
8101 Amelia Road #401D, Houston, TX 77055
Local realty services provided by:American Real Estate ERA Powered
8101 Amelia Road #401D,Houston, TX 77055
$150,000
- 2 Beds
- 3 Baths
- 1,584 sq. ft.
- Condominium
- Active
Listed by: bonnie collins
Office: realty of america - central houston832-981-7500
MLS#:24145908
Source:HARMLS
Price summary
- Price:$150,000
- Price per sq. ft.:$94.7
- Monthly HOA dues:$467
About this home
Welcome to this beautifully updated 2-story corner-unit condo in Spenwick Village in the Spring Branch area. This 2-bedroom, 2.5-bath home is zoned to Spring Branch ISD and beloved Lion Lane Pre-School is right next door to the zoned middle school. The kitchen features quartz countertops, a new range, microwave, and dishwasher, while the refrigerator, washer, and dryer are all included! Every bathroom has been tastefully remodeled with modern floating vanities. Energy-efficient upgrades include solar shades on the east-facing windows and a radiant barrier in the upstairs east wall to help reduce heat gain. Relax on the private fenced back patio with a convenient storage room or enjoy neighbors in the common area just outside the front door. Two assigned covered parking spaces are located directly behind the unit. Residents enjoy access to the community pool and a prime location just minutes from The Galleria, Downtown Houston, Memorial Park, shopping, dining, and major freeways.
Contact an agent
Home facts
- Year built:1977
- Subdivision & Development:Spenwick Village T/H Condo 01
- Listing ID #:24145908
- Updated:September 27, 2026 at 12:17 PM
Rooms and interior
- Bedrooms:2
- Total bathrooms:3
- Full bathrooms:2
- Half bathrooms:1
- Rooms Total:6
- Flooring:Laminate
- Bathrooms Description:Tub Shower
- Kitchen Description:Breakfast Bar, Dishwasher, Disposal, Electric Range, Microwave, Oven, Refrigerator
- Living area:1,584 sq. ft.
Heating and cooling
- Cooling:Central Air, Electric
- Heating:Central, Gas
- Central air:Yes
Structure and exterior
- Roof:Composition
- Year built:1977
- Building area:1,584 sq. ft.
- Architectural Style:Traditional
- Construction Materials:Cement Siding
- Exterior Features:Patio, Storage
- Foundation Description:Slab
- Levels:2 Stories
Schools
- High school:NORTHBROOK HIGH SCHOOL
- Middle school:LANDRUM MIDDLE SCHOOL
- Elementary school:RIDGECREST ELEMENTARY SCHOOL (SPRING BRANCH)
Finances and disclosures
- Price:$150,000
- Price per sq. ft.:$94.7
- Tax amount:$3,531 (2025)
Features and amenities
- Appliances:Dishwasher, Disposal, Dryer, Electric Range, Microwave, Oven, Refrigerator, Washer
- Laundry features:Dryer, Washer
- Amenities:Ceiling Fans, Programmable Thermostat, Window Coverings
Parking
- Parking description:Assigned, Carport
New listings near 8101 Amelia Road #401D
- New
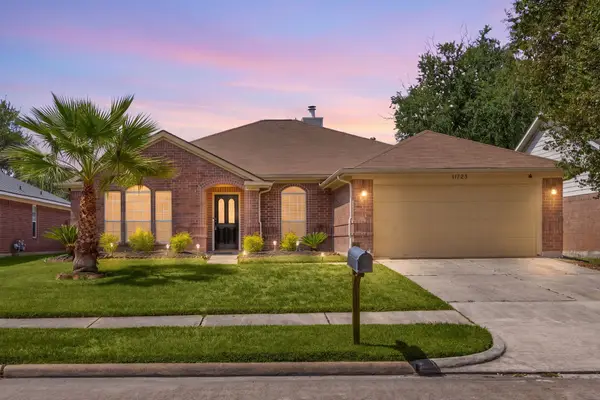 $270,000Active3 beds 2 baths2,000 sq. ft.
11723 Inga Lane, Houston, TX 77064
MLS# 64544759Listed by: CORCORAN GENESIS - New
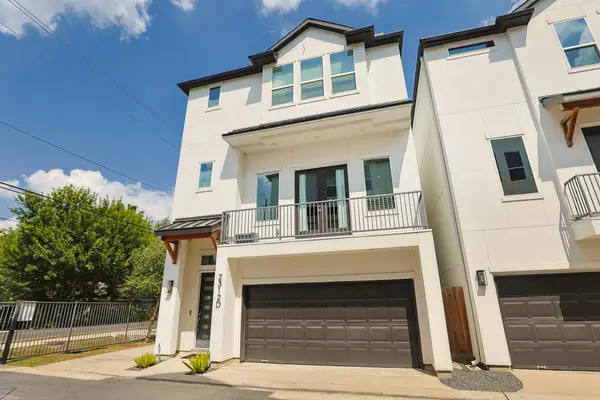 $469,900Active3 beds 4 baths2,057 sq. ft.
2312 Campbell Road #D, Houston, TX 77080
MLS# 24533631Listed by: CENTURY 21 ENERGY - New
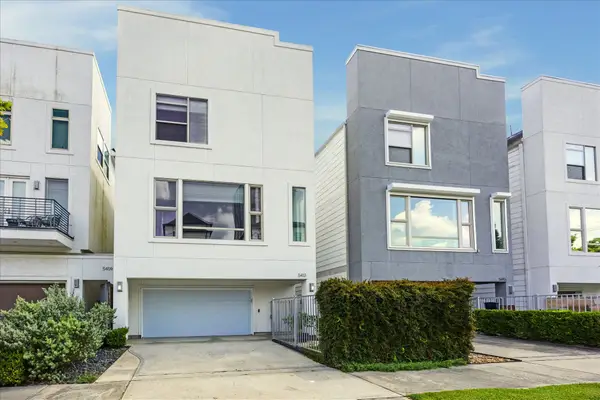 $550,000Active3 beds 4 baths2,382 sq. ft.
5413 Jackson Street, Houston, TX 77004
MLS# 26951060Listed by: REAL BROKER, LLC - New
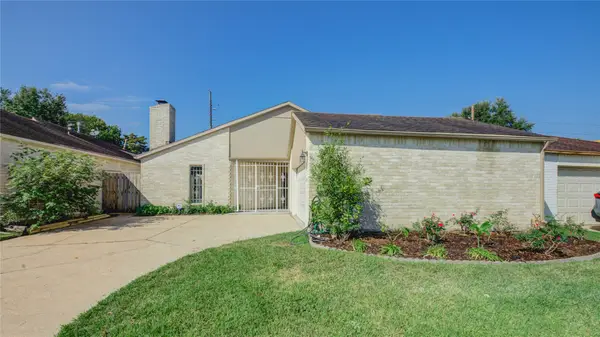 $259,000Active3 beds 2 baths2,143 sq. ft.
7222 Winkleman Road, Houston, TX 77083
MLS# 59262331Listed by: HOMESMART - New
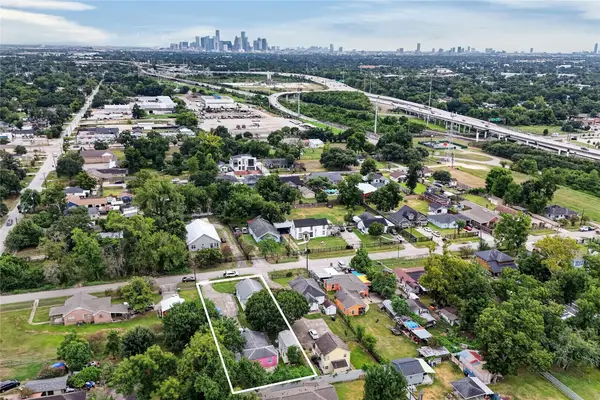 $214,999Active5 beds 2 baths1,536 sq. ft.
1817 Mcdaniel Street, Houston, TX 77093
MLS# 21024743Listed by: KELLER WILLIAMS REALTY PROFESSIONALS - New
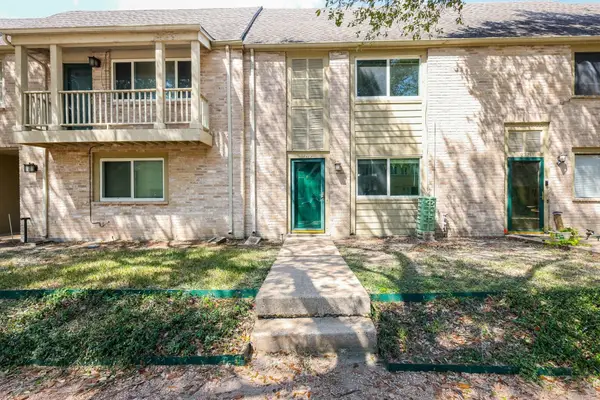 $110,000Active3 beds 3 baths1,786 sq. ft.
2119 Hazlitt Drive, Houston, TX 77032
MLS# 24176079Listed by: INC REALTY - New
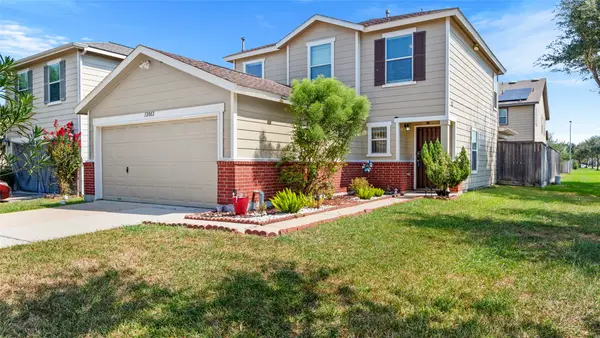 $229,000Active3 beds 3 baths2,037 sq. ft.
12002 Chelsea Elm Court, Houston, TX 77038
MLS# 33880703Listed by: JLA REALTY - New
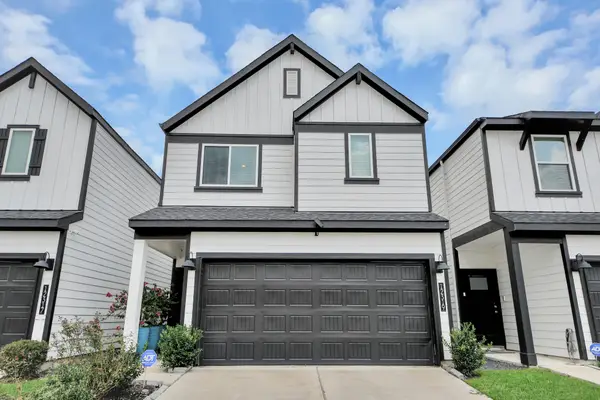 $330,000Active4 beds 3 baths2,228 sq. ft.
12319 Brandenburg Gate Drive, Houston, TX 77047
MLS# 3762199Listed by: CASA BONILLA REALTY LLC - New
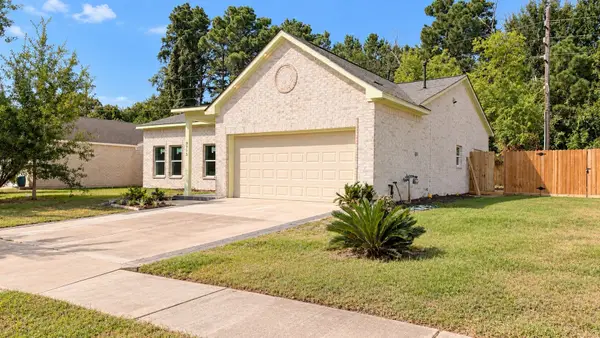 $315,000Active4 beds 2 baths1,625 sq. ft.
8715 Victoria Forest Drive, Houston, TX 77088
MLS# 5894421Listed by: TEXAS SIGNATURE REALTY - New
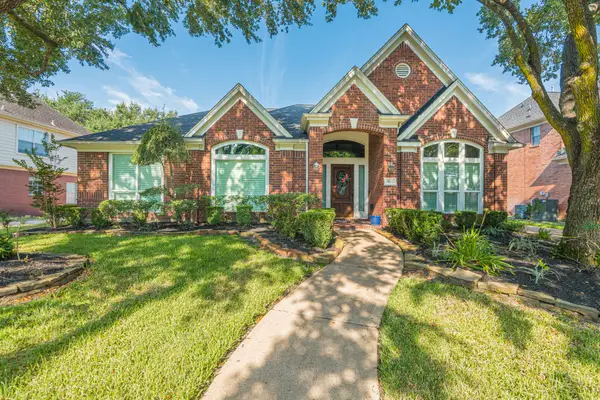 $385,000Active4 beds 3 baths2,737 sq. ft.
11023 Lark Brook Lane, Houston, TX 77065
MLS# 83248887Listed by: JEA PROPERTIES


Protect your home and budget from life's surprises with an Assurant Home Warranty, backed by a partner that supports you through every step of homeownership. Explore Plans.
© 2023 - 2026 ERA Franchise Systems LLC. All rights reserved. ERA Franchise Systems LLC fully supports the principles of the Fair Housing Act and the Equal Opportunity Act. ERA, ERA Real Estate powered, and their respective logos are registered service marks of ERA Franchise Systems LLC. Each office is independently owned and operated.