
8121 Venus Street, Houston, TX 77088
Local realty services provided by:ERA Experts
8121 Venus Street,Houston, TX 77088
$315,000
- 3 Beds
- 3 Baths
- 2,238 sq. ft.
- Single family
- Active
Listed by: roxanna plazas
Office: texas legacy properties281-519-3557
MLS#:49141628
Source:HARMLS
Price summary
- Price:$315,000
- Price per sq. ft.:$140.75
About this home
Modern single-family property with endless opportunities. Featuring 3 bedrooms and 2.5 bathrooms. Property is located minutes away from Downtown Houston, Toyota Center and more. This new construction features quartz countertops, large kitchen island, open concept, contemporary finishes, large backyard and more. Whether you are looking for an investment property or a place to call home, this property delivers luxurious living at an exceptional value and most importantly no HOA.
Contact an agent
Home facts
- Year built:2026
- Subdivision & Development:Washington Heights Annex
- Listing ID #:49141628
- Updated:July 31, 2026 at 03:32 PM
Rooms and interior
- Bedrooms:3
- Total bathrooms:3
- Full bathrooms:2
- Half bathrooms:1
- Rooms Total:6
- Kitchen Description:Dishwasher, Disposal, Kitchen Family Room Combo, Microwave
- Living area:2,238 sq. ft.
Heating and cooling
- Cooling:Central Air, Electric
- Heating:Central, Gas
- Central air:Yes
Structure and exterior
- Roof:Wood
- Year built:2026
- Building area:2,238 sq. ft.
- Lot Features:Subdivision
- Construction Materials:Vinyl Siding
- Foundation Description:Slab
- Levels:2 Stories
Schools
- High school:CARVER H S FOR APPLIED TECH/ENGINEERING/ARTS
- Middle school:DREW ACADEMY
- Elementary school:ANDERSON ACADEMY
Finances and disclosures
- Price:$315,000
- Price per sq. ft.:$140.75
Features and amenities
- Appliances:Dishwasher, Disposal, Microwave
Parking
- Parking description:Garage
- Garage:Yes
- Garage spaces:2
New listings near 8121 Venus Street
- New
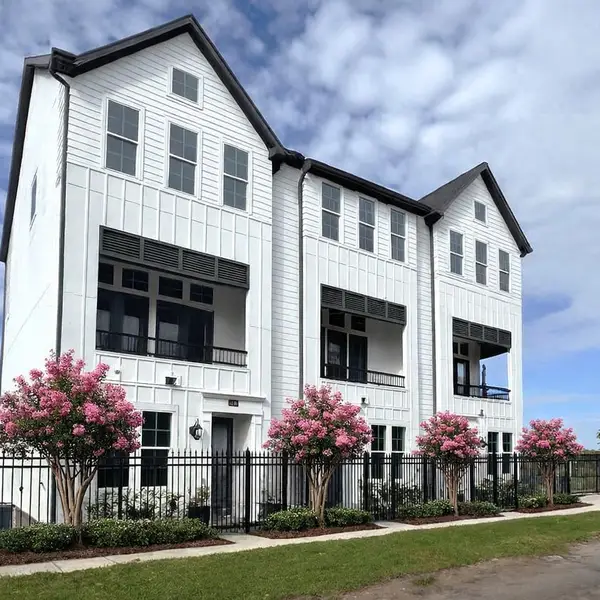 $389,900Active3 beds 4 baths1,763 sq. ft.
2745 Providence Street, Houston, TX 77020
MLS# 10336964Listed by: INTOWN HOMES - New
 $290,000Active3 beds 2 baths1,520 sq. ft.
12112 City Trek Lane, Houston, TX 77047
MLS# 14174266Listed by: HOMECOIN.COM - New
 $230,000Active2 beds 1 baths1,000 sq. ft.
3453 Mount Pleasant Street, Houston, TX 77021
MLS# 20085911Listed by: HAMILTON PROPERTIES - New
 $255,000Active3 beds 2 baths1,539 sq. ft.
12218 Deep Stream Ln, Houston, TX 77067
MLS# 22311266Listed by: EXP REALTY LLC - New
 $249,900Active3 beds 2 baths1,677 sq. ft.
9518 Belleclaire Lane, Houston, TX 77044
MLS# 37247245Listed by: NB ELITE REALTY - Open Sat, 1 to 4pmNew
 $699,900Active4 beds 5 baths3,010 sq. ft.
11061 Chatterton Drive, Houston, TX 77043
MLS# 47777161Listed by: INTOWN HOMES - New
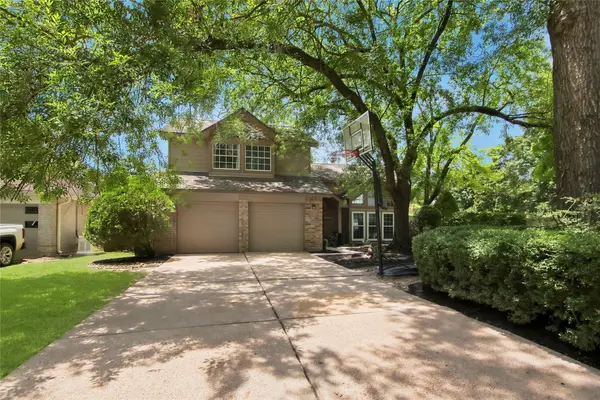 $345,000Active4 beds 3 baths2,229 sq. ft.
5447 Haven Oaks Drive, Houston, TX 77339
MLS# 51483081Listed by: JANE BYRD PROPERTIES INTERNATIONAL LLC - New
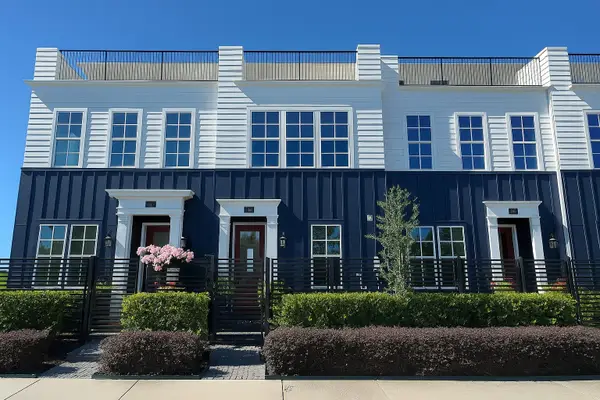 $445,000Active3 beds 4 baths1,974 sq. ft.
739 Bringhurst Street, Houston, TX 77020
MLS# 5669900Listed by: INTOWN HOMES - New
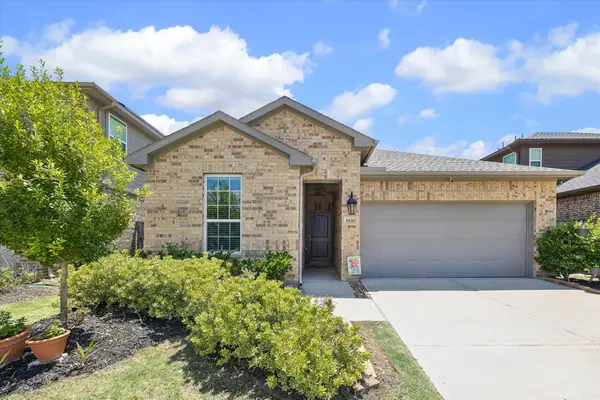 $351,000Active3 beds 2 baths1,755 sq. ft.
9110 Hunter Hill Drive, Cypress, TX 77433
MLS# 61392435Listed by: FATHOM REALTY - New
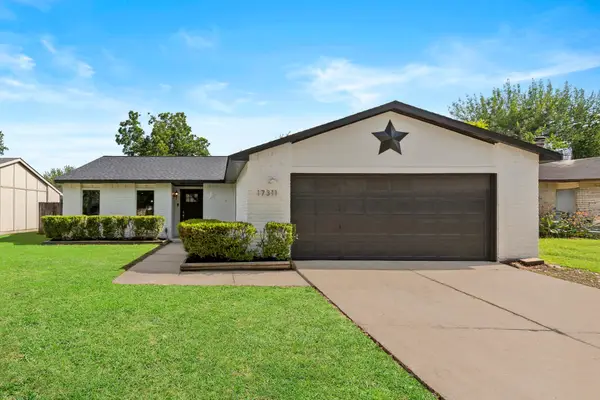 $279,786Active3 beds 2 baths1,719 sq. ft.
17311 Northern Star Drive, Houston, TX 77084
MLS# 62568149Listed by: RE/MAX SIGNATURE


Protect your home and budget from life's surprises with an Assurant Home Warranty, backed by a partner that supports you through every step of homeownership. Explore Plans.
© 2023 - 2026 ERA Franchise Systems LLC. All rights reserved. ERA Franchise Systems LLC fully supports the principles of the Fair Housing Act and the Equal Opportunity Act. ERA, ERA Real Estate powered, and their respective logos are registered service marks of ERA Franchise Systems LLC. Each office is independently owned and operated.