
8121 Venus Street, Houston, TX 77088
Local realty services provided by:American Real Estate ERA Powered
8121 Venus Street,Houston, TX 77088
$314,999
- 3 Beds
- 3 Baths
- 2,280 sq. ft.
- Single family
- Active
Listed by: yvonne pruneda
Office: nan & company properties - corporate office (heights)713-714-6454
MLS#:2161030
Source:HARMLS
Price summary
- Price:$314,999
- Price per sq. ft.:$138.16
About this home
Stunning new construction in Acres Homes offering 3 bedrooms, 2.5 baths and a 2 car attached garage. The open concept first floor was made for entertaining, with luxury vinyl plank flooring through the living, dining and kitchen. The kitchen features a large quartz island with breakfast bar, dark shaker cabinetry with gold hardware, glossy subway tile backsplash, stainless appliances and a gas range. Designer lighting and picture frame molding in the dining room add detail you rarely find at this price. Upstairs, the primary suite offers a spa inspired bath with soaking tub, oversized glass shower, dual quartz vanities and walk in closet, plus two additional bedrooms and a full bath. Half bath down for guests, ceiling fans throughout and a fully fenced backyard. Minutes to 610, I-45 and 249 with quick access to Downtown, the Heights and the Medical Center. Never lived in and move in ready. Schedule your showing today!
Contact an agent
Home facts
- Year built:2026
- Subdivision & Development:Washington Heights Annex
- Listing ID #:2161030
- Updated:August 15, 2026 at 01:23 AM
Rooms and interior
- Bedrooms:3
- Total bathrooms:3
- Full bathrooms:2
- Half bathrooms:1
- Rooms Total:9
- Flooring:Carpet, Tile, Vinyl
- Dining Description:Kitchen Dining Combo
- Bathrooms Description:Separate Shower, Soaking Tub, Tub Shower
- Kitchen Description:Dishwasher, Disposal, Electric Range, Gas Oven, Kitchen Dining Combo, Kitchen Family Room Combo, Kitchen Island, Microwave, Pantry, Quartz Counters
- Living area:2,280 sq. ft.
Heating and cooling
- Cooling:Central Air, Electric
- Heating:Central, Gas
- Central air:Yes
Structure and exterior
- Roof:Composition
- Year built:2026
- Building area:2,280 sq. ft.
- Lot Features:Subdivision
- Architectural Style:Traditional
- Construction Materials:Cement Siding, Stone
- Exterior Features:Fence, Private Yard
- Foundation Description:Slab
- Levels:2 Stories
Schools
- High school:CARVER H S FOR APPLIED TECH/ENGINEERING/ARTS
- Middle school:DREW ACADEMY
- Elementary school:ANDERSON ACADEMY
Utilities
- Sewer:Public Sewer
Finances and disclosures
- Price:$314,999
- Price per sq. ft.:$138.16
Features and amenities
- Appliances:Dishwasher, Disposal, Electric Range, Gas Oven, Microwave
- Amenities:Ceiling Fans, High Ceilings, Low Emissivity Windows, Programmable Thermostat, Smoke Detectors
Parking
- Parking description:Driveway, Garage
- Garage:Yes
- Garage spaces:2
New listings near 8121 Venus Street
- New
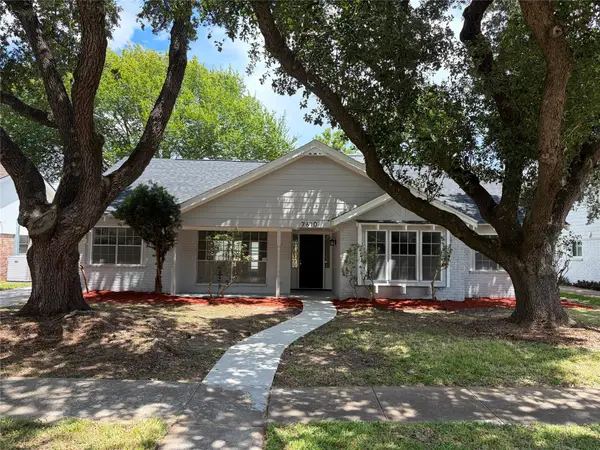 $339,900Active4 beds 3 baths2,373 sq. ft.
7610 Westwind Lane, Houston, TX 77071
MLS# 31694133Listed by: NB ELITE REALTY - New
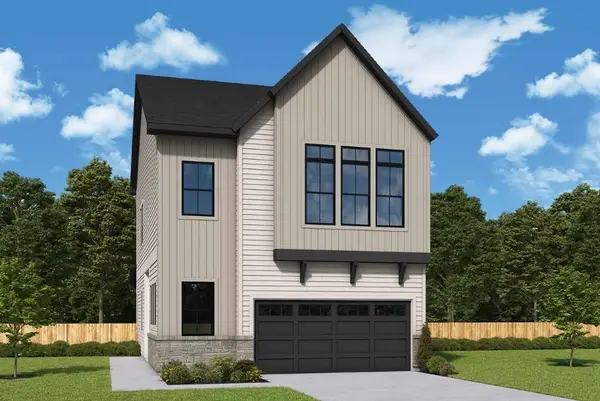 $625,000Active3 beds 2 baths2,445 sq. ft.
19003 Buckeye Bough Lane, Houston, TX 77084
MLS# 36156598Listed by: WEEKLEY PROPERTIES BEVERLY BRADLEY - New
 $129,000Active2 beds 1 baths816 sq. ft.
8118 Albacore Drive #7, Houston, TX 77074
MLS# 41140934Listed by: RE/MAX PEARLAND - New
 $1,390,000Active5 beds 4 baths1,484 sq. ft.
3725 Fuqua Street, Houston, TX 77047
MLS# 43180313Listed by: REFUGE GROUP PROPERTIES - New
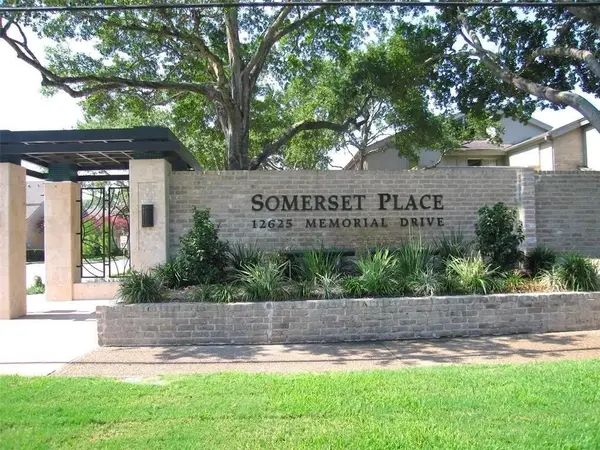 $455,000Active3 beds 3 baths2,420 sq. ft.
12625 Memorial Drive #127, Houston, TX 77024
MLS# 45055968Listed by: HOUSKOR REALTY &MANAGEMENT,LLC - New
 $85,000Active1 beds 1 baths784 sq. ft.
6313 Peacock Hills Drive, Houston, TX 77035
MLS# 51911302Listed by: KELLER WILLIAMS MEMORIAL 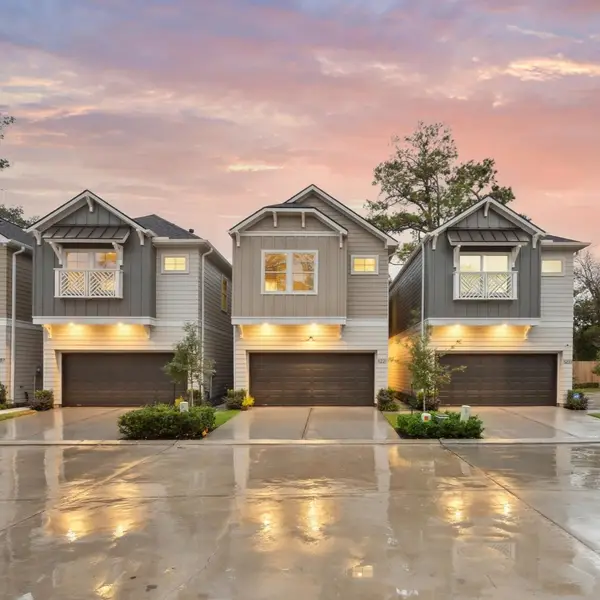 $399,700Pending3 beds 3 baths1,806 sq. ft.
5207 Amber Sunrise Drive, Houston, TX 77018
MLS# 56013412Listed by: OAKHOUSE REAL ESTATE- New
 $420,000Active3 beds 4 baths2,376 sq. ft.
1610 Holman Street, Houston, TX 77004
MLS# 10793360Listed by: KELLER WILLIAMS SIGNATURE - New
 $370,000Active3 beds 3 baths2,465 sq. ft.
5917 Dolores Street #D, Houston, TX 77057
MLS# 13103219Listed by: KELLER WILLIAMS MEMORIAL - Open Sun, 2 to 4pmNew
 $879,000Active3 beds 4 baths3,093 sq. ft.
5821 Winsome Lane, Houston, TX 77057
MLS# 14888766Listed by: VITA REALTY


Protect your home and budget from life's surprises with an Assurant Home Warranty, backed by a partner that supports you through every step of homeownership. Explore Plans.
© 2023 - 2026 ERA Franchise Systems LLC. All rights reserved. ERA Franchise Systems LLC fully supports the principles of the Fair Housing Act and the Equal Opportunity Act. ERA, ERA Real Estate powered, and their respective logos are registered service marks of ERA Franchise Systems LLC. Each office is independently owned and operated.