
818 Olney Oak Drive, Houston, TX 77079
Local realty services provided by:American Real Estate ERA Powered
818 Olney Oak Drive,Houston, TX 77079
$599,000
- 4 Beds
- 3 Baths
- 2,277 sq. ft.
- Single family
- Active
Upcoming open houses
- Sat, Aug 2912:00 pm - 02:00 pm
Listed by: brittany waterman
Office: martha turner sotheby's international realty713-520-1981
MLS#:19982594
Source:HARMLS
Price summary
- Price:$599,000
- Price per sq. ft.:$263.07
- Monthly HOA dues:$108.33
About this home
Rare opportunity in coveted Thornwood! This well-maintained 4-bedroom, 2.5-bath home offers spacious living areas, a practical floor plan, and the chance to add your own personal touch in one of Memorial West's most desirable neighborhoods. The home has been thoughtfully cared for and provides an excellent foundation for buyers seeking comfort today and the flexibility to update select finishes over time. Significant improvements completed within the last five years include replacement of the underground sewer lines, updated A/C system, and replacement of the driveway and sidewalks, providing peace of mind and value where it matters most. Many of the home's major investments have already been addressed. With strong fundamentals, generous room sizes, mature surroundings, and access to sought-after SBISD schools, this property presents a unique opportunity to create your vision while enjoying all that Thornwood has to offer.
Contact an agent
Home facts
- Year built:1968
- Subdivision & Development:Thornwood
- Listing ID #:19982594
- Updated:August 27, 2026 at 02:11 PM
Rooms and interior
- Bedrooms:4
- Total bathrooms:3
- Full bathrooms:2
- Half bathrooms:1
- Rooms Total:10
- Flooring:Engineered Hardwood, Tile, Wood
- Bathrooms Description:Jetted Tub, Tub Shower
- Kitchen Description:Dishwasher, Disposal, Electric Oven, Gas Cooktop, Microwave, Pantry, Refrigerator
- Living area:2,277 sq. ft.
Heating and cooling
- Cooling:Central Air, Electric
- Heating:Central, Electric
- Central air:Yes
Structure and exterior
- Roof:Composition
- Year built:1968
- Building area:2,277 sq. ft.
- Lot area:0.2 Acres
- Lot Features:Cul De Sac, Side Yard, Subdivision
- Architectural Style:Traditional
- Construction Materials:Brick, Vinyl Siding
- Exterior Features:Fence, Fully Fenced, Patio, Private Yard, Sprinkler Irrigation, Storage, Tennis Courts
- Foundation Description:Slab
- Levels:1 Story
Schools
- High school:STRATFORD HIGH SCHOOL (SPRING BRANCH)
- Middle school:SPRING FOREST MIDDLE SCHOOL
- Elementary school:NOTTINGHAM ELEMENTARY SCHOOL
Utilities
- Sewer:Public Sewer
Finances and disclosures
- Price:$599,000
- Price per sq. ft.:$263.07
- Tax amount:$12,106 (2025)
Features and amenities
- Appliances:Dishwasher, Disposal, Dryer, Electric Oven, Gas Cooktop, Microwave, Refrigerator, Washer
- Laundry features:Dryer, Washer
- Amenities:Ceiling Fans, High Ceilings, Low Emissivity Windows, Smoke Detectors, Window Coverings
Parking
- Parking description:Garage, Garage Door Opener, Oversized
- Garage:Yes
- Garage spaces:2
New listings near 818 Olney Oak Drive
- New
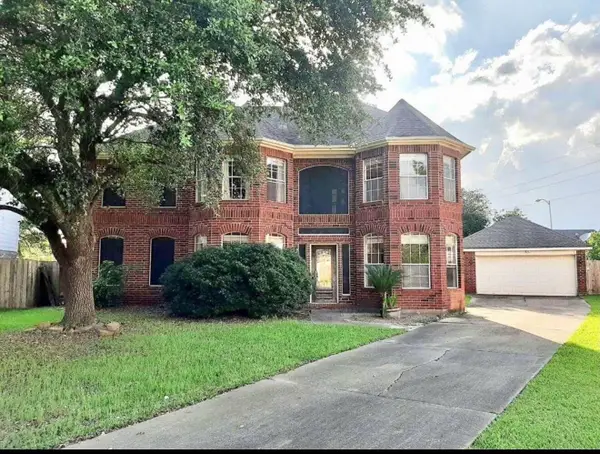 $459,995Active5 beds 3 baths3,250 sq. ft.
2906 Little Branch Court, Houston, TX 77082
MLS# 10478598Listed by: BEYCOME BROKERAGE REALTY, LLC - New
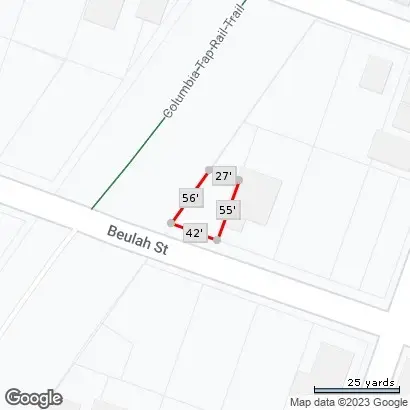 $125,000Active0.05 Acres
3115 Beulah Street, Houston, TX 77004
MLS# 12842570Listed by: HAMILTON PROPERTIES - New
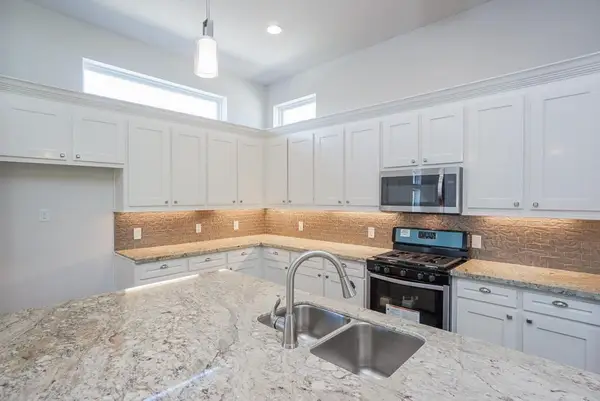 $300,000Active3 beds 4 baths2,088 sq. ft.
3351 Kilgore St, Houston, TX 77021
MLS# 19551181Listed by: SFT PROPERTIES LLC - New
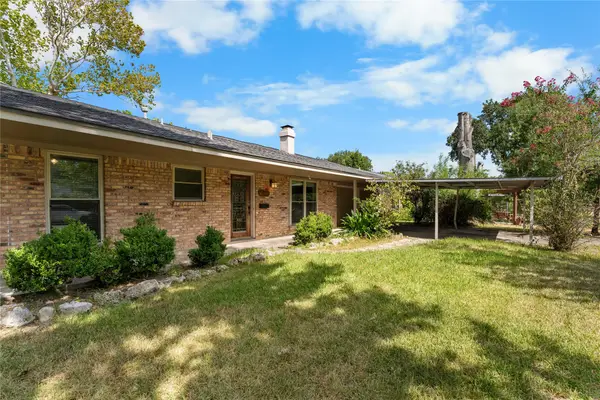 $379,000Active3 beds 2 baths1,615 sq. ft.
1911 Manila Lane, Houston, TX 77043
MLS# 20623501Listed by: CB&A, REALTORS - New
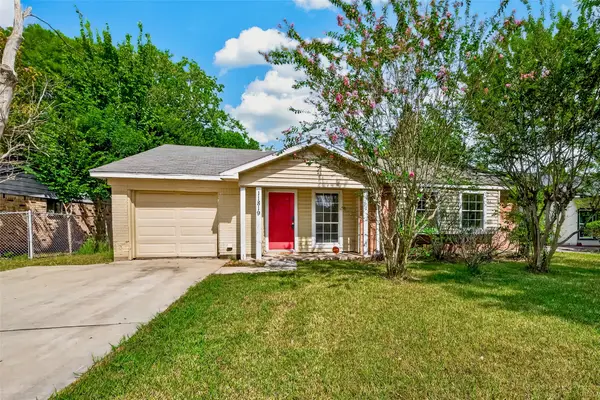 $158,500Active3 beds 2 baths1,476 sq. ft.
11819 Leitrim Way, Houston, TX 77047
MLS# 36160333Listed by: ORCHARD BROKERAGE - New
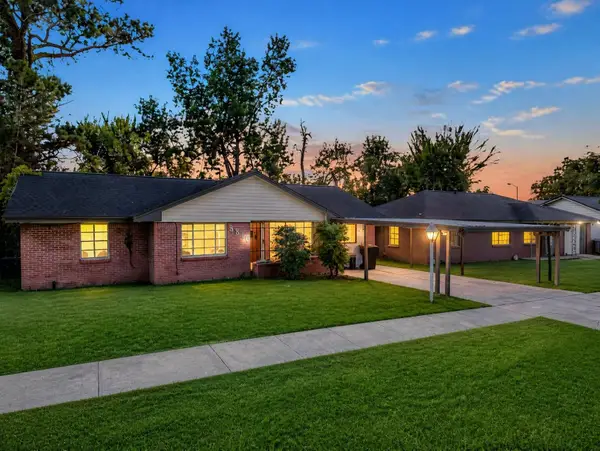 $145,000Active4 beds 1 baths1,281 sq. ft.
5810 Langley Road, Houston, TX 77016
MLS# 66272048Listed by: CORCORAN PRESTIGE REALTY - New
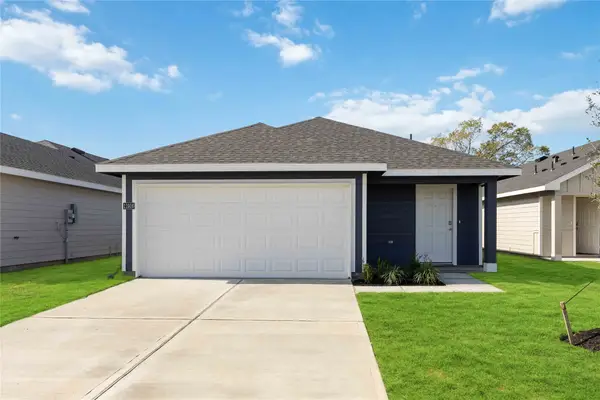 $249,990Active3 beds 2 baths1,434 sq. ft.
6231 Weezy Willow Lane, Houston, TX 77048
MLS# 72310683Listed by: CASA BONILLA REALTY LLC - New
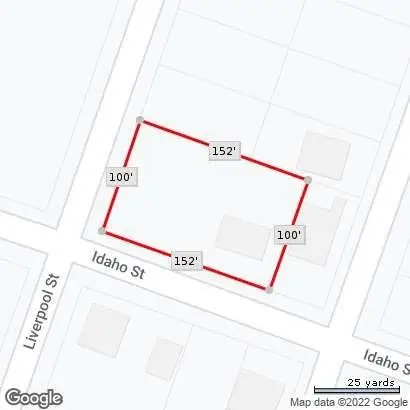 $325,000Active0.34 Acres
4727 Idaho Street, Houston, TX 77021
MLS# 74761705Listed by: HAMILTON PROPERTIES - New
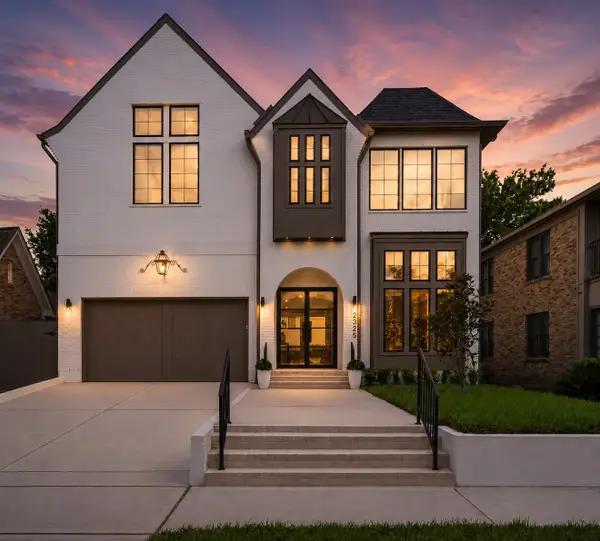 $2,599,900Active4 beds 5 baths4,643 sq. ft.
2325 Wroxton Road, Houston, TX 77005
MLS# 85190309Listed by: DOUGLAS JOSEPH REALTY - Open Sun, 3 to 5pmNew
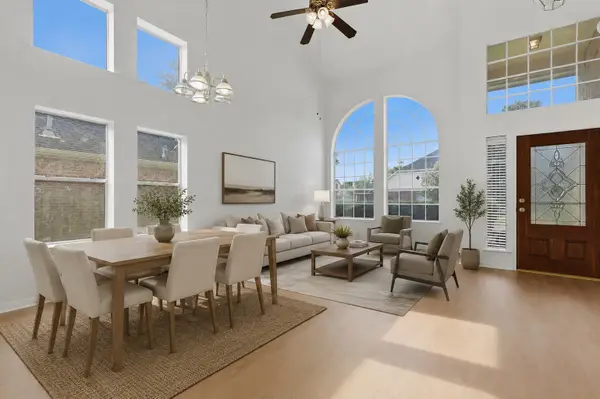 $349,990Active4 beds 3 baths2,836 sq. ft.
16622 Stoneside Drive, Houston, TX 77095
MLS# 86273216Listed by: ATLAS REAL ESTATE


Protect your home and budget from life's surprises with an Assurant Home Warranty, backed by a partner that supports you through every step of homeownership. Explore Plans.
© 2023 - 2026 ERA Franchise Systems LLC. All rights reserved. ERA Franchise Systems LLC fully supports the principles of the Fair Housing Act and the Equal Opportunity Act. ERA, ERA Real Estate powered, and their respective logos are registered service marks of ERA Franchise Systems LLC. Each office is independently owned and operated.