
8202 Alpine Bearberry Drive, Houston, TX 77016
Local realty services provided by:American Real Estate ERA Powered
8202 Alpine Bearberry Drive,Houston, TX 77016
$280,900
- 3 Beds
- 3 Baths
- 1,348 sq. ft.
- Single family
- Pending
Listed by: jack lipar
Office: lgi homes281-362-8998
MLS#:78825941
Source:HARMLS
Price summary
- Price:$280,900
- Price per sq. ft.:$208.38
- Monthly HOA dues:$36
About this home
The beautiful Fairchild plan at Wayside Village features a large chef-ready kitchen with incredible counterspace, making meal prep, entertaining, and everyday living both easy and enjoyable. The expansive counters provide all the room you need to spread out and stay organized. With three spacious bedrooms upstairs, there’s plenty of space for everyone to relax and unwind. The conveniently located upstairs laundry room also adds to the home’s practical layout, keeping everything within easy reach. With an open layout designed for connection and comfort, your entire family will enjoy spending time together in this home!
Contact an agent
Home facts
- Year built:2026
- Listing ID #:78825941
- Updated:July 21, 2026 at 02:17 AM
Rooms and interior
- Bedrooms:3
- Total bathrooms:3
- Full bathrooms:2
- Half bathrooms:1
- Rooms Total:10
- Flooring:Carpet, Plank, Vinyl
- Bathrooms Description:Tub Shower
- Kitchen Description:Dishwasher, Disposal, Electric Oven, Electric Range, Granite Counters, Kitchen Family Room Combo, Microwave, Pantry
- Living area:1,348 sq. ft.
Heating and cooling
- Cooling:Central Air, Electric
- Heating:Central, Electric, Heat Pump
- Central air:Yes
Structure and exterior
- Roof:Composition
- Year built:2026
- Building area:1,348 sq. ft.
- Lot Features:Subdivision
- Architectural Style:Traditional
- Exterior Features:Fence, Patio, Porch, Private Yard
- Foundation Description:Slab
- Levels:2 Stories
Schools
- High school:NORTH FOREST HIGH SCHOOL
- Middle school:FOREST BROOK MIDDLE SCHOOL
- Elementary school:MARSHALL ELEMENTARY SCHOOL
Utilities
- Sewer:Public Sewer
Finances and disclosures
- Price:$280,900
- Price per sq. ft.:$208.38
Features and amenities
- Appliances:Dishwasher, Disposal, Electric Oven, Electric Range, Microwave, Tankless Water Heater
- Amenities:Ceiling Fans, Low Emissivity Windows, Programmable Thermostat, Tankless Water Heater
Parking
- Parking description:Garage, Garage Door Opener
- Garage:Yes
- Garage spaces:2
New listings near 8202 Alpine Bearberry Drive
- New
 $360,000Active4 beds 3 baths2,458 sq. ft.
11118 Sagecountry Drive, Houston, TX 77089
MLS# 82132786Listed by: EXECUTIVE TEXAS REALTY - New
 $97,500Active0.19 Acres
7720 Hoffman Street, Houston, TX 77016
MLS# 93077080Listed by: EXCEED REALTY LLC - New
 $179,900Active1 beds 2 baths1,136 sq. ft.
11711 Memorial Drive #593, Houston, TX 77024
MLS# 11741703Listed by: FORGE COLLECTIVE - New
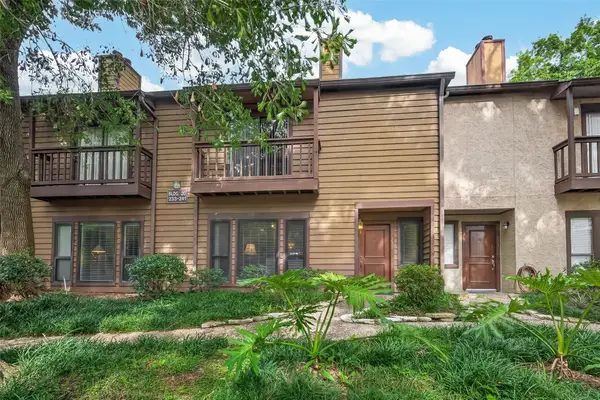 $250,000Active2 beds 3 baths1,329 sq. ft.
11711 Memorial Drive #239, Houston, TX 77024
MLS# 13794633Listed by: KELLER WILLIAMS MEMORIAL - New
 $250,000Active2 beds 1 baths1,404 sq. ft.
226 Frawley Street, Houston, TX 77009
MLS# 3831143Listed by: JASON MITCHELL GROUP - New
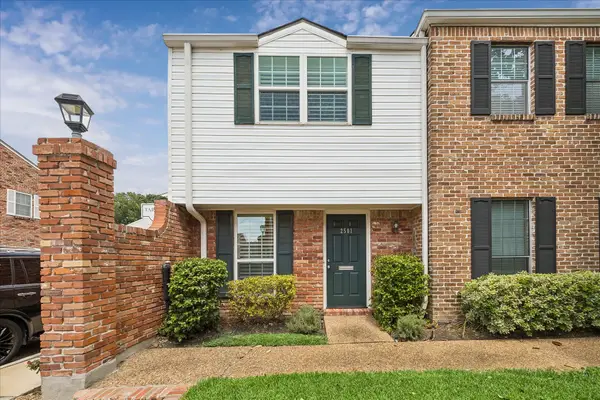 $230,000Active2 beds 2 baths1,140 sq. ft.
2501 Tarrytown Mall #72, Houston, TX 77057
MLS# 59200327Listed by: SOUTHERN TRUST REALTY - New
 $1,199,900Active4 beds 4 baths3,154 sq. ft.
1817 Branard Street, Houston, TX 77098
MLS# 37959428Listed by: DUX REALTY, LLC - New
 $560,000Active4 beds 3 baths3,332 sq. ft.
4412 Lemac Drive, Houston, TX 77096
MLS# 71950784Listed by: BETTER HOMES AND GARDENS REAL ESTATE GARY GREENE - WOODWAY - New
 $260,000Active3 beds 2 baths1,438 sq. ft.
7503 Winkle Wood Lane, Houston, TX 77086
MLS# 76276072Listed by: MATRIX REALTY GROUP - New
 $434,489Active4 beds 4 baths3,110 sq. ft.
17007 Locust Springs Drive, Houston, TX 77095
MLS# 7863201Listed by: 5X REALTY


Protect your home and budget from life's surprises with an Assurant Home Warranty, backed by a partner that supports you through every step of homeownership. Explore Plans.
© 2023 - 2026 ERA Franchise Systems LLC. All rights reserved. ERA Franchise Systems LLC fully supports the principles of the Fair Housing Act and the Equal Opportunity Act. ERA, ERA Real Estate powered, and their respective logos are registered service marks of ERA Franchise Systems LLC. Each office is independently owned and operated.