
8259 Sands Point Drive #168, Houston, TX 77036
Local realty services provided by:American Real Estate ERA Powered
8259 Sands Point Drive #168,Houston, TX 77036
$99,900
- 1 Beds
- 1 Baths
- 961 sq. ft.
- Condominium
- Active
Listed by: wai lung, wai wing lung
Office: skw realty832-900-2188
MLS#:60865163
Source:HARMLS
Price summary
- Price:$99,900
- Price per sq. ft.:$103.95
- Monthly HOA dues:$347
About this home
Charming loft living with serene golf course views! Bring your design ideas to this unique 961 sq ft, 1-bed, 1-bath loft condo at 8259 Sands Point Dr #168. Features soaring ceilings, open architectural beams, and a bright kitchen with granite countertops, ceramic sink, and all appliances included. The upstairs loft bedroom overlooks the living area and boasts a cozy fireplace and built-in wet bar. Low HOA fees and minutes from Hwy 59, Beltway 8, The Galleria, and Chinatown.
Contact an agent
Home facts
- Year built:1982
- Subdivision & Development:Townhomes On Park Ph 03
- Listing ID #:60865163
- Updated:September 09, 2026 at 12:09 PM
Rooms and interior
- Bedrooms:1
- Total bathrooms:1
- Full bathrooms:1
- Rooms Total:1
- Kitchen Description:Dishwasher, Disposal, Electric Oven, Electric Range, Free Standing Range, Microwave, Oven, Refrigerator, Wet Bar
- Living area:961 sq. ft.
Heating and cooling
- Cooling:Central Air, Electric
- Heating:Central, Electric
- Central air:Yes
Structure and exterior
- Roof:Composition
- Year built:1982
- Building area:961 sq. ft.
- Architectural Style:Loft, Traditional
- Construction Materials:Brick, Wood Siding
- Foundation Description:Pillar Post Pier, Slab
- Levels:1 Story
Schools
- High school:SHARPSTOWN HIGH SCHOOL
- Middle school:SUGAR GROVE MIDDLE SCHOOL
- Elementary school:NEFF ELEMENTARY SCHOOL
Utilities
- Sewer:Public Sewer
Finances and disclosures
- Price:$99,900
- Price per sq. ft.:$103.95
- Tax amount:$2,203 (2025)
Features and amenities
- Appliances:Dishwasher, Disposal, Dryer, Electric Oven, Electric Range, Free Standing Range, Microwave, Oven, Refrigerator, Washer
- Laundry features:Dryer, Washer
- Amenities:Balcony, Vaulted Ceilings
Parking
- Parking description:Assigned
New listings near 8259 Sands Point Drive #168
- New
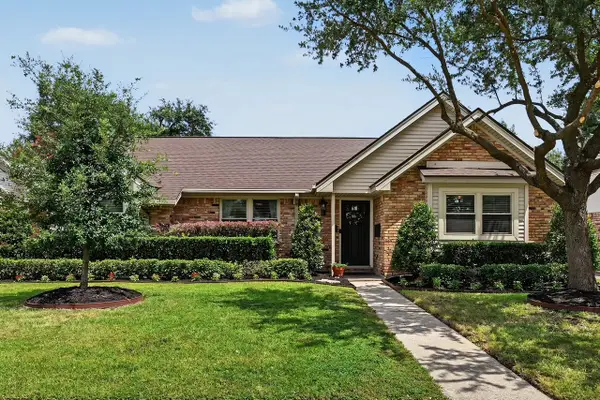 $745,000Active3 beds 2 baths1,946 sq. ft.
2411 Tannehill Drive, Houston, TX 77008
MLS# 12008019Listed by: GREENWOOD KING PROPERTIES - HEIGHTS OFFICE - New
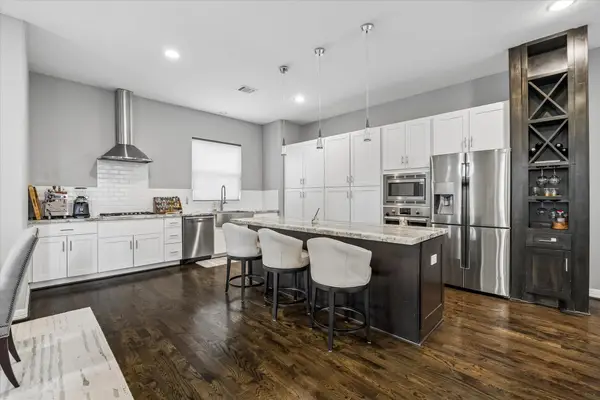 $470,000Active3 beds 4 baths2,476 sq. ft.
1617 Crockett Street, Houston, TX 77007
MLS# 13375218Listed by: MARTHA TURNER SOTHEBY'S INTERNATIONAL REALTY - New
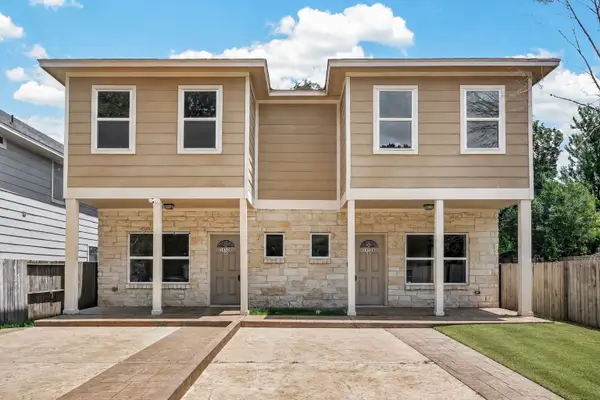 $499,000Active3 beds 2 baths2,980 sq. ft.
14134 Packard Street #A and B, Houston, TX 77040
MLS# 14509390Listed by: KODU REALTY, LLC - New
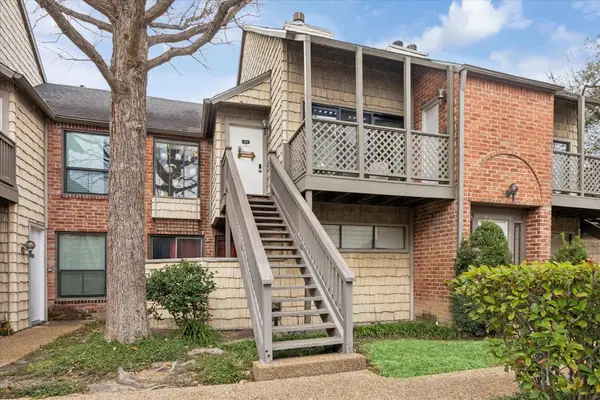 $270,000Active2 beds 2 baths1,250 sq. ft.
2829 Timmons Lane #184, Houston, TX 77027
MLS# 19769781Listed by: GREENWOOD KING PROPERTIES - KIRBY OFFICE - New
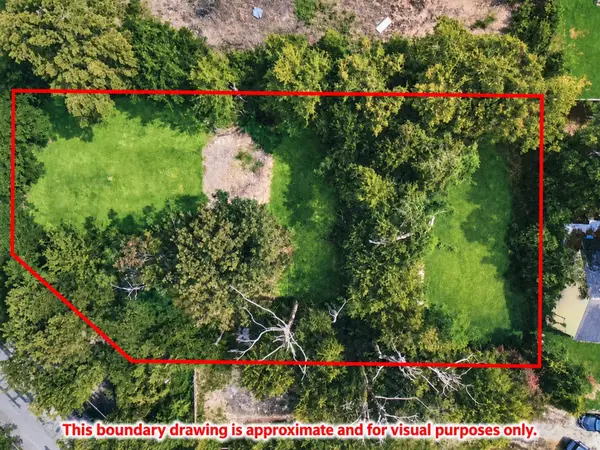 $699,000Active0 Acres
4010 & 4002 Calendar Street, Houston, TX 77009
MLS# 37158569Listed by: CHILIVETIS PROPERTIES - New
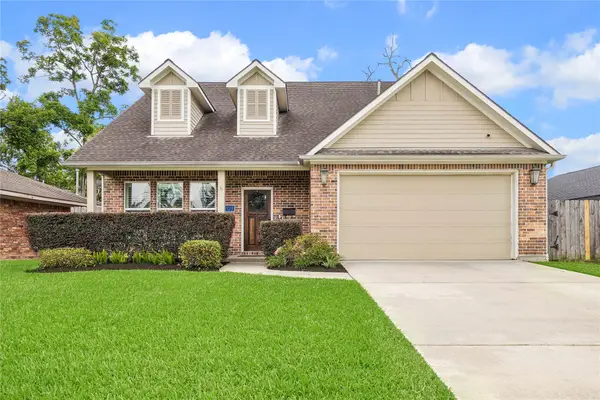 $725,000Active4 beds 3 baths2,672 sq. ft.
5121 Libbey Lane, Houston, TX 77092
MLS# 58219430Listed by: COMPASS RE TEXAS, LLC - MEMORIAL - New
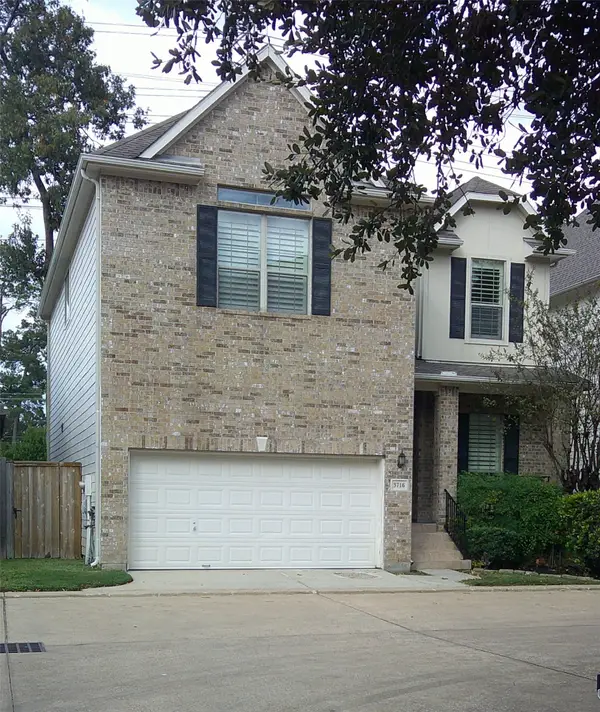 $374,000Active3 beds 3 baths2,478 sq. ft.
3716 N Becca Lane, Houston, TX 77092
MLS# 62372787Listed by: MV REALTY OF TEXAS LLC - New
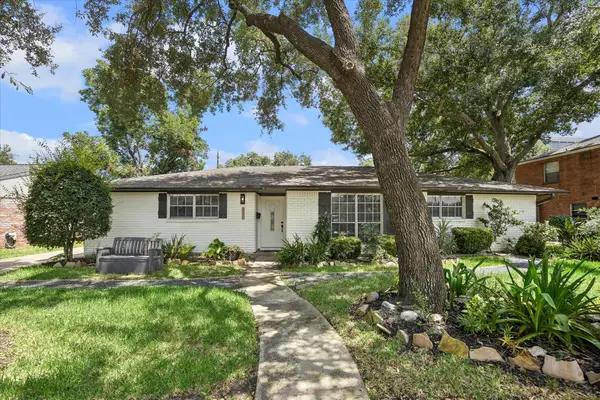 $499,900Active3 beds 2 baths1,998 sq. ft.
10618 Wickersham Lane, Houston, TX 77042
MLS# 74662698Listed by: EXP REALTY LLC - New
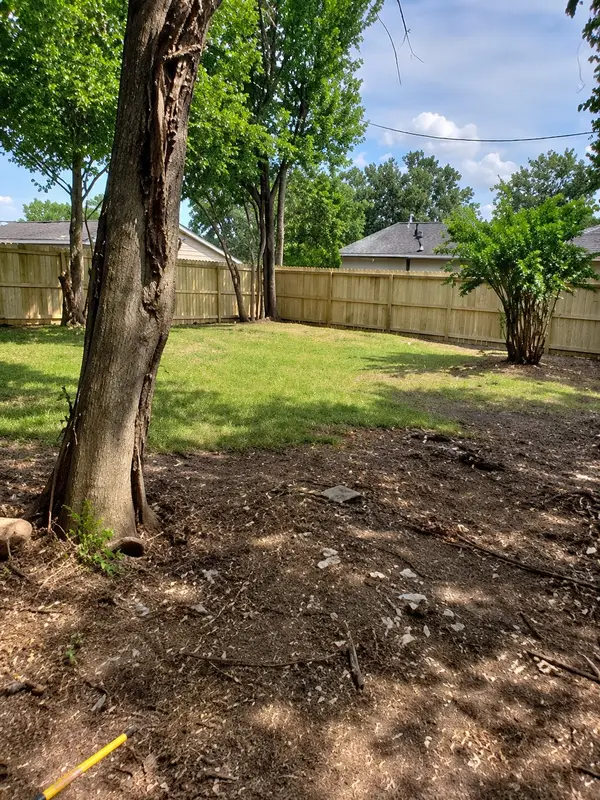 $24,497Active0.06 Acres
Lot 5 Waco, Hockley, TX 77020
MLS# 75635766Listed by: JOSEPH WALTER REALTY, LLC - New
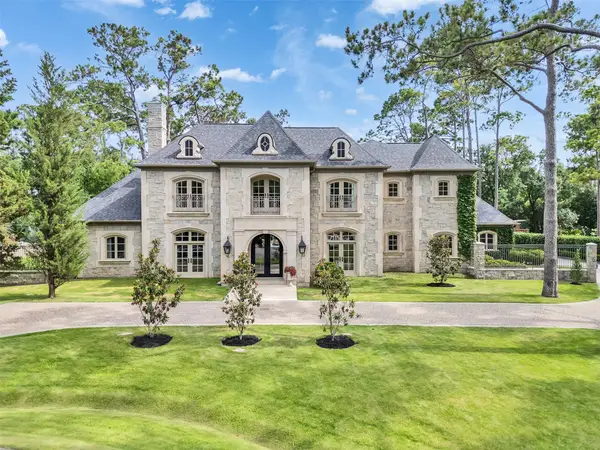 $6,450,000Active5 beds 8 baths8,777 sq. ft.
11527 Green Oaks Drive, Houston, TX 77024
MLS# 76603060Listed by: NAN & COMPANY PROPERTIES - CORPORATE OFFICE (HEIGHTS)


Protect your home and budget from life's surprises with an Assurant Home Warranty, backed by a partner that supports you through every step of homeownership. Explore Plans.
© 2023 - 2026 ERA Franchise Systems LLC. All rights reserved. ERA Franchise Systems LLC fully supports the principles of the Fair Housing Act and the Equal Opportunity Act. ERA, ERA Real Estate powered, and their respective logos are registered service marks of ERA Franchise Systems LLC. Each office is independently owned and operated.