
827 E 36th Street, Houston, TX 77022
Local realty services provided by:ERA Experts
827 E 36th Street,Houston, TX 77022
$299,000
- 3 Beds
- 3 Baths
- 1,592 sq. ft.
- Single family
- Active
Listed by: cara austin
Office: keller williams realty professionals281-444-3900
MLS#:75101444
Source:HARMLS
Price summary
- Price:$299,000
- Price per sq. ft.:$187.81
About this home
**OPEN SATURDAY 10/3 3-5 PM**
Welcome to this well-maintained 3-bedroom, 2.5-bath two-story brick home offering a bright, open-concept floor plan and comfortable living spaces. The main level features a spacious living room with wood flooring that flows into the dining area and kitchen, complete with white cabinetry, stainless steel appliances, and a convenient breakfast bar. Upstairs, the generous primary suite provides a private retreat with a large primary bathroom featuring dual sinks and an oversized walk-in closet. Two additional bedrooms offer flexibility for guests, a home office, or growing household needs. With a two-car garage, spacious driveway, and inviting curb appeal, this home offers both functionality and comfort in a convenient location with easy access to I-45 and 610, making commuting around Houston a breeze.
Contact an agent
Home facts
- Year built:2013
- Subdivision & Development:Park Add/Independence Heights
- Listing ID #:75101444
- Updated:October 04, 2026 at 03:52 PM
Rooms and interior
- Bedrooms:3
- Total bathrooms:3
- Full bathrooms:2
- Half bathrooms:1
- Rooms Total:5
- Kitchen Description:Dishwasher, Disposal, Kitchen Family Room Combo, Microwave, Pantry
- Living area:1,592 sq. ft.
Heating and cooling
- Cooling:Central Air, Electric
- Heating:Central, Gas
- Central air:Yes
Structure and exterior
- Roof:Composition
- Year built:2013
- Building area:1,592 sq. ft.
- Lot area:0.09 Acres
- Lot Features:Subdivision
- Architectural Style:Traditional
- Construction Materials:Brick
- Foundation Description:Slab
- Levels:2 Stories
Schools
- High school:WASHINGTON HIGH SCHOOL
- Middle school:WILLIAMS MIDDLE SCHOOL
- Elementary school:KENNEDY ELEMENTARY SCHOOL (HOUSTON)
Utilities
- Sewer:Public Sewer
Finances and disclosures
- Price:$299,000
- Price per sq. ft.:$187.81
- Tax amount:$7,228 (2025)
Features and amenities
- Appliances:Dishwasher, Disposal, Microwave
Parking
- Parking description:Garage
- Garage:Yes
- Garage spaces:2
New listings near 827 E 36th Street
- New
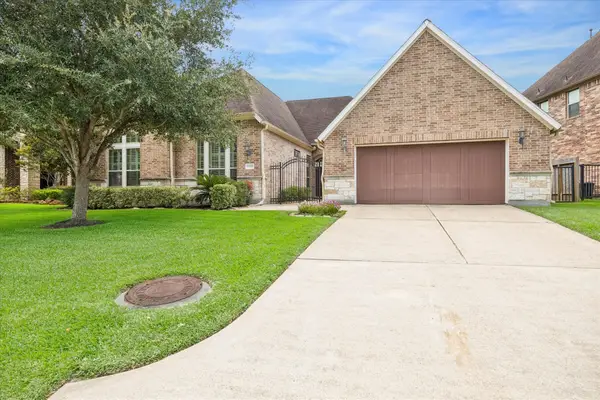 $750,000Active4 beds 4 baths3,156 sq. ft.
14407 Tivoli Drive, Houston, TX 77077
MLS# 68850454Listed by: MARTHA TURNER SOTHEBY'S INTERNATIONAL REALTY - MEMORIAL - New
 $145,990Active1 beds 1 baths758 sq. ft.
3131 Cummins Street #23, Houston, TX 77027
MLS# 83319675Listed by: DJ REALTY, LLC - New
 $279,900Active4 beds 2 baths1,881 sq. ft.
15311 Ensenada Drive, Houston, TX 77083
MLS# 23377180Listed by: NGUYEN FAMILY REALTY - New
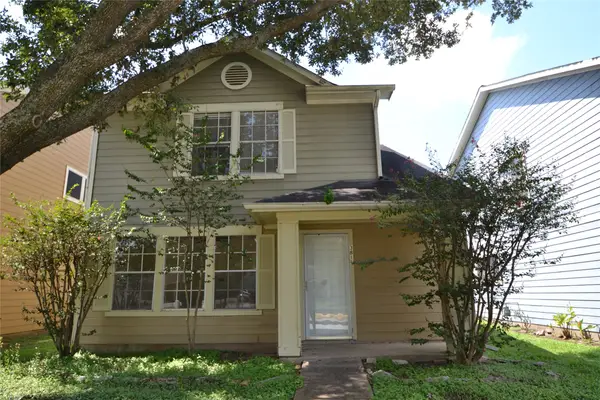 $199,900Active3 beds 2 baths1,392 sq. ft.
3811 E Traditions Court, Houston, TX 77082
MLS# 66129831Listed by: MAIN REALTY - New
 $200,000Active2 beds 2 baths1,240 sq. ft.
4440 Castor Street, Houston, TX 77022
MLS# 96749903Listed by: MOVE HOUSTON REAL ESTATE - New
 $264,000Active4 beds 2 baths1,889 sq. ft.
15131 Mulberry Meadows Drive, Houston, TX 77084
MLS# 36132718Listed by: CLIENT FIRST REAL ESTATE - New
 $339,000Active0.15 Acres
4400 Canal Street, Houston, TX 77011
MLS# 4048124Listed by: CARLOS GARCIA REALTY, INC. - New
 $675,000Active5 beds 4 baths3,850 sq. ft.
2711 Highland Fern Court, Houston, TX 77345
MLS# 64726623Listed by: FATHOM REALTY - New
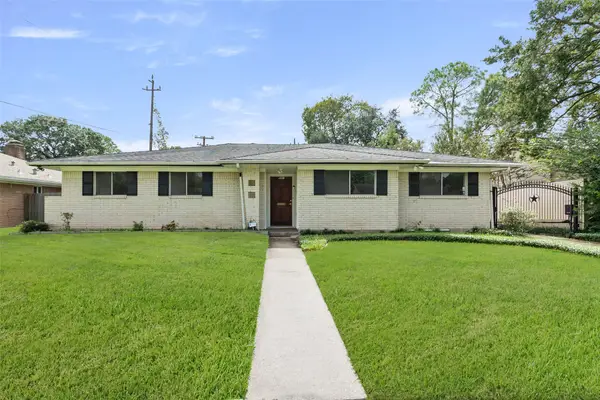 $515,000Active4 beds 2 baths2,106 sq. ft.
5707 Kuldell Drive, Houston, TX 77096
MLS# 72439265Listed by: WALZEL PROPERTIES - CORPORATE OFFICE - New
 $490,000Active3 beds 1 baths1,264 sq. ft.
8521 Western Drive, Houston, TX 77055
MLS# 79528763Listed by: EXP REALTY LLC


Protect your home and budget from life's surprises with an Assurant Home Warranty, backed by a partner that supports you through every step of homeownership. Explore Plans.
© 2023 - 2026 ERA Franchise Systems LLC. All rights reserved. ERA Franchise Systems LLC fully supports the principles of the Fair Housing Act and the Equal Opportunity Act. ERA, ERA Real Estate powered, and their respective logos are registered service marks of ERA Franchise Systems LLC. Each office is independently owned and operated.