
827 W 16th Street #B, Houston, TX 77008
Local realty services provided by:ERA Experts
827 W 16th Street #B,Houston, TX 77008
- 4 Beds
- 4 Baths
- - sq. ft.
- Single family
- Sold
Listed by: adrianne osorio, thu-anh nguyen
Office: camelot realty group713-660-9186
MLS#:42479147
Source:HARMLS
Sorry, we are unable to map this address
Price summary
- Price:
About this home
Aspen Grey Homes unveils two exquisitely designed new residences in coveted Shady Acres, where modern sophistication meets effortless urban living. These homes offer 1st floor living with an open-concept design, showcasing a chef-inspired kitchen, elegant dining space, and a refined living area with a statement fireplace. Four panel sliding patio doors open to a covered patio and private backyard, ideal for gracious entertaining. The primary suite serves as a serene sanctuary, featuring soaring ceilings, dual walk-in closets, and a spa-caliber bath for ultimate relaxation. Two additional bedrooms complete this level, offering flexibility for family or guests. Ascend to the third floor to discover a game room, a 4th bedroom, a wet bar, and access to a covered rooftop terrace, perfect for sunset gatherings and skyline views. Impeccable craftsmanship and designer-selected details, these residences define contemporary luxury in one of Houston’s most vibrant and desirable neighborhoods.
Contact an agent
Home facts
- Year built:2026
- Listing ID #:42479147
- Updated:July 05, 2026 at 05:20 AM
Rooms and interior
- Bedrooms:4
- Total bathrooms:4
- Full bathrooms:3
- Half bathrooms:1
- Rooms Total:14
- Flooring:Engineered Hardwood, Tile
- Bathrooms Description:Separate Shower, Soaking Tub, Tub Shower
- Kitchen Description:Breakfast Bar, Dishwasher, Disposal, Gas Oven, Gas Range, Kitchen Family Room Combo, Kitchen Island, Microwave, Pantry, Walk In Pantry, Wet Bar
Heating and cooling
- Cooling:Central Air, Electric, Zoned
- Heating:Central, Gas, Zoned
- Central air:Yes
Structure and exterior
- Roof:Composition
- Year built:2026
- Lot Features:Cleared
- Construction Materials:Brick, Cement Siding
- Exterior Features:Fence, Patio, Private Yard
- Foundation Description:Pillar Post Pier, Slab
- Levels:3 Stories
Schools
- High school:WALTRIP HIGH SCHOOL
- Middle school:HAMILTON MIDDLE SCHOOL (HOUSTON)
- Elementary school:LOVE ELEMENTARY SCHOOL
Utilities
- Sewer:Public Sewer
Finances and disclosures
- Price:
- Tax amount:$5,568 (2025)
Features and amenities
- Appliances:Dishwasher, Disposal, Gas Oven, Gas Range, Microwave, Tankless Water Heater
- Amenities:Ceiling Fans, High Ceilings, Low Emissivity Windows, Prewired, Programmable Thermostat, Smoke Detectors, Tankless Water Heater
Parking
- Parking description:Garage
- Garage:Yes
- Garage spaces:2
New listings near 827 W 16th Street #B
- New
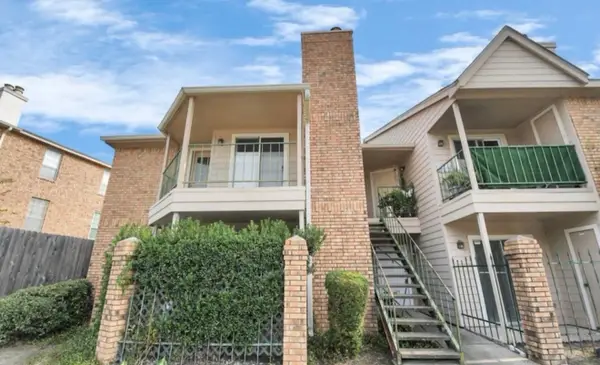 $99,900Active1 beds 1 baths651 sq. ft.
3770 Lovers Wood Lane #606, Houston, TX 77014
MLS# 31064336Listed by: KELLER WILLIAMS SIGNATURE - New
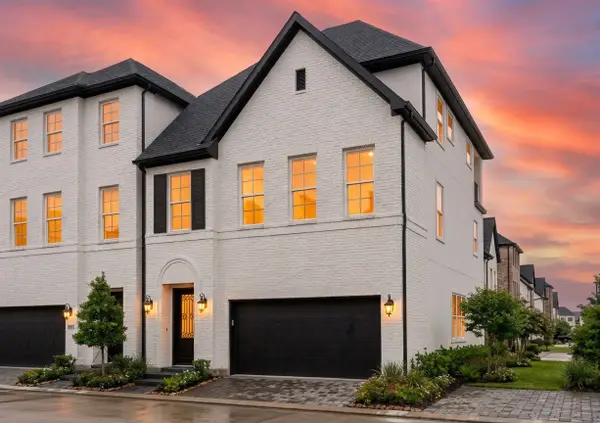 $810,000Active4 beds 4 baths2,811 sq. ft.
5915 Cottage Grove Lake Drive, Houston, TX 77007
MLS# 32733035Listed by: INTOWN HOMES - New
 $214,900Active3 beds 3 baths1,835 sq. ft.
2952 Meadowgrass Lane #173, Houston, TX 77082
MLS# 35546995Listed by: MOD REALTY, LLC - New
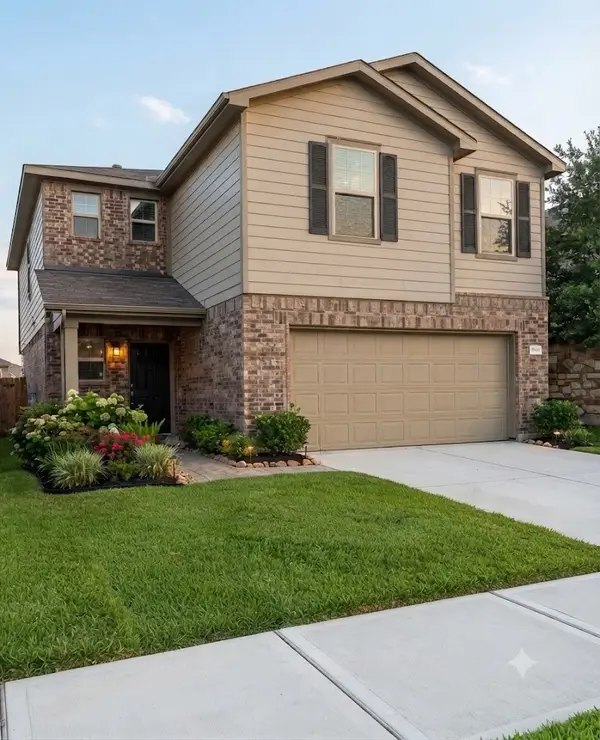 $267,000Active3 beds 3 baths2,038 sq. ft.
2606 Skyview Moon Drive, Houston, TX 77047
MLS# 3555955Listed by: APEX BROKERAGE, LLC - New
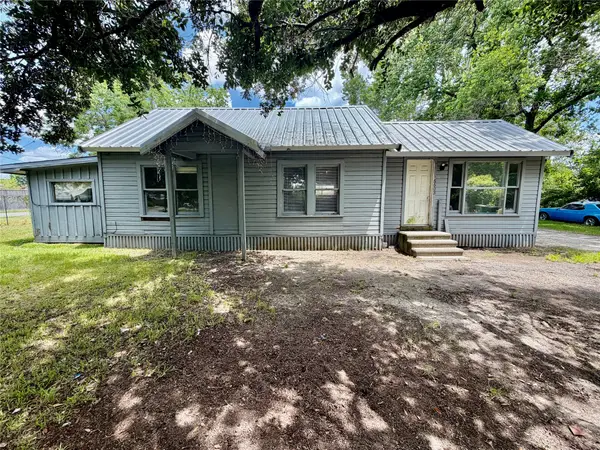 $239,900Active2 beds 1 baths1,358 sq. ft.
5603 Apgar Street, Houston, TX 77032
MLS# 44619418Listed by: SIERRA VISTA REALTY LLC - New
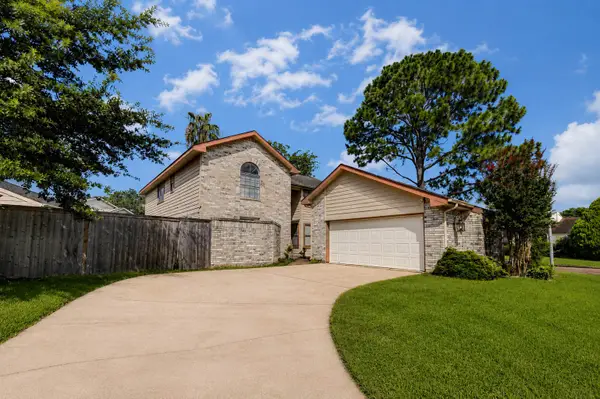 $295,000Active4 beds 3 baths2,514 sq. ft.
3102 Ashford Bend Drive, Houston, TX 77082
MLS# 5121134Listed by: MOD REALTY, LLC - New
 $725,000Active3 beds 4 baths2,536 sq. ft.
5914 Cottage Grove Lake Street, Houston, TX 77007
MLS# 8681037Listed by: INTOWN HOMES - New
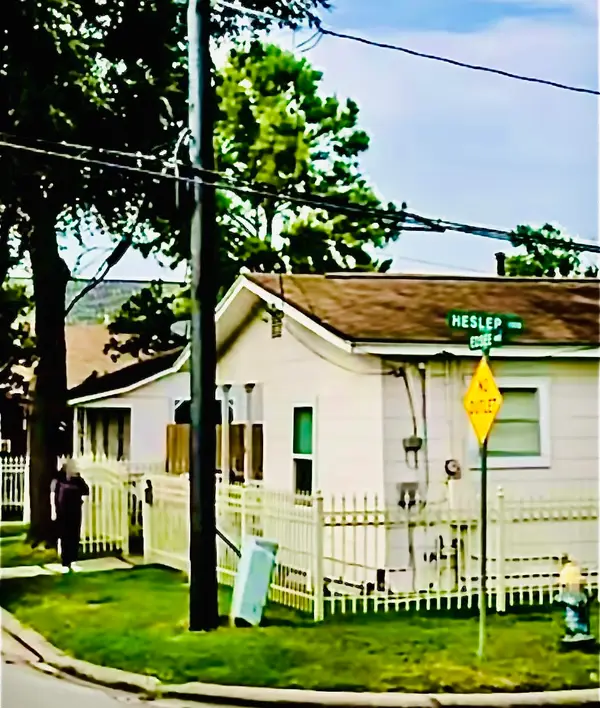 $549,000Active3 beds 2 baths1,342 sq. ft.
4408 Edsee Street, Houston, TX 77009
MLS# 15997132Listed by: NEXT TREND REALTY LLC - New
 $285,000Active4 beds 3 baths1,619 sq. ft.
6314 Lakeview Haven Drive, Houston, TX 77084
MLS# 27766382Listed by: KELLER WILLIAMS MEMORIAL - New
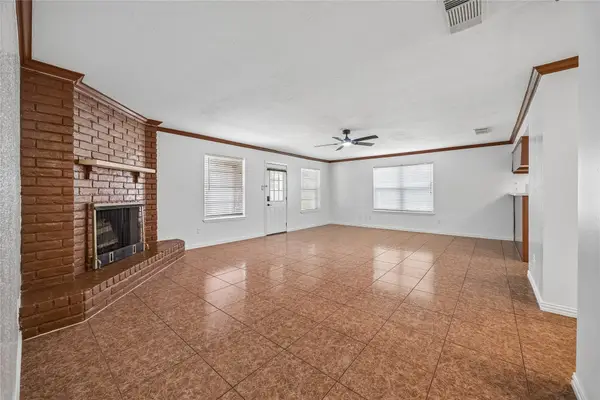 $280,000Active3 beds 2 baths1,438 sq. ft.
7503 Winkle Wood Lane, Houston, TX 77086
MLS# 35121829Listed by: JLA REALTY


Protect your home and budget from life's surprises with an Assurant Home Warranty, backed by a partner that supports you through every step of homeownership. Explore Plans.
© 2023 - 2026 ERA Franchise Systems LLC. All rights reserved. ERA Franchise Systems LLC fully supports the principles of the Fair Housing Act and the Equal Opportunity Act. ERA, ERA Real Estate powered, and their respective logos are registered service marks of ERA Franchise Systems LLC. Each office is independently owned and operated.