
8314 Williamsdell Street #B, Houston, TX 77088
Local realty services provided by:American Real Estate ERA Powered
8314 Williamsdell Street #B,Houston, TX 77088
$2,300
- 3 Beds
- 2 Baths
- 1,813 sq. ft.
- Multi-family
- Active
Listed by: kristin tidden
Office: abel sanchez, broker281-893-9660
MLS#:30694187
Source:HARMLS
Price summary
- Price:$2,300
- Price per sq. ft.:$1.27
About this home
Brand-new duplex in North Houston. Open-concept downstairs with living, dining, and kitchen. Kitchen has upgraded neutral-tone cabinets, ample storage, and a large walk-in pantry. Downstairs also includes a half bath and attached garage with private entry. Upstairs has 3 bedrooms. The primary suite offers an en-suite bath with an oversized walk-in shower. A hallway separates the primary from the two secondary bedrooms, which share a full bath with shower/tub combo. Large upstairs utility room. Oversized, fully fenced backyard ready for all your gatherings. Modern finishes throughout in a growing location.
Contact an agent
Home facts
- Year built:2026
- Listing ID #:30694187
- Updated:July 16, 2026 at 03:14 AM
Rooms and interior
- Bedrooms:3
- Total bathrooms:2
- Full bathrooms:2
- Flooring:Carpet, Tile
- Kitchen Description:Dishwasher, Disposal, Granite Counters, Microwave, Refrigerator
- Living area:1,813 sq. ft.
Heating and cooling
- Cooling:Central Air, Electric
- Heating:Central, Electric
- Central air:Yes
Structure and exterior
- Roof:Composition
- Year built:2026
- Building area:1,813 sq. ft.
- Levels:2 Stories
Schools
- High school:WASHINGTON HIGH SCHOOL
- Middle school:WILLIAMS MIDDLE SCHOOL
- Elementary school:OSBORNE ELEMENTARY SCHOOL
Finances and disclosures
- Price:$2,300
- Price per sq. ft.:$1.27
- Tax amount:$1,568 (2025)
Features and amenities
- Appliances:Dishwasher, Disposal, Microwave, Refrigerator
- Amenities:Window Coverings
Parking
- Parking description:Garage, Garage Door Opener
- Garage:Yes
New listings near 8314 Williamsdell Street #B
- New
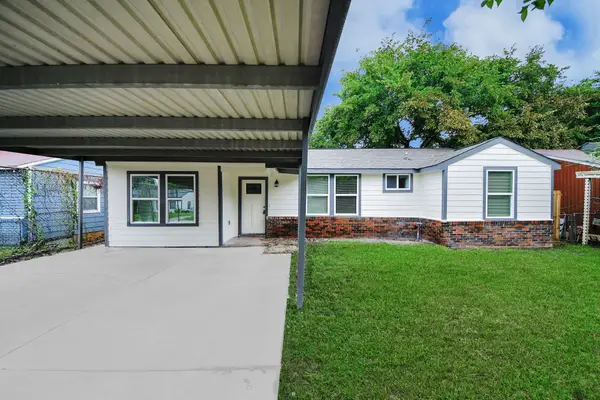 $219,900Active3 beds 2 baths1,124 sq. ft.
10521 Chesterfield Drive, Houston, TX 77051
MLS# 10367381Listed by: PREMIER HAUS REALTY, LLC - New
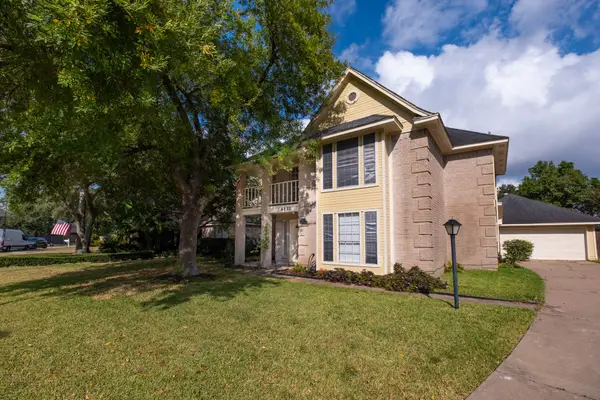 $265,000Active3 beds 3 baths2,378 sq. ft.
4131 Club Valley Dr Drive, Houston, TX 77082
MLS# 29537776Listed by: RELIVE REALTY LLC - New
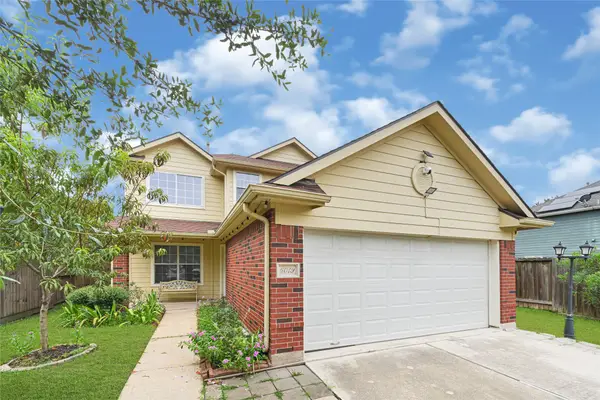 $256,900Active4 beds 3 baths1,799 sq. ft.
6019 Minor Street, Houston, TX 77085
MLS# 53794290Listed by: V-PRO REALTORS - New
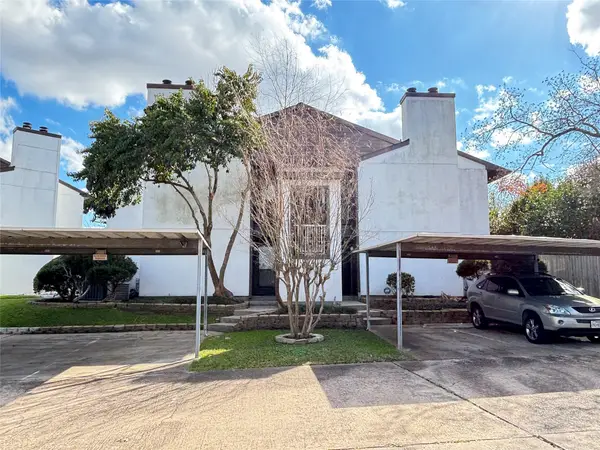 $159,000Active2 beds 2 baths987 sq. ft.
8020 Braesmain Drive #1604, Houston, TX 77025
MLS# 61821275Listed by: FIDELITY REALTORS AND SERVICES - New
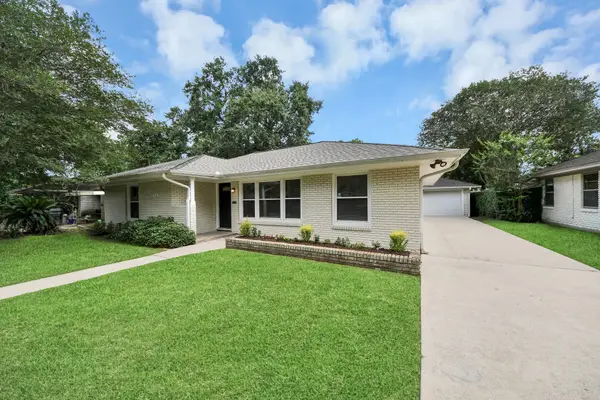 $489,950Active3 beds 2 baths1,755 sq. ft.
3419 Norris Drive, Houston, TX 77025
MLS# 64079470Listed by: RE/MAX SIGNATURE - New
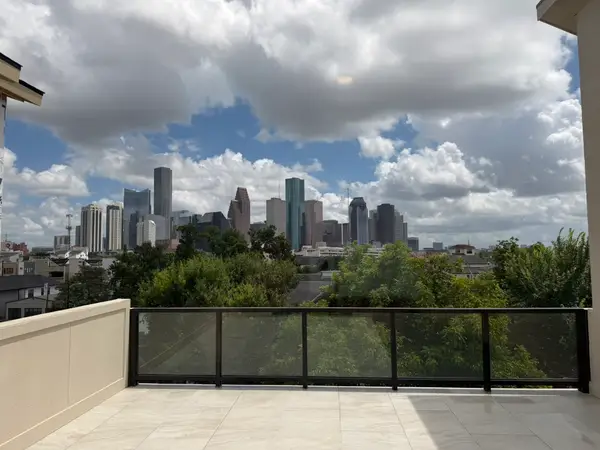 $1,050,000Active3 beds 4 baths3,234 sq. ft.
1222 Winter Street, Houston, TX 77007
MLS# 71082325Listed by: WALZEL PROPERTIES - CORPORATE OFFICE - New
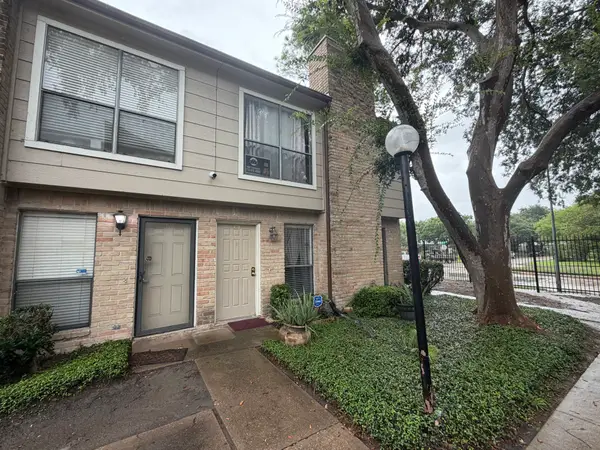 $99,999Active2 beds 3 baths1,200 sq. ft.
2110 Wilcrest Drive #101, Houston, TX 77042
MLS# 98354630Listed by: VIVE REALTY LLC - New
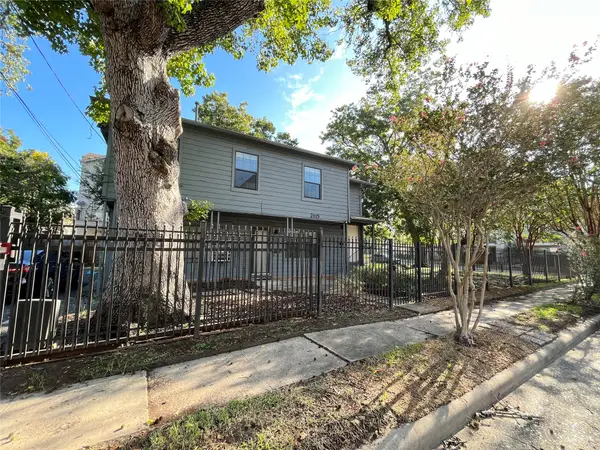 $499,000Active3 beds 2 baths1,896 sq. ft.
2115 Holman Street, Houston, TX 77004
MLS# 62331182Listed by: COMPASS RE TEXAS, LLC - HOUSTON - New
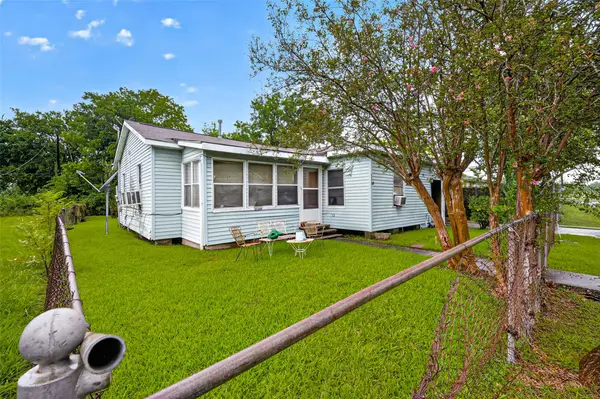 $150,000Active3 beds 2 baths1,330 sq. ft.
8013 Maxroy Street, Houston, TX 77088
MLS# 17616081Listed by: TEXAS UNITED REALTY - Open Sat, 2 to 4pmNew
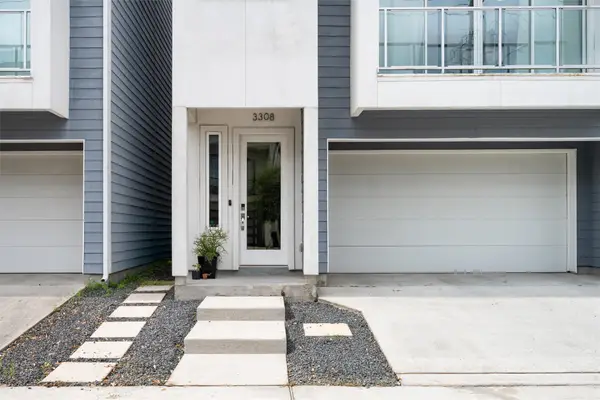 $414,900Active3 beds 4 baths2,154 sq. ft.
3308 Cline Street, Houston, TX 77020
MLS# 21565622Listed by: KELLER WILLIAMS REALTY SOUTHWEST


Protect your home and budget from life's surprises with an Assurant Home Warranty, backed by a partner that supports you through every step of homeownership. Explore Plans.
© 2023 - 2026 ERA Franchise Systems LLC. All rights reserved. ERA Franchise Systems LLC fully supports the principles of the Fair Housing Act and the Equal Opportunity Act. ERA, ERA Real Estate powered, and their respective logos are registered service marks of ERA Franchise Systems LLC. Each office is independently owned and operated.