
8322 Hot Springs Drive, Houston, TX 77095
Local realty services provided by:American Real Estate ERA Powered
8322 Hot Springs Drive,Houston, TX 77095
$329,000
- 4 Beds
- 3 Baths
- 2,336 sq. ft.
- Single family
- Active
Listed by: jason vo
Office: danny nguyen commercial713-270-5400
MLS#:20033002
Source:HARMLS
Price summary
- Price:$329,000
- Price per sq. ft.:$140.84
- Monthly HOA dues:$52.08
About this home
Welcome to this beautifully updated home tucked away on a quiet cul-de-sac in the established Copperfield community. Recent improvements include FRESH INTERIOR PAINT, UPDATED LANDSCAPING, a REMODELED PRIMARY BATHROOM, and a RECENTLY REPLACED ROOF (per Seller Disclosure). The functional floor plan offers multiple living and dining spaces, providing flexibility for both everyday living and entertaining. The kitchen opens to the main living area, creating a comfortable flow throughout the home. The spacious primary suite serves as a private retreat, while the backyard offers a covered patio and inviting outdoor space to relax or gather with family and friends. Move-in ready and meticulously maintained, this home combines comfort, convenience, and pride of ownership. Enjoy easy access to shopping, dining, major commuter routes, and Copperfield’s amenities, including pools, parks, walking trails, and highly acclaimed CFISD schools.
Contact an agent
Home facts
- Year built:1984
- Listing ID #:20033002
- Updated:July 06, 2026 at 09:12 PM
Rooms and interior
- Bedrooms:4
- Total bathrooms:3
- Full bathrooms:2
- Half bathrooms:1
- Rooms Total:8
- Flooring:Laminate, Tile
- Dining Description:Living Dining Room
- Bathrooms Description:Tub Shower
- Kitchen Description:Dishwasher, Disposal, Double Oven, Gas Cooktop, Granite Counters, Kitchen Family Room Combo, Microwave, Pantry
- Living area:2,336 sq. ft.
Heating and cooling
- Cooling:Central Air, Electric
- Heating:Central, Gas
- Central air:Yes
Structure and exterior
- Roof:Composition
- Year built:1984
- Building area:2,336 sq. ft.
- Lot area:0.22 Acres
- Lot Features:Cleared, Subdivision
- Architectural Style:Traditional
- Construction Materials:Stone, Wood Siding
- Exterior Features:Fence, Fully Fenced, Patio, Private Yard, Sprinkler Irrigation
- Foundation Description:Slab
- Levels:2 Stories
Schools
- High school:CYPRESS FALLS HIGH SCHOOL
- Middle school:LABAY MIDDLE SCHOOL
- Elementary school:FIEST ELEMENTARY SCHOOL
Utilities
- Sewer:Public Sewer
Finances and disclosures
- Price:$329,000
- Price per sq. ft.:$140.84
- Tax amount:$4,979 (2020)
Features and amenities
- Appliances:Dishwasher, Disposal, Double Oven, Dryer, Gas Cooktop, Microwave, Washer
- Laundry features:Dryer, Washer
- Amenities:Prewired
Parking
- Parking description:Garage
- Garage:Yes
- Garage spaces:2
New listings near 8322 Hot Springs Drive
- Open Sat, 2 to 4pmNew
 $134,900Active3 beds 2 baths1,593 sq. ft.
11534 Bellerive Drive, Houston, TX 77072
MLS# 10747939Listed by: REALTY KINGS PROPERTIES - New
 $530,000Active0.22 Acres
815 Milby Street, Houston, TX 77023
MLS# 11190876Listed by: HAPPEN HOUSTON - New
 $289,000Active3 beds 3 baths2,024 sq. ft.
1334 Country Place Drive, Houston, TX 77079
MLS# 14115722Listed by: WALZEL PROPERTIES - CORPORATE OFFICE - New
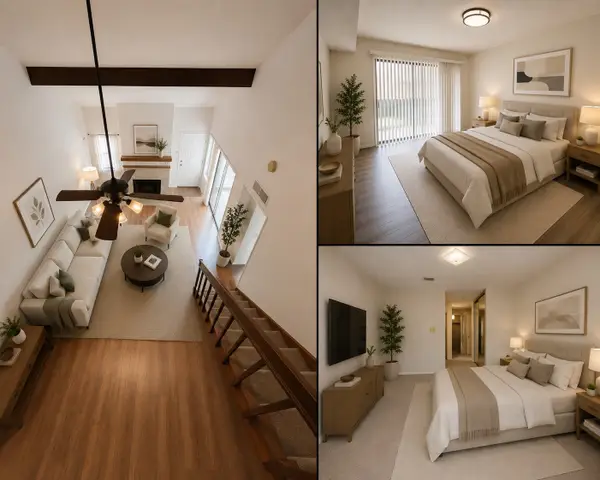 $149,990Active2 beds 2 baths1,178 sq. ft.
13479 Garden Grv, Houston, TX 77082
MLS# 15909486Listed by: SKW REALTY - New
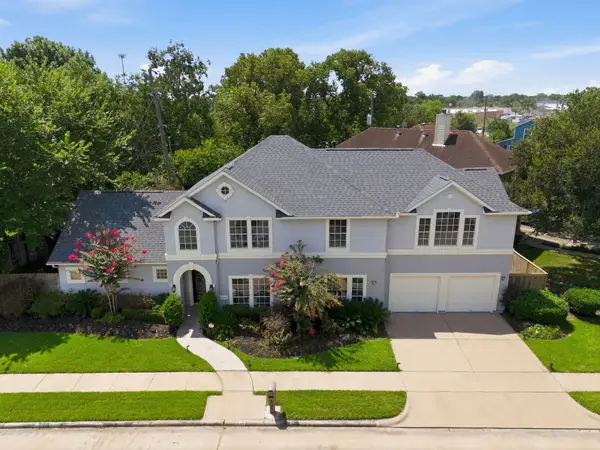 $690,000Active3 beds 3 baths3,972 sq. ft.
4042 Glen Cove Drive, Houston, TX 77021
MLS# 17143630Listed by: THE MW REALTY GROUP - New
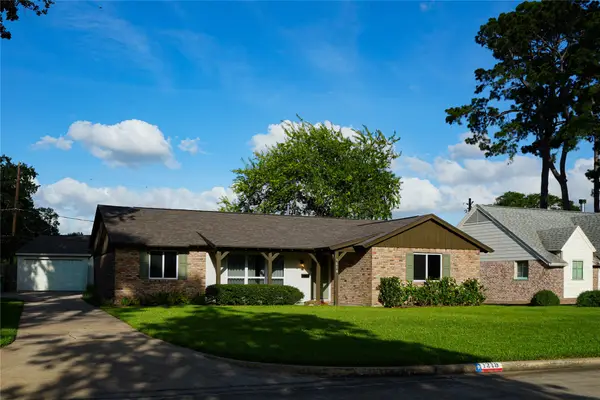 $499,000Active3 beds 2 baths1,907 sq. ft.
1218 Shadeland Drive, Houston, TX 77043
MLS# 26358689Listed by: NAN & COMPANY PROPERTIES - CORPORATE OFFICE (HEIGHTS) - New
 $665,000Active3 beds 3 baths2,520 sq. ft.
852 Fisher Street #C, Houston, TX 77018
MLS# 27333472Listed by: HAPPEN HOUSTON - New
 $243,000Active3 beds 2 baths1,649 sq. ft.
14111 Brunswick Place Drive, Houston, TX 77047
MLS# 28867870Listed by: LEGACY HOMES & PROPERTIES, LLC - New
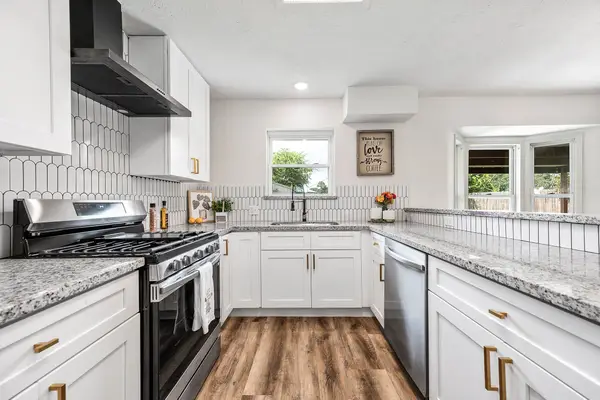 $255,000Active3 beds 2 baths1,635 sq. ft.
12930 Dakar Drive, Houston, TX 77065
MLS# 30213686Listed by: EXP REALTY LLC


Protect your home and budget from life's surprises with an Assurant Home Warranty, backed by a partner that supports you through every step of homeownership. Explore Plans.
© 2023 - 2026 ERA Franchise Systems LLC. All rights reserved. ERA Franchise Systems LLC fully supports the principles of the Fair Housing Act and the Equal Opportunity Act. ERA, ERA Real Estate powered, and their respective logos are registered service marks of ERA Franchise Systems LLC. Each office is independently owned and operated.