
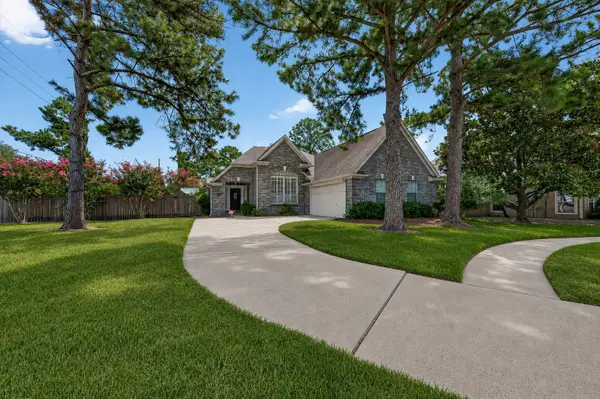
8330 Springtime Lane, Houston, TX 77075
Local realty services provided by:ERA Experts
Listed by: barry donaldson
Office: orchard brokerage844-819-1373
MLS#:60088980
Source:HARMLS
Price summary
- Price:$260,000
- Price per sq. ft.:$152.22
About this home
Spacious & Well-Maintained 3-Bedroom Home — Granite, Tile & Move-In Ready! This beautifully maintained 3-bedroom, 2-bath, 2-car garage home offers over 1,700 sq ft of comfortable, well-designed living space that checks every box for buyers seeking quality, space, and everyday convenience! The spacious floor plan is bright and functional, featuring granite countertops in the kitchen, tile flooring throughout the living areas, and newer carpet in the bedrooms — a seamless combination that's hard to beat. The primary bedroom is thoughtfully positioned within the floor plan, offering a comfortable sense of privacy and separation from the secondary bedrooms — a layout that works beautifully for families of every size. Step outside to a great-sized backyard with plenty of room for outdoor living, entertaining, and everyday enjoyment. Conveniently located close to area amenities, shopping, and dining — everything you need is just minutes away. Granite, tile, great layout, and move-in ready!
Contact an agent
Home facts
- Year built:1975
- Subdivision & Development:Gulf Meadows
- Listing ID #:60088980
- Updated:August 14, 2026 at 06:07 PM
Rooms and interior
- Bedrooms:3
- Total bathrooms:2
- Full bathrooms:2
- Rooms Total:3
- Flooring:Carpet, Tile
- Kitchen Description:Dishwasher, Disposal, Gas Cooktop, Oven
- Living area:1,708 sq. ft.
Heating and cooling
- Cooling:Central Air, Electric
- Heating:Central, Gas
- Central air:Yes
Structure and exterior
- Roof:Composition
- Year built:1975
- Building area:1,708 sq. ft.
- Lot area:0.19 Acres
- Lot Features:Corner Lot
- Architectural Style:Traditional
- Construction Materials:Brick
- Exterior Features:Fence, Patio, Private Yard, Storage
- Foundation Description:Slab
- Levels:1 Story
Schools
- High school:STERLING HIGH SCHOOL (HOUSTON)
- Middle school:THOMAS MIDDLE SCHOOL
- Elementary school:MITCHELL ELEMENTARY SCHOOL (HOUSTON)
Utilities
- Sewer:Public Sewer
Finances and disclosures
- Price:$260,000
- Price per sq. ft.:$152.22
- Tax amount:$6,084 (2025)
Features and amenities
- Appliances:Dishwasher, Disposal, Gas Cooktop, Oven
- Amenities:Smoke Detectors
Parking
- Parking description:Garage
- Garage:Yes
- Garage spaces:2
New listings near 8330 Springtime Lane
- New
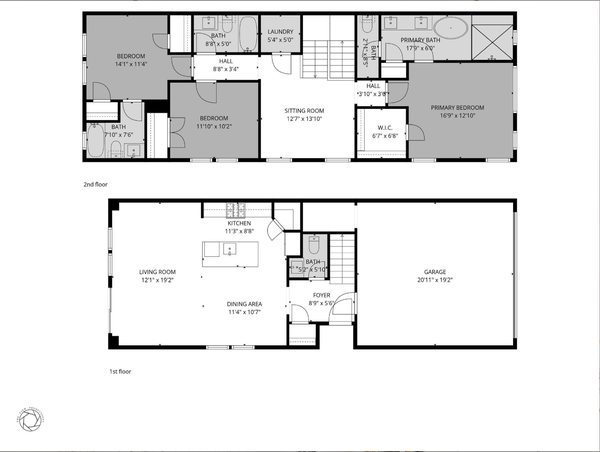 $854,900Active3 beds 3 baths4,360 sq. ft.
4610 & 4608 A/B Gunter Street, Houston, TX 77020
MLS# 10951006Listed by: HAPPEN HOUSTON - New
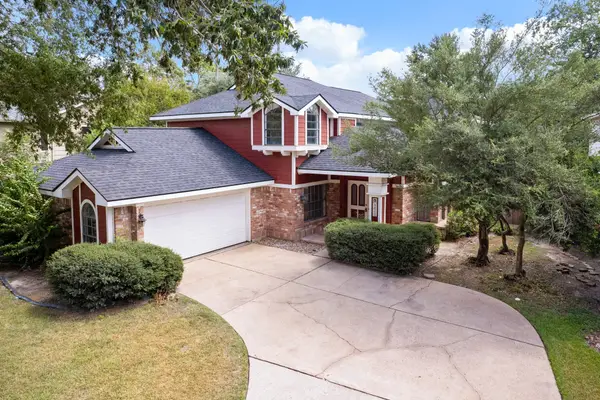 $380,000Active4 beds 3 baths2,898 sq. ft.
9814 Gold Cup Way, Houston, TX 77065
MLS# 21045975Listed by: NB ELITE REALTY - New
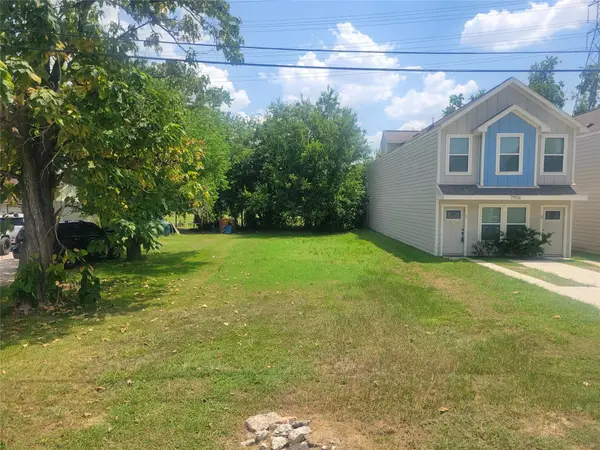 $85,000Active0.14 Acres
0 Sexton Street, Houston, TX 77028
MLS# 23057119Listed by: KELLER WILLIAMS REALTY SOUTHWEST - New
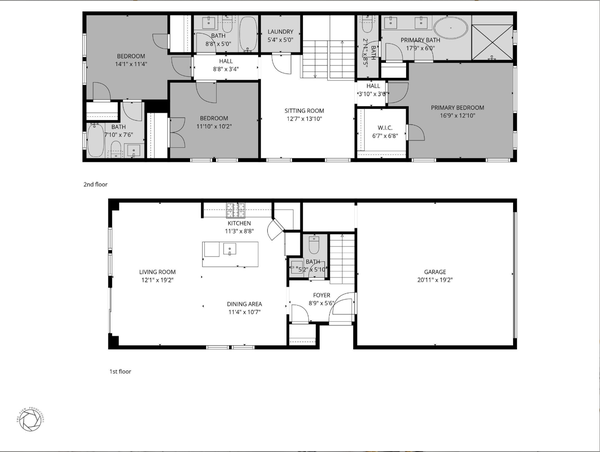 $479,900Active3 beds 3 baths2,580 sq. ft.
4608 Gunter Street #A/B, Houston, TX 77020
MLS# 2546591Listed by: HAPPEN HOUSTON - New
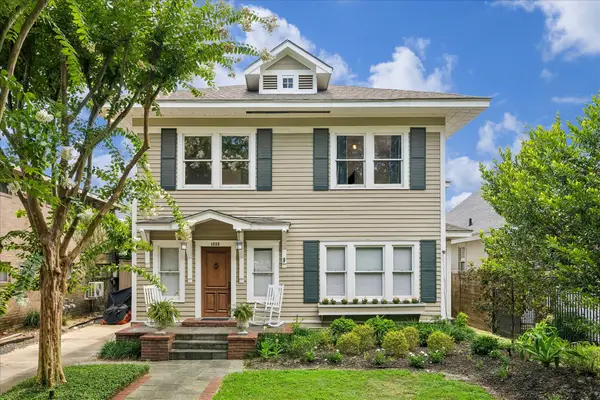 $1,195,000Active2 beds 3 baths2,026 sq. ft.
1225 Heights Boulevard, Houston, TX 77008
MLS# 29044714Listed by: GREENWOOD KING PROPERTIES - HEIGHTS OFFICE - New
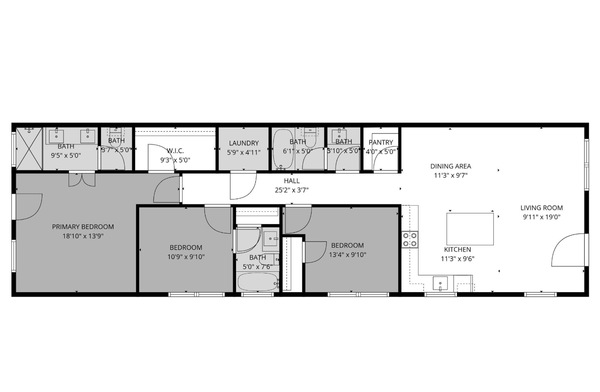 $484,900Active3 beds 3 baths2,655 sq. ft.
4724 Coke Street, Houston, TX 77020
MLS# 38360509Listed by: HAPPEN HOUSTON - New
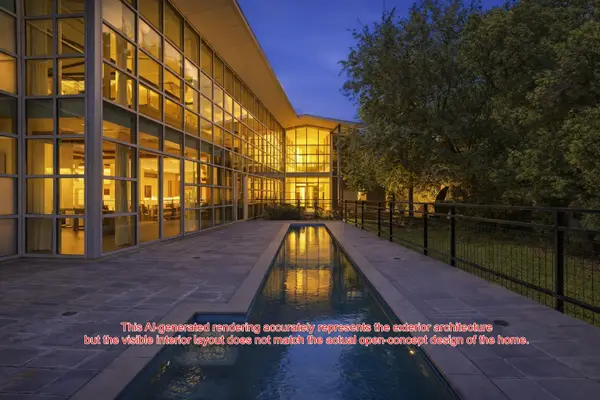 $2,422,500Active3 beds 4 baths5,342 sq. ft.
2424 White Oak Drive, Houston, TX 77009
MLS# 4589727Listed by: 5X REALTY - New
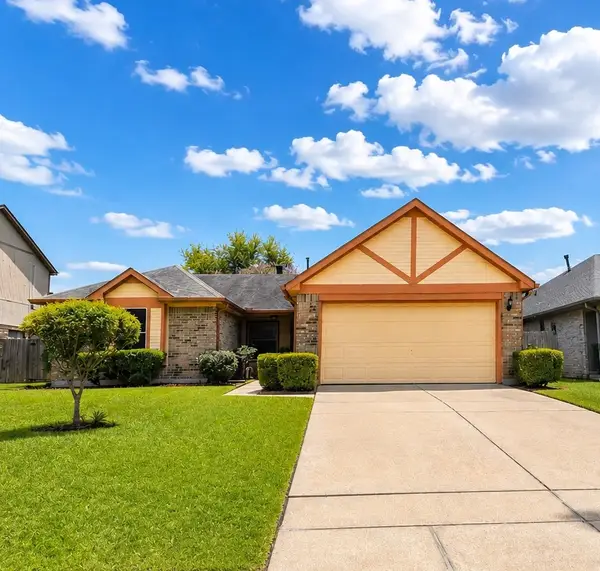 $214,990Active3 beds 2 baths1,593 sq. ft.
14102 Twisted Rattan Lane, Houston, TX 77015
MLS# 65506373Listed by: WHITE LINE REALTY - New
 $315,000Active3 beds 2 baths2,012 sq. ft.
15626 Winding Valley Drive, Houston, TX 77095
MLS# 72045501Listed by: BETTER HOMES AND GARDENS REAL ESTATE GARY GREENE - KATY


Protect your home and budget from life's surprises with an Assurant Home Warranty, backed by a partner that supports you through every step of homeownership. Explore Plans.
© 2023 - 2026 ERA Franchise Systems LLC. All rights reserved. ERA Franchise Systems LLC fully supports the principles of the Fair Housing Act and the Equal Opportunity Act. ERA, ERA Real Estate powered, and their respective logos are registered service marks of ERA Franchise Systems LLC. Each office is independently owned and operated.