
8330 Wind Forest Drive, Houston, TX 77040
Local realty services provided by:American Real Estate ERA Powered
8330 Wind Forest Drive,Houston, TX 77040
$249,900
- 4 Beds
- 3 Baths
- 1,792 sq. ft.
- Single family
- Active
Listed by: stephen metarelis
Office: offerpad brokerage, llc.844-448-0749
MLS#:10412447
Source:HARMLS
Price summary
- Price:$249,900
- Price per sq. ft.:$139.45
- Monthly HOA dues:$37.5
About this home
Welcome home to this spacious 4-bedroom, 2.5-bath property featuring fresh interior paint and new carpet throughout. The updated kitchen offers plenty of cabinet and counter space, opening into a warm living area complete with a cozy fireplace and rich wood-look flooring. Generously sized bedrooms provide comfortable space for everyone, while the private backyard offers a great spot for outdoor enjoyment. Move-in ready and thoughtfully refreshed, this home is ready to welcome its next owner.
Contact an agent
Home facts
- Year built:1978
- Subdivision & Development:Windfern Forest Sec 02
- Listing ID #:10412447
- Updated:August 19, 2026 at 12:23 PM
Rooms and interior
- Bedrooms:4
- Total bathrooms:3
- Full bathrooms:2
- Half bathrooms:1
- Rooms Total:4
- Kitchen Description:Breakfast Bar, Dishwasher, Gas Range
- Living area:1,792 sq. ft.
Heating and cooling
- Cooling:Central Air, Gas
- Heating:Central, Electric
- Central air:Yes
Structure and exterior
- Roof:Composition
- Year built:1978
- Building area:1,792 sq. ft.
- Lot area:0.16 Acres
- Lot Features:Subdivision
- Architectural Style:Traditional
- Construction Materials:Brick, Vinyl Siding
- Foundation Description:Slab
- Levels:2 Stories
Schools
- High school:JERSEY VILLAGE HIGH SCHOOL
- Middle school:COOK MIDDLE SCHOOL
- Elementary school:GLEASON ELEMENTARY SCHOOL
Utilities
- Sewer:Public Sewer
Finances and disclosures
- Price:$249,900
- Price per sq. ft.:$139.45
- Tax amount:$5,390 (2025)
Features and amenities
- Appliances:Dishwasher, Gas Range
Parking
- Parking description:Garage
- Garage:Yes
- Garage spaces:2
New listings near 8330 Wind Forest Drive
- New
 $50,000Active0.15 Acres
0 Tillison Street, Houston, TX 77088
MLS# 22700395Listed by: EATON REAL ESTATE COMPANY,LLC - New
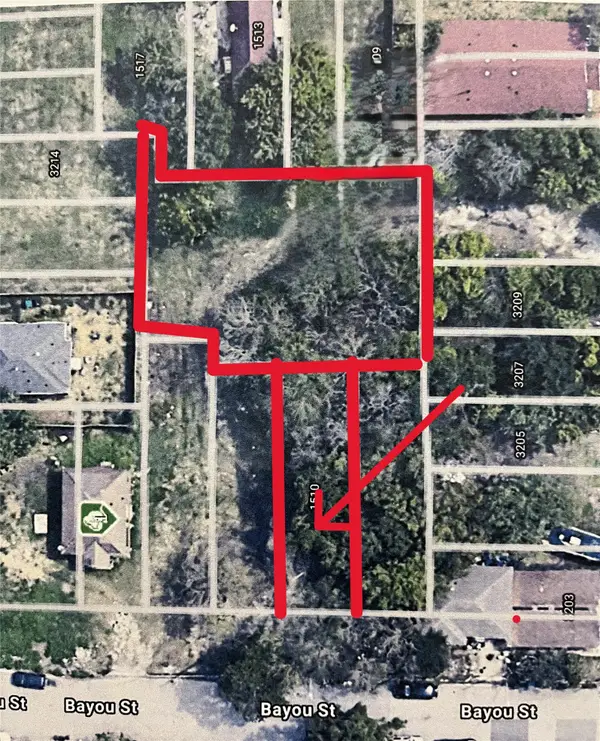 $49,000Active0.06 Acres
1510 Bayou Street, Houston, TX 77020
MLS# 53283602Listed by: VICTORY PROPERTIES, INC. - New
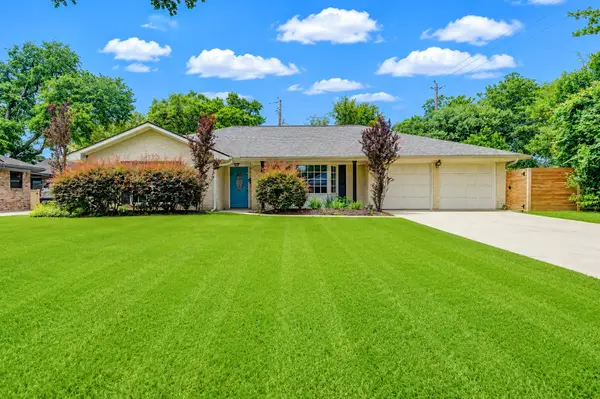 $599,000Active4 beds 3 baths2,294 sq. ft.
5019 Oak Forest Drive, Houston, TX 77018
MLS# 70087102Listed by: TEJAS REALTY GROUP - New
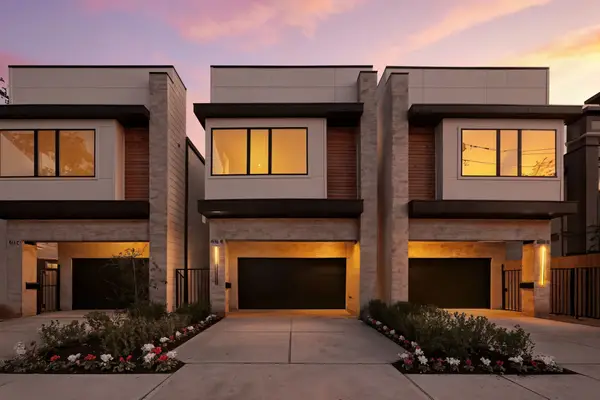 $1,000,035Active4 beds 4 baths3,000 sq. ft.
2630 Persa Street, Houston, TX 77098
MLS# 80336346Listed by: TEXAS BOUTIQUE REALTY - New
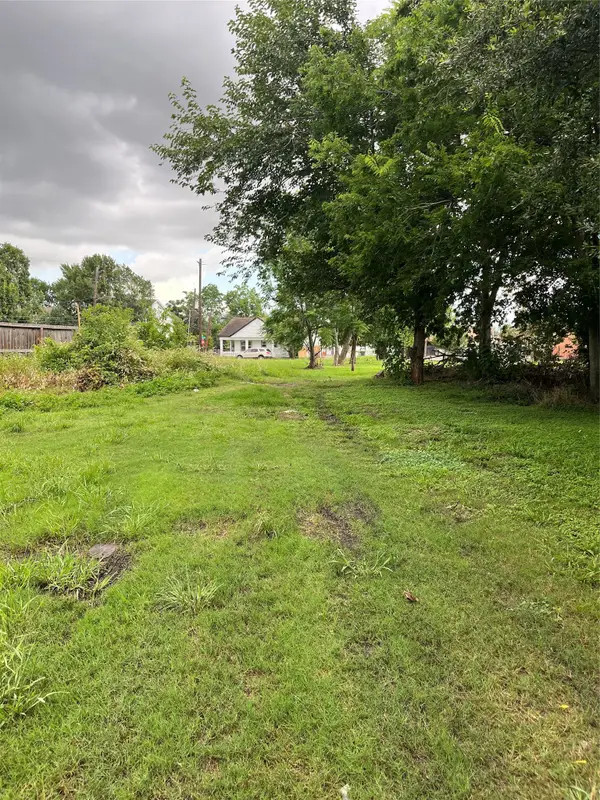 $105,000Active0.11 Acres
00 Bayou Street, Houston, TX 77020
MLS# 91439777Listed by: VICTORY PROPERTIES, INC. - New
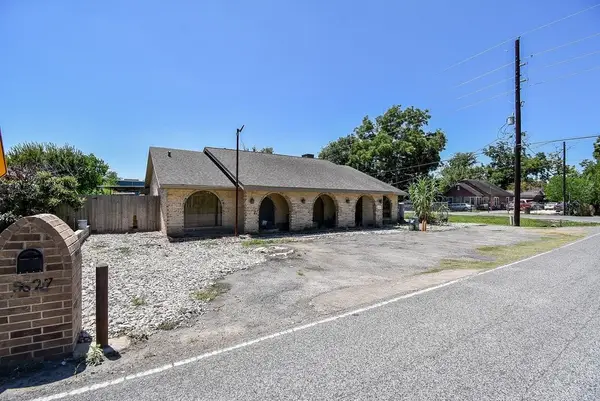 $995,000Active3 beds 3 baths2,209 sq. ft.
5627 Spindle Drive, Houston, TX 77086
MLS# 35435782Listed by: WALZEL PROPERTIES - CORPORATE OFFICE - New
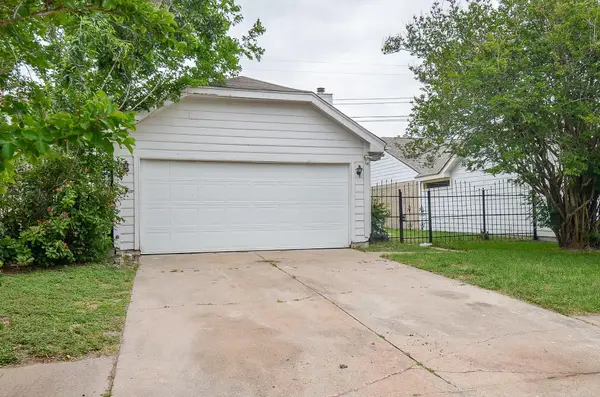 $220,990Active3 beds 3 baths1,833 sq. ft.
11818 Spring Grove Dr, Houston, TX 77099
MLS# 76967058Listed by: THE ELEGBEJI GROUP - New
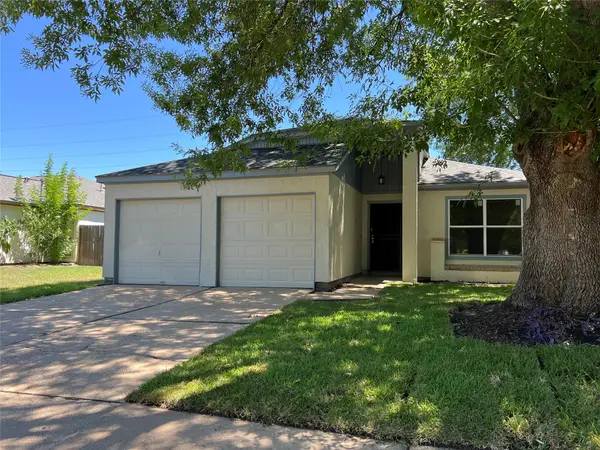 $204,000Active3 beds 2 baths1,149 sq. ft.
7507 Alcomita Drive, Houston, TX 77083
MLS# 11015029Listed by: COMPASS RE TEXAS, LLC - HOUSTON - New
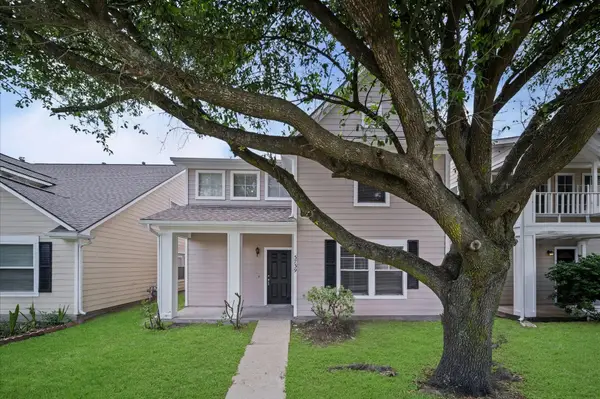 $260,000Active4 beds 3 baths2,036 sq. ft.
3739 E Traditions Court, Houston, TX 77082
MLS# 21575264Listed by: COMMUNITY REAL ESTATE,LLC - New
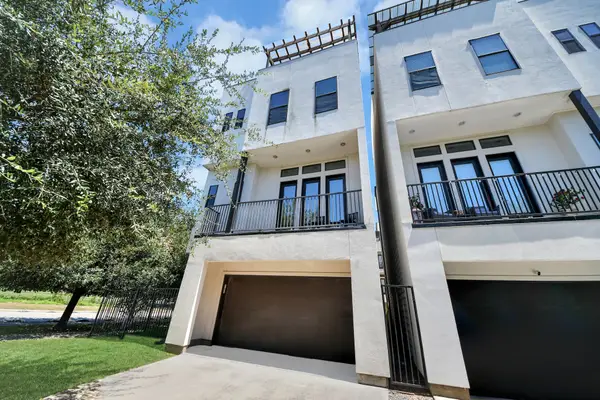 $530,000Active3 beds 4 baths2,074 sq. ft.
1303 Live Oak Street, Houston, TX 77003
MLS# 73987634Listed by: KELLER WILLIAMS MEMORIAL


Protect your home and budget from life's surprises with an Assurant Home Warranty, backed by a partner that supports you through every step of homeownership. Explore Plans.
© 2023 - 2026 ERA Franchise Systems LLC. All rights reserved. ERA Franchise Systems LLC fully supports the principles of the Fair Housing Act and the Equal Opportunity Act. ERA, ERA Real Estate powered, and their respective logos are registered service marks of ERA Franchise Systems LLC. Each office is independently owned and operated.