
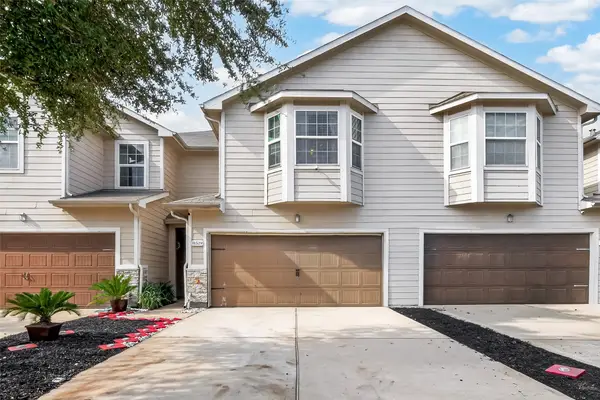
8338 Shadow Wind Drive, Houston, TX 77040
Local realty services provided by:American Real Estate ERA Powered
8338 Shadow Wind Drive,Houston, TX 77040
$249,000
- 2 Beds
- 2 Baths
- 1,515 sq. ft.
- Single family
- Active
Listed by: todd johnson
Office: m&b property group832-477-2238
MLS#:17560016
Source:HARMLS
Price summary
- Price:$249,000
- Price per sq. ft.:$164.36
- Monthly HOA dues:$39.17
About this home
Welcome to this charming, updated Patio home in peaceful Windfern Gardens. This property boasts an inviting open floor plan flooded with natural light. Recent updates include a new A/C system in 2021, upgraded toilets in 2019, PEX piping improvements since 2019, and a new water heater in 2022. Don't miss the chance to see this fantastic home!
Contact an agent
Home facts
- Year built:1979
- Subdivision & Development:Windfern Gardens Sec 01
- Listing ID #:17560016
- Updated:November 18, 2026 at 02:30 PM
Rooms and interior
- Bedrooms:2
- Total bathrooms:2
- Full bathrooms:2
- Rooms Total:5
- Flooring:Carpet, Plank, Tile, Vinyl
- Kitchen Description:Dishwasher, Electric Cooktop, Electric Oven
- Living area:1,515 sq. ft.
Heating and cooling
- Cooling:Central Air, Electric
- Heating:Central, Electric
- Central air:Yes
Structure and exterior
- Roof:Composition
- Year built:1979
- Building area:1,515 sq. ft.
- Lot area:0.12 Acres
- Lot Features:Subdivision
- Architectural Style:PatioHome, Traditional
- Construction Materials:Brick, Wood Siding
- Foundation Description:Slab
- Levels:1 Story
Schools
- High school:JERSEY VILLAGE HIGH SCHOOL
- Middle school:COOK MIDDLE SCHOOL
- Elementary school:GLEASON ELEMENTARY SCHOOL
Utilities
- Sewer:Public Sewer
Finances and disclosures
- Price:$249,000
- Price per sq. ft.:$164.36
- Tax amount:$5,386 (2026)
Features and amenities
- Appliances:Dishwasher, Electric Cooktop, Electric Oven
Parking
- Parking description:Garage, Garage Door Opener
- Garage:Yes
- Garage spaces:2
New listings near 8338 Shadow Wind Drive
- New
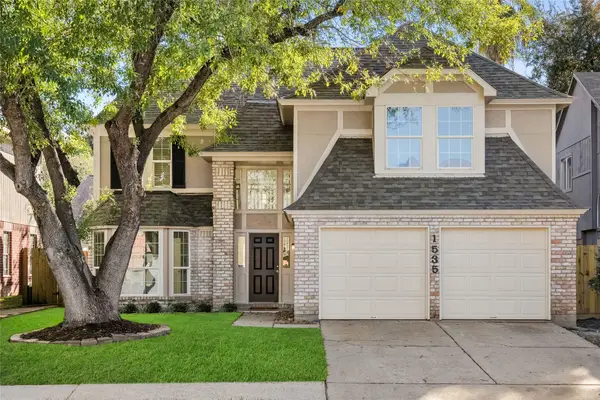 $279,500Active4 beds 3 baths2,500 sq. ft.
1535 Ridgebriar Drive, Houston, TX 77014
MLS# 76872352Listed by: EXP REALTY LLC - New
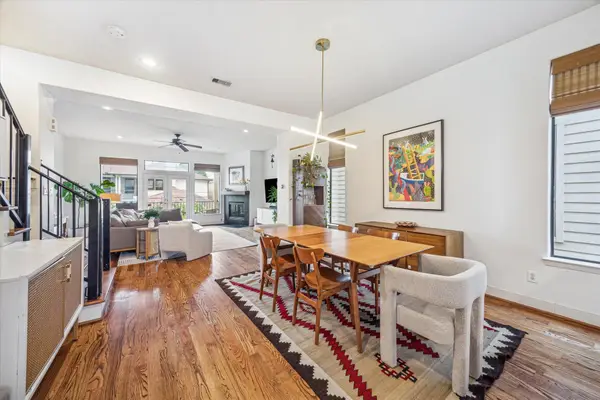 $625,000Active3 beds 4 baths2,478 sq. ft.
4322 Blossom Street, Houston, TX 77007
MLS# 93409941Listed by: KELLER WILLIAMS REALTY METROPOLITAN - New
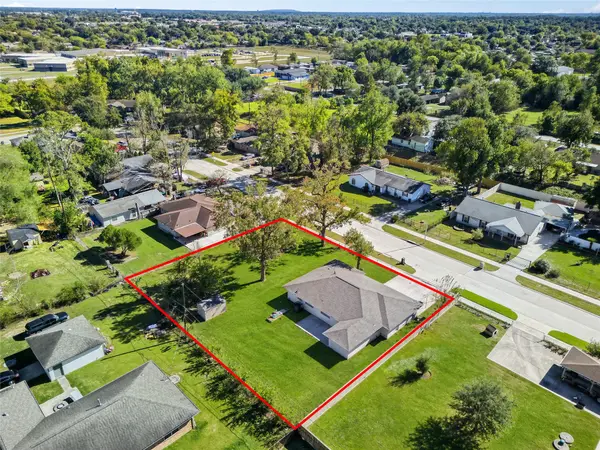 $330,000Active4 beds 2 baths1,600 sq. ft.
2727 Anice Street, Houston, TX 77039
MLS# 97552785Listed by: EXP REALTY LLC - New
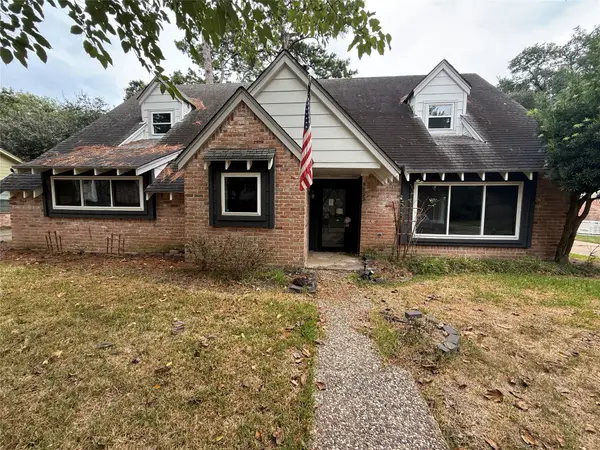 $299,000Active4 beds 3 baths2,468 sq. ft.
5923 Old Lodge Drive, Houston, TX 77066
MLS# 21438317Listed by: RE/MAX NEW HORIZON - New
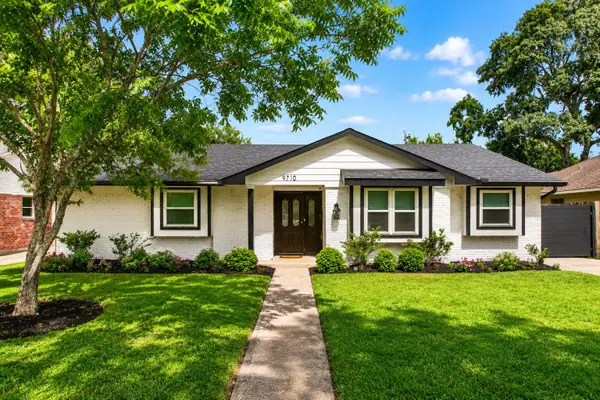 $449,900Active4 beds 2 baths2,043 sq. ft.
9710 Bob White Drive, Houston, TX 77096
MLS# 95901236Listed by: RE/MAX ELITE PROPERTIES - New
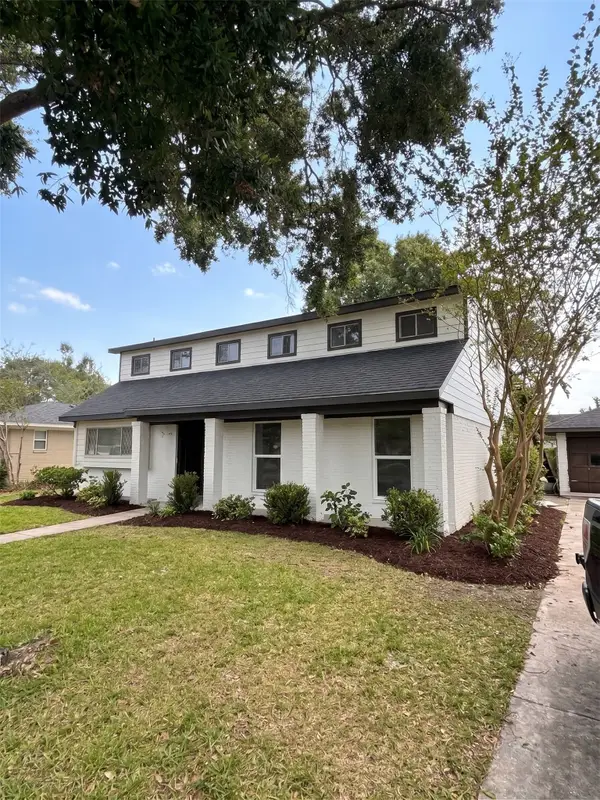 $389,000Active4 beds 3 baths2,674 sq. ft.
15726 Torry Pines Road, Houston, TX 77062
MLS# 33297292Listed by: REAL BROKER, LLC - New
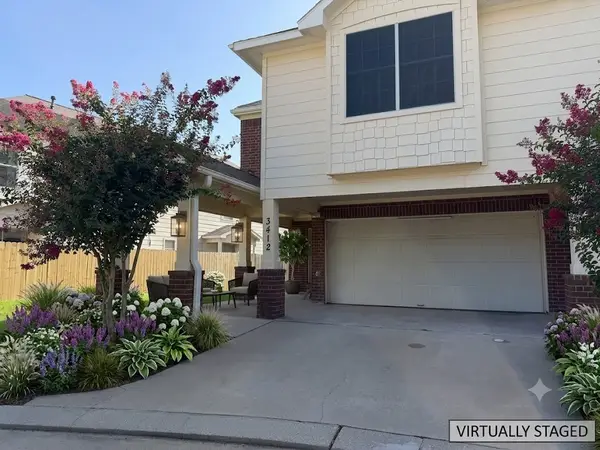 $214,900Active3 beds 3 baths1,629 sq. ft.
3412 Township Grove Lane, Houston, TX 77082
MLS# 70236377Listed by: VIN REALTY LLC - New
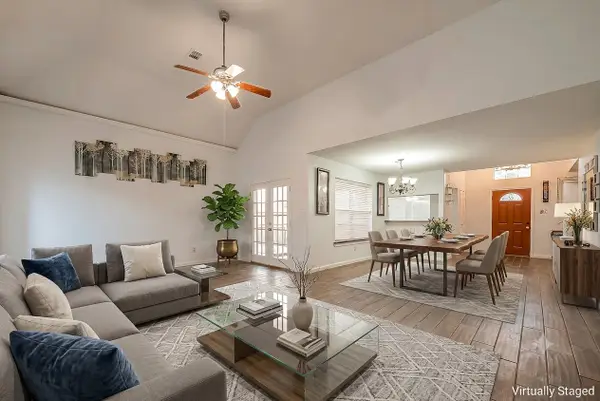 $269,000Active4 beds 3 baths2,435 sq. ft.
5110 Prairie Creek Drive, Houston, TX 77084
MLS# 84921716Listed by: VIN REALTY LLC - New
 $215,000Active3 beds 3 baths1,906 sq. ft.
11529 Champions Green Drive, Houston, TX 77066
MLS# 37070033Listed by: LPT REALTY, LLC - New
 $144,900Active1 beds 1 baths625 sq. ft.
2016 Main Street #2307, Houston, TX 77002
MLS# 14554245Listed by: HOMES CENTRAL REAL ESTATE, INC


Protect your home and budget from life's surprises with an Assurant Home Warranty, backed by a partner that supports you through every step of homeownership. Explore Plans.
© 2023 - 2026 ERA Franchise Systems LLC. All rights reserved. ERA Franchise Systems LLC fully supports the principles of the Fair Housing Act and the Equal Opportunity Act. ERA, ERA Real Estate powered, and their respective logos are registered service marks of ERA Franchise Systems LLC. Each office is independently owned and operated.