
840 Threadneedle Street #192, Houston, TX 77079
Local realty services provided by:American Real Estate ERA Powered
840 Threadneedle Street #192,Houston, TX 77079
$145,000
- 2 Beds
- 3 Baths
- 1,396 sq. ft.
- Townhouse
- Active
Listed by: mehdi sadeghi
Office: walzel properties - corporate office832-674-4960
MLS#:72774473
Source:HARMLS
Price summary
- Price:$145,000
- Price per sq. ft.:$103.87
- Monthly HOA dues:$700
About this home
Welcome to this spacious and beautifully updated townhome with 2 primary rooms in a quiet, well-maintained community in the heart of the Energy Corridor. Both bedrooms are generously sized and feature primary-suite potential.
The home features an updated kitchen, bathrooms, spacious living and family areas, and a convenient downstairs half bath. A large pantry, under-stair storage, and a spacious laundry room provide plenty of practical storage.
Enjoy two large covered parking spaces plus additional guest parking. The community offers wonderful amenities, including a large swimming pool, tennis courts, clubhouse, and expansive green space perfect for pets, recreation, and relaxing outdoors.
HOA covers electricity, water, trash service, insurance, and more.
Ideally located with easy access to CityCentre, Town & Country Village, Memorial City, Terry Hershey Park, restaurants, shopping, and major Energy Corridor employers. Per the seller, the property has never flooded.
Contact an agent
Home facts
- Year built:1970
- Subdivision & Development:West Bayou Oaks T/H
- Listing ID #:72774473
- Updated:September 14, 2026 at 11:55 AM
Rooms and interior
- Bedrooms:2
- Total bathrooms:3
- Full bathrooms:2
- Half bathrooms:1
- Rooms Total:5
- Flooring:Carpet, Laminate, Tile
- Kitchen Description:Dishwasher, Disposal, Electric Oven, Electric Range, Microwave, Oven, Pantry
- Living area:1,396 sq. ft.
Heating and cooling
- Cooling:Central Air, Electric
- Heating:Central, Electric
- Central air:Yes
Structure and exterior
- Roof:Composition
- Year built:1970
- Building area:1,396 sq. ft.
- Architectural Style:Traditional
- Construction Materials:Brick, Vinyl Siding, Wood Siding
- Exterior Features:Fence, Private Yard
- Foundation Description:Slab
- Levels:2 Stories
Schools
- High school:STRATFORD HIGH SCHOOL (SPRING BRANCH)
- Middle school:SPRING FOREST MIDDLE SCHOOL
- Elementary school:THORNWOOD ELEMENTARY SCHOOL
Utilities
- Sewer:Public Sewer
Finances and disclosures
- Price:$145,000
- Price per sq. ft.:$103.87
- Tax amount:$2,244 (2026)
Features and amenities
- Appliances:Dishwasher, Disposal, Electric Oven, Electric Range, Microwave, Oven
Parking
- Parking description:Additional Parking, Assigned, Carport, Paved
- Carport spaces:2
New listings near 840 Threadneedle Street #192
- New
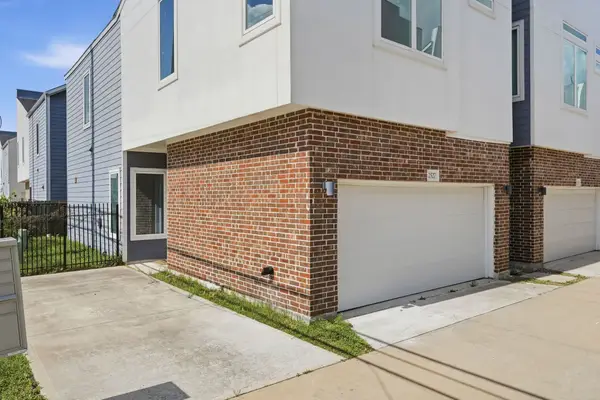 $314,900Active3 beds 3 baths1,582 sq. ft.
2527 Hollister Street, Houston, TX 77080
MLS# 12301352Listed by: CENTURY 21 LUCKY MONEY - New
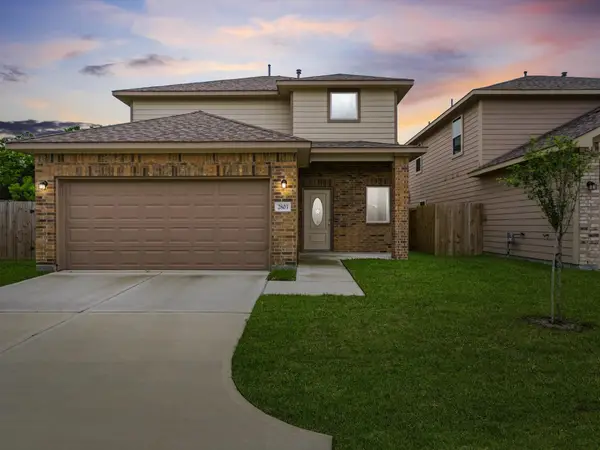 $270,000Active4 beds 3 baths1,776 sq. ft.
2803 Topiary Lane, Houston, TX 77014
MLS# 15821138Listed by: BETTER HOMES AND GARDENS REAL ESTATE GARY GREENE - CHAMPIONS - New
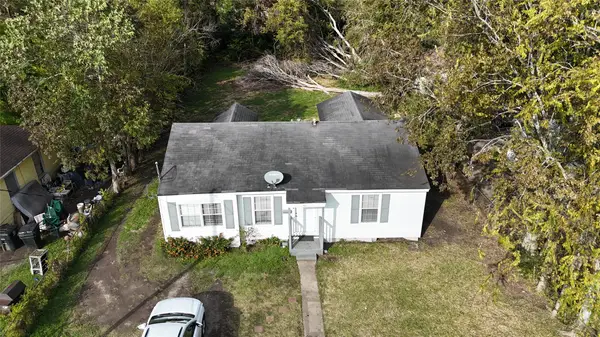 $169,000Active3 beds 2 baths1,207 sq. ft.
5237 Carmen Street, Houston, TX 77033
MLS# 27190374Listed by: KELLER WILLIAMS REALTY METROPOLITAN - New
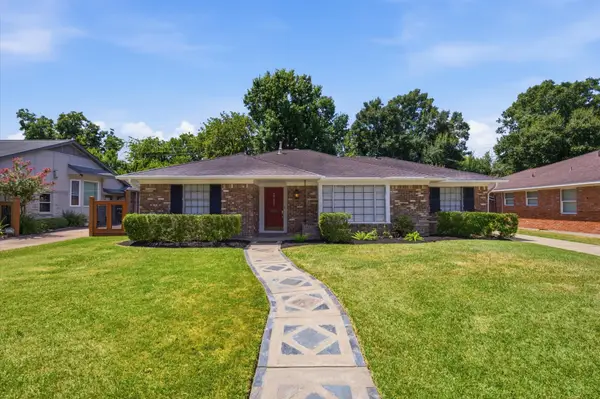 $474,900Active3 beds 2 baths1,899 sq. ft.
3731 Latma Drive, Houston, TX 77025
MLS# 44362893Listed by: TEXAS SIGNATURE REALTY - New
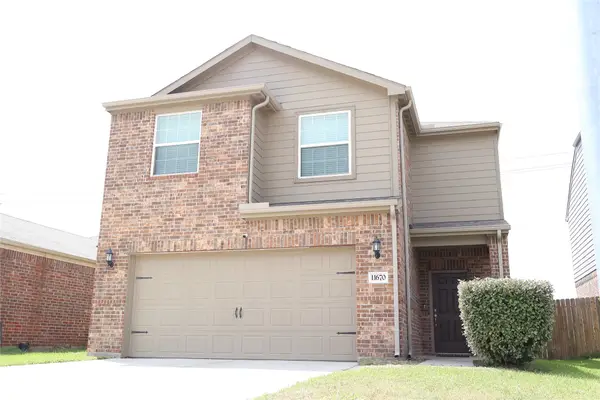 $246,500Active3 beds 3 baths2,122 sq. ft.
11670 El Rubi Drive, Houston, TX 77048
MLS# 48716384Listed by: REAL BROKER, LLC - New
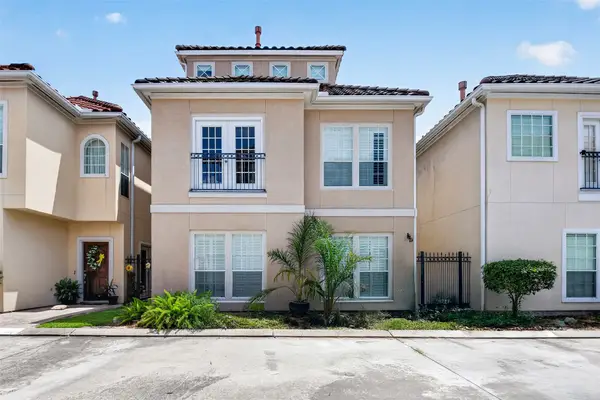 $313,000Active4 beds 3 baths2,312 sq. ft.
7131 Harmony Cove, Houston, TX 77036
MLS# 50560823Listed by: LECROWN PROPERTIES - New
 $210,000Active4 beds 3 baths2,352 sq. ft.
12322 Split Rail Lane, Houston, TX 77071
MLS# 52792158Listed by: TEXAS SIGNATURE REALTY - New
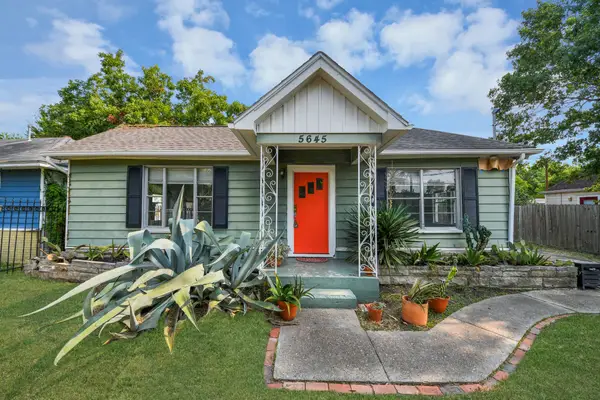 $239,900Active3 beds 1 baths1,258 sq. ft.
5645 Barremore Street, Houston, TX 77023
MLS# 58002209Listed by: KELLER WILLIAMS MEMORIAL - New
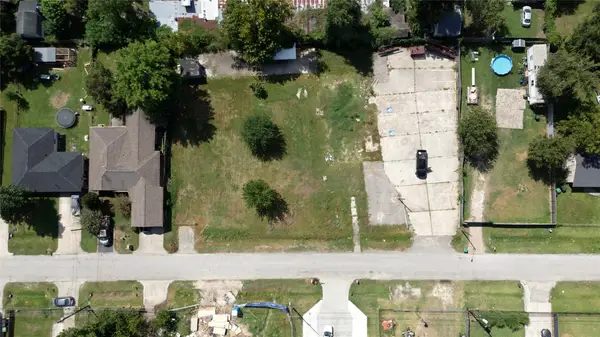 $395,000Active0.63 Acres
7942 Richland Drive, Houston, TX 77028
MLS# 76794871Listed by: CJM REALTY ADVISORS - New
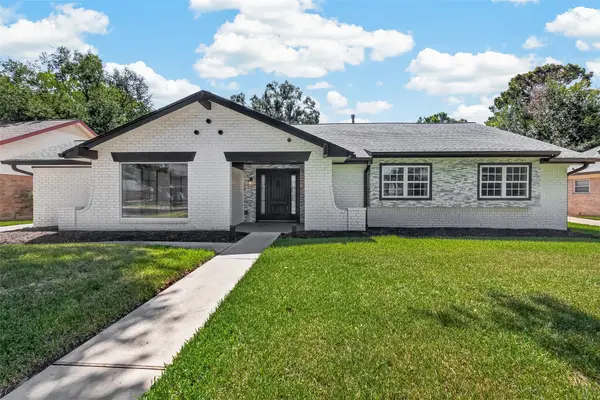 $560,000Active4 beds 3 baths2,686 sq. ft.
9519 Moorberry Lane, Houston, TX 77080
MLS# 81267117Listed by: THE SEARS GROUP


Protect your home and budget from life's surprises with an Assurant Home Warranty, backed by a partner that supports you through every step of homeownership. Explore Plans.
© 2023 - 2026 ERA Franchise Systems LLC. All rights reserved. ERA Franchise Systems LLC fully supports the principles of the Fair Housing Act and the Equal Opportunity Act. ERA, ERA Real Estate powered, and their respective logos are registered service marks of ERA Franchise Systems LLC. Each office is independently owned and operated.