
8406 Pine Falls Dr, Houston, TX 77095
Local realty services provided by:ERA Brokers Consolidated
Listed by: david kring
Office: re/max vision
MLS#:2186798
Source:ACTRIS
8406 Pine Falls Dr,Houston, TX 77095
$319,000
- 5 Beds
- 3 Baths
- 2,420 sq. ft.
- Single family
- Active
Price summary
- Price:$319,000
- Price per sq. ft.:$131.82
- Monthly HOA dues:$64
About this home
5 Bedrooms | 2.5 Bathrooms
Highly Desirable Copperfield Neighborhood
Sparkling Backyard Pool
Large Backyard with Patio & Deck
Direct Access to Hike & Bike Trails
Spacious Family Room with Fireplace
Formal Dining + Breakfast Room
Large Windows for Abundant Natural Light
Beautiful Mature Trees
Fresh Interior & Exterior Paint
New Luxury Vinyl Plank Flooring Downstairs
New Carpet Upstairs
Cy-Fair ISD
Walk to Elementary & Middle School
Spacious two-story home featuring 5 bedrooms, 2.5 baths, and a highly desirable location in the established Copperfield community. Fresh interior and exterior paint, new luxury vinyl plank flooring throughout the main level, and new carpet upstairs create a move-in-ready interior. The functional floorplan offers a large family room with a cozy fireplace and French doors that open to the backyard, along with a formal dining room and a separate breakfast area. Numerous large windows fill the home with natural light while providing views of the mature trees surrounding the property. Step outside to your private backyard retreat featuring a sparkling swimming pool, patio, and deck—ideal for relaxing or entertaining. Enjoy direct access to hike and bike trails from the backyard, offering a unique outdoor lifestyle. Conveniently located within the highly regarded Cy-Fair ISD and within walking distance of both the elementary and middle schools, this home offers the perfect combination of space, comfort, and location....
Contact an agent
Home facts
- Year built:1983
- Subdivision & Development:Copperfield Middlegate Village
- Listing ID #:2186798
- Updated:September 25, 2026 at 03:16 PM
Rooms and interior
- Bedrooms:5
- Total bathrooms:3
- Full bathrooms:2
- Half bathrooms:1
- Flooring:Carpet, Tile, Vinyl
- Kitchen Description:Dishwasher, Disposal, Free-Standing Electric Oven, Free-Standing Electric Range, Free-Standing Refrigerator, Microwave
- Living area:2,420 sq. ft.
Heating and cooling
- Cooling:Central
- Heating:Central, Fireplace(s), Natural Gas
- Central air:Yes
Structure and exterior
- Roof:Composition
- Year built:1983
- Building area:2,420 sq. ft.
- Lot area:0.21 Acres
- Lot Features:Back Yard, Front Yard, Many Trees, Trees-Large (Over 40 Ft)
- Construction Materials:Brick, Wood Siding
- Exterior Features:Gutters Full, Private Yard
- Foundation Description:Slab
Schools
- High school:Cypress Falls
- Elementary school:Fiest
Utilities
- Water:Public
- Sewer:Public Sewer
Finances and disclosures
- Price:$319,000
- Price per sq. ft.:$131.82
- Tax amount:$5,806 (2025)
Features and amenities
- Appliances:Dishwasher, Disposal, Free-Standing Electric Oven, Free-Standing Electric Range, Free-Standing Refrigerator, Microwave, Water Heater
- Amenities:Pantry
Parking
- Total parking spaces:4
- Parking description:Detached, Garage, Garage Door Opener, Oversized
- Garage:Yes
- Garage spaces:2.25
New listings near 8406 Pine Falls Dr
- Open Sat, 2:30 to 4pmNew
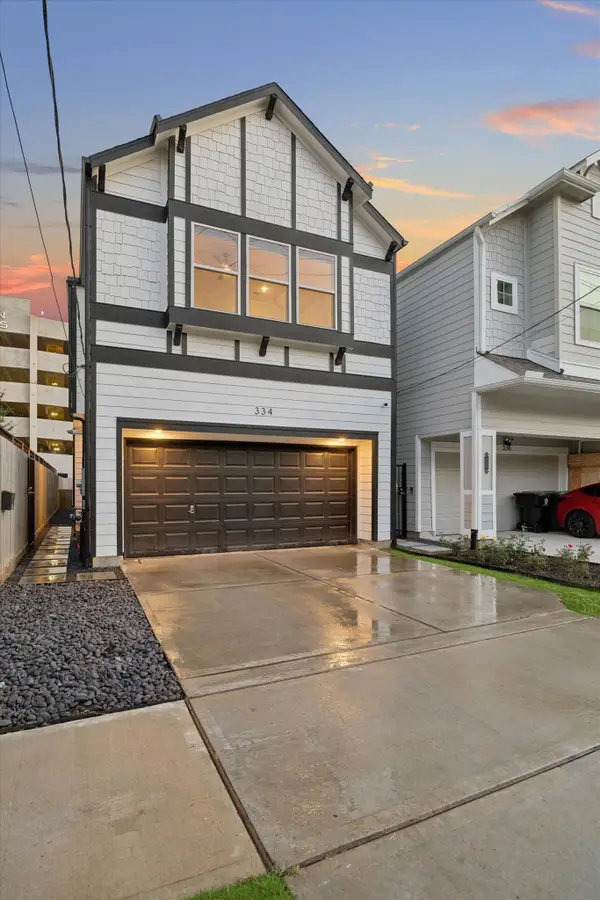 $740,000Active3 beds 3 baths2,574 sq. ft.
334 W 26th Street, Houston, TX 77008
MLS# 13067644Listed by: NAN & COMPANY PROPERTIES - CORPORATE OFFICE (HEIGHTS) - New
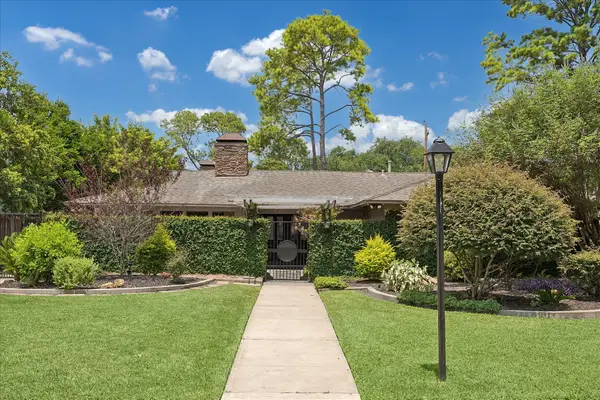 $750,000Active3 beds 3 baths2,282 sq. ft.
10034 Meadow Lake Lane, Houston, TX 77042
MLS# 22360704Listed by: DEL MONTE REALTY - New
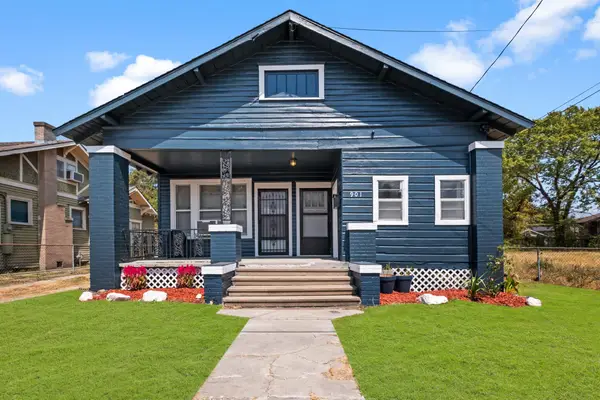 $255,000Active2 beds 2 baths1,184 sq. ft.
901 Boundary Street, Houston, TX 77009
MLS# 22848602Listed by: COLDWELL BANKER REALTY - BELLAIRE-METROPOLITAN - New
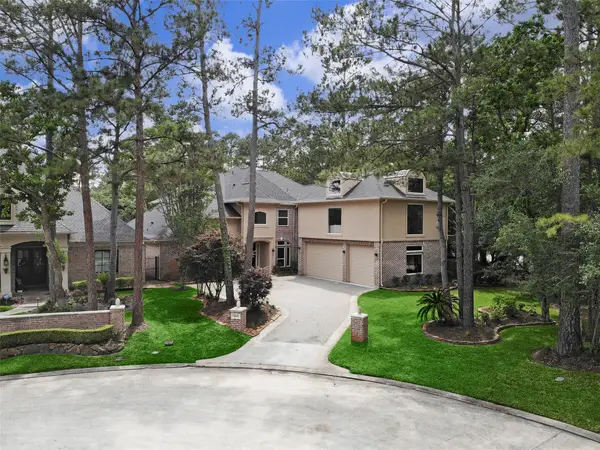 $1,100,000Active5 beds 6 baths5,255 sq. ft.
4206 Hidden Links Court, Kingwood, TX 77339
MLS# 23479632Listed by: EXP REALTY LLC - New
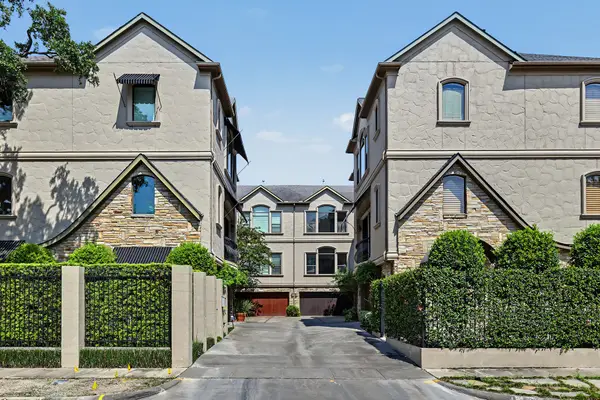 $615,000Active3 beds 4 baths2,272 sq. ft.
2124 Harold Street #A, Houston, TX 77098
MLS# 2373268Listed by: GREENWOOD KING PROPERTIES - KIRBY OFFICE - New
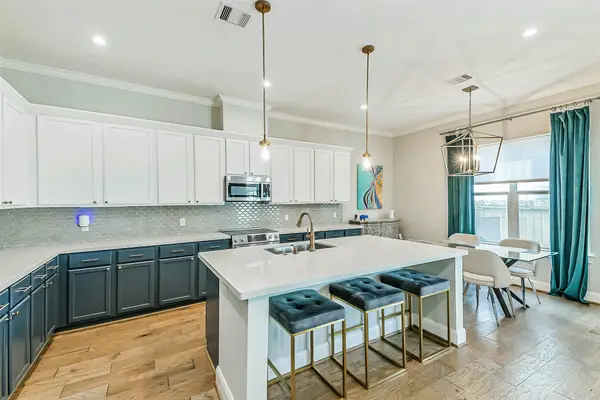 $379,900Active4 beds 3 baths2,069 sq. ft.
8816 Hollywood Garden Lane, Houston, TX 77080
MLS# 26217289Listed by: RE/MAX GRAND - New
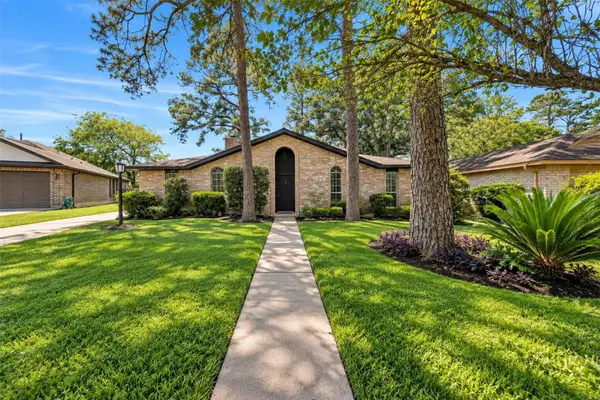 $194,000Active3 beds 2 baths1,830 sq. ft.
2214 Millhouse Road, Houston, TX 77073
MLS# 28192908Listed by: KELLER WILLIAMS REALTY PROFESSIONALS - New
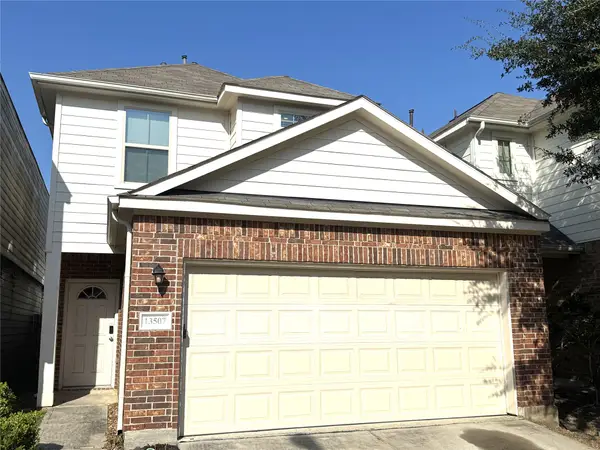 $240,000Active3 beds 3 baths1,581 sq. ft.
13507 Vista De Oro Street, Houston, TX 77070
MLS# 29207950Listed by: REALTY ONE GROUP ICONIC - New
 $350,000Active4 beds 3 baths2,550 sq. ft.
11927 Golden Lodge Lane, Houston, TX 77066
MLS# 3045019Listed by: RE/MAX COMPASS - New
 $180,000Active3 beds 3 baths1,684 sq. ft.
6051 Yorkglen Manor Lane, Houston, TX 77084
MLS# 35383652Listed by: COMPASS RE TEXAS, LLC - THE HEIGHTS


Protect your home and budget from life's surprises with an Assurant Home Warranty, backed by a partner that supports you through every step of homeownership. Explore Plans.
© 2023 - 2026 ERA Franchise Systems LLC. All rights reserved. ERA Franchise Systems LLC fully supports the principles of the Fair Housing Act and the Equal Opportunity Act. ERA, ERA Real Estate powered, and their respective logos are registered service marks of ERA Franchise Systems LLC. Each office is independently owned and operated.