
8415 Dovecott Lane, Houston, TX 77083
Local realty services provided by:American Real Estate ERA Powered
8415 Dovecott Lane,Houston, TX 77083
$319,000
- 3 Beds
- 3 Baths
- 2,126 sq. ft.
- Single family
- Active
Listed by: cindy conti
Office: shift point realty llc.713-367-7448
MLS#:32734594
Source:HARMLS
Price summary
- Price:$319,000
- Price per sq. ft.:$150.05
About this home
Welcome to this beautifully updated 3-bedroom, 2.5-bath home in Crescent Park! This light-filled two-story home features an open floor plan, modern finishes, and updated flooring throughout the main living areas.
The updated kitchen offers contemporary cabinetry, light countertops, stainless steel appliances, modern hardware, and a stylish backsplash, opening seamlessly to the dining and living spaces.
Upstairs, a versatile flex space with French doors provides the perfect setting for a home office, room, playroom, media room, or additional living space.
The expansive covered back patio is a true standout, offering an exceptional space for entertaining, relaxing, or enjoying the generously sized fenced backyard. Additional highlights include a dedicated laundry room with abundant storage and a clean, neutral interior.
Move-in ready and beautifully maintained — come see all that 8415 Dovecott Lane has to offer!
Contact an agent
Home facts
- Year built:2002
- Subdivision & Development:Crescent Park Sec 01
- Listing ID #:32734594
- Updated:October 02, 2026 at 09:12 PM
Rooms and interior
- Bedrooms:3
- Total bathrooms:3
- Full bathrooms:2
- Half bathrooms:1
- Rooms Total:9
- Flooring:Laminate, Vinyl
- Bathrooms Description:Tub Shower
- Kitchen Description:Dishwasher, Disposal, Electric Oven, Electric Range, Microwave, Refrigerator
- Living area:2,126 sq. ft.
Heating and cooling
- Cooling:Central Air, Electric
- Heating:Central, Electric
- Central air:Yes
Structure and exterior
- Roof:Composition
- Year built:2002
- Building area:2,126 sq. ft.
- Lot area:0.12 Acres
- Lot Features:Subdivision
- Architectural Style:Traditional
- Construction Materials:Brick, Wood Siding
- Exterior Features:Fence, Patio, Private Yard
- Foundation Description:Slab
- Levels:2 Stories
Schools
- High school:AISD DRAW
- Middle school:ALBRIGHT MIDDLE SCHOOL
- Elementary school:ALEXANDER ELEMENTARY SCHOOL (ALIEF)
Utilities
- Sewer:Public Sewer
Finances and disclosures
- Price:$319,000
- Price per sq. ft.:$150.05
- Tax amount:$6,884 (2026)
Features and amenities
- Appliances:Dishwasher, Disposal, Electric Oven, Electric Range, Microwave, Refrigerator
- Amenities:Ceiling Fans
Parking
- Parking description:Garage, Garage Door Opener
- Garage:Yes
- Garage spaces:2
New listings near 8415 Dovecott Lane
- New
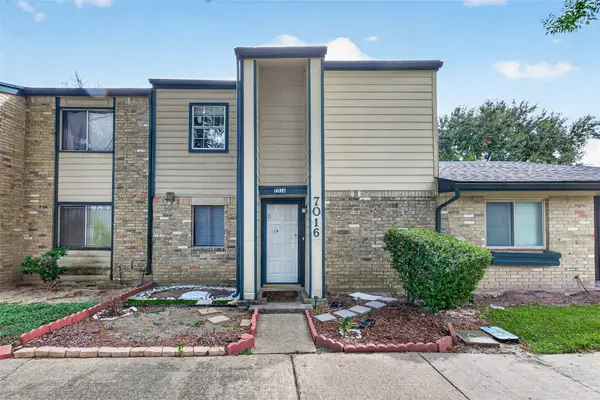 $159,999Active2 beds 2 baths1,384 sq. ft.
7016 S Dairy Ashford Road, Houston, TX 77072
MLS# 28223141Listed by: LEGACY LIVING REAL ESTATE LLC - New
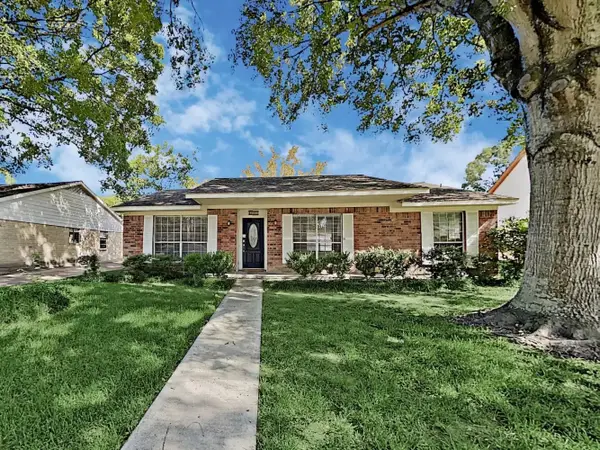 $224,900Active3 beds 2 baths1,805 sq. ft.
12355 Westella Drive, Houston, TX 77077
MLS# 45210829Listed by: MAINSTAY BROKERAGE, LLC - New
 $795,000Active4 beds 3 baths2,917 sq. ft.
7823 Fairdale Lane, Houston, TX 77063
MLS# 48580413Listed by: KELLER WILLIAMS REALTY METROPOLITAN - New
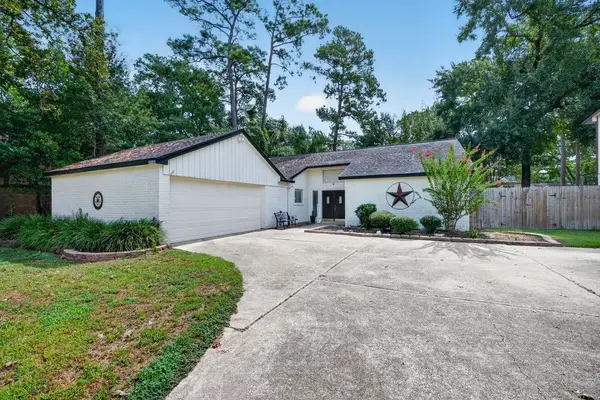 $305,000Active3 beds 2 baths1,681 sq. ft.
14946 Spring Lake Drive, Houston, TX 77070
MLS# 69671190Listed by: CADENCE REALTY SERVICES - New
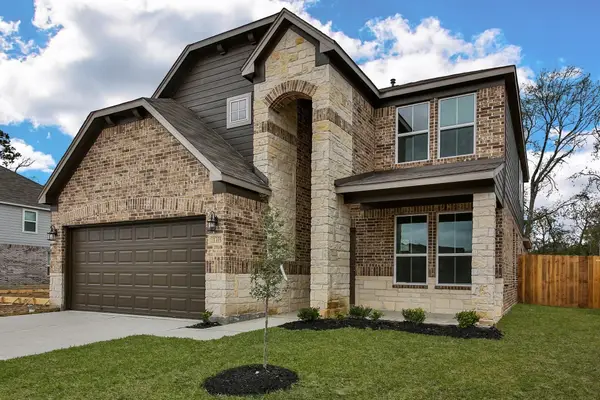 $260,000Active4 beds 3 baths2,786 sq. ft.
11355 Cascading Stream Way, Houston, TX 77044
MLS# 88222455Listed by: RE/MAX UNIVERSAL - New
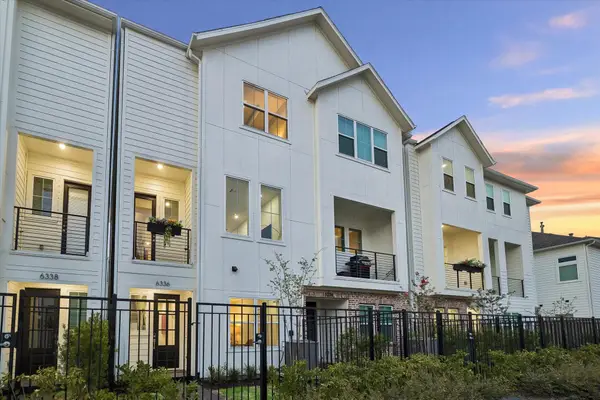 $454,900Active3 beds 4 baths1,876 sq. ft.
6344 Paddington Bend Drive, Houston, TX 77008
MLS# 32531858Listed by: CITY CHOICE REALTY - Open Sat, 12 to 4pmNew
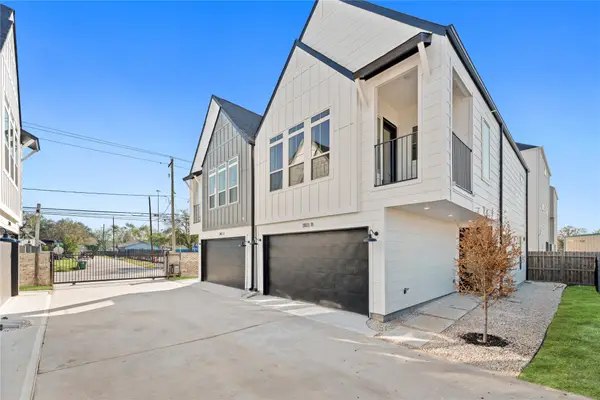 $299,900Active3 beds 3 baths1,560 sq. ft.
3103 Jensen Dr #B, Houston, TX 77026
MLS# 41742593Listed by: SERHANT. - New
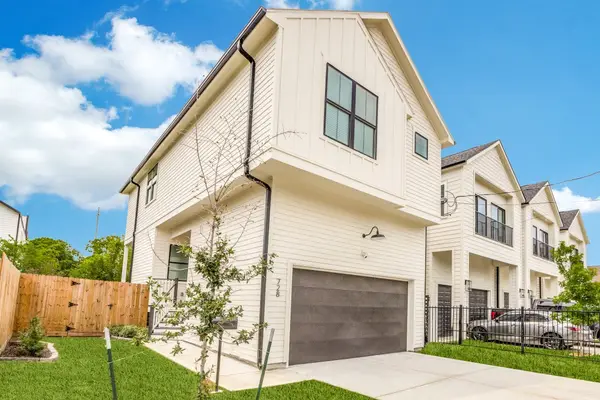 $309,900Active3 beds 3 baths1,730 sq. ft.
728 E 38th Street, Houston, TX 77022
MLS# 5048040Listed by: REALM REAL ESTATE PROFESSIONALS - KATY - New
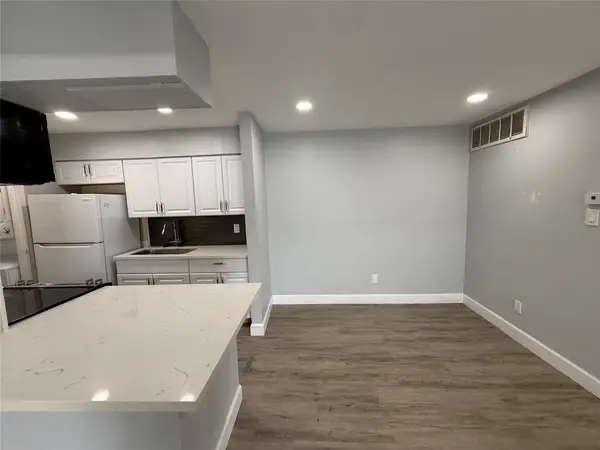 $49,000Active1 beds 1 baths651 sq. ft.
9550 Deering Drive #210, Houston, TX 77036
MLS# 55203311Listed by: JLA REALTY


Protect your home and budget from life's surprises with an Assurant Home Warranty, backed by a partner that supports you through every step of homeownership. Explore Plans.
© 2023 - 2026 ERA Franchise Systems LLC. All rights reserved. ERA Franchise Systems LLC fully supports the principles of the Fair Housing Act and the Equal Opportunity Act. ERA, ERA Real Estate powered, and their respective logos are registered service marks of ERA Franchise Systems LLC. Each office is independently owned and operated.