
850 Threadneedle Street #75, Houston, TX 77079
Local realty services provided by:ERA Experts
850 Threadneedle Street #75,Houston, TX 77079
$165,000
- 2 Beds
- 3 Baths
- 1,406 sq. ft.
- Townhouse
- Active
Listed by: christie vu
Office: united real estate713-965-7165
MLS#:30837448
Source:HARMLS
Price summary
- Price:$165,000
- Price per sq. ft.:$117.35
- Monthly HOA dues:$520
About this home
Welcome to 850 Threadneedle St, Unit 75, a well maintained 2 bed, 2.5 bath condo with 1,406 sq ft in Houston's Energy Corridor.
The big updates are done: a roof less than a year old, brand new luxury vinyl flooring downstairs, and new carpet upstairs. The kitchen offers granite countertops, 2025 refinished cabinets, and stainless appliances including a brand new range, opening to the dining area and a living room. Both bedrooms are upstairs with two full baths remodeled in 2023. Enjoy a private patio, brand new fencing, assigned covered parking, and in unit laundry connections.
Community amenities include two pools and a clubhouse, with easy access to I-10, Beltway 8, and CityCentre. The seller is offering a 12 month home warranty for added peace of mind as you settle into your next chapter.
Zoned to Spring Branch ISD; buyer to verify school assignments. Enter the community off Barryknoll at the London Townhomes sign.
Be sure to check out the Virtual Tour
Contact an agent
Home facts
- Year built:1970
- Subdivision & Development:London T/H
- Listing ID #:30837448
- Updated:October 03, 2026 at 08:20 PM
Rooms and interior
- Bedrooms:2
- Total bathrooms:3
- Full bathrooms:2
- Half bathrooms:1
- Rooms Total:2
- Kitchen Description:Kitchen Island
- Living area:1,406 sq. ft.
Heating and cooling
- Cooling:Central Air, Electric
- Heating:Central, Gas
- Central air:Yes
Structure and exterior
- Roof:Composition
- Year built:1970
- Building area:1,406 sq. ft.
- Architectural Style:Traditional
- Construction Materials:Brick, Cement Siding
- Foundation Description:Slab
- Levels:2 Stories
Schools
- High school:STRATFORD HIGH SCHOOL (SPRING BRANCH)
- Middle school:SPRING FOREST MIDDLE SCHOOL
- Elementary school:THORNWOOD ELEMENTARY SCHOOL
Utilities
- Sewer:Public Sewer
Finances and disclosures
- Price:$165,000
- Price per sq. ft.:$117.35
Parking
- Parking description:Additional Parking, Assigned, Carport
- Carport spaces:2
New listings near 850 Threadneedle Street #75
- New
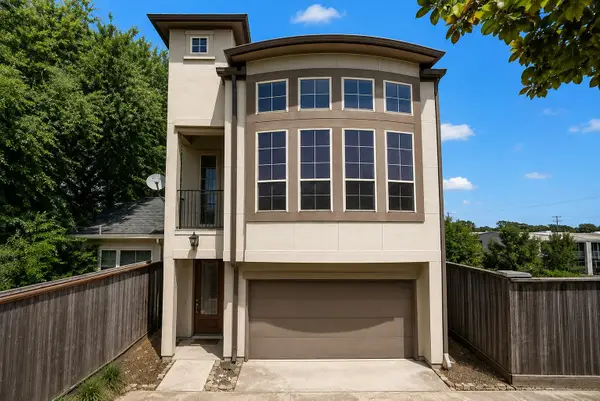 $395,000Active3 beds 3 baths1,771 sq. ft.
1616 Live Oak Street, Houston, TX 77003
MLS# 30366506Listed by: EXP REALTY LLC - New
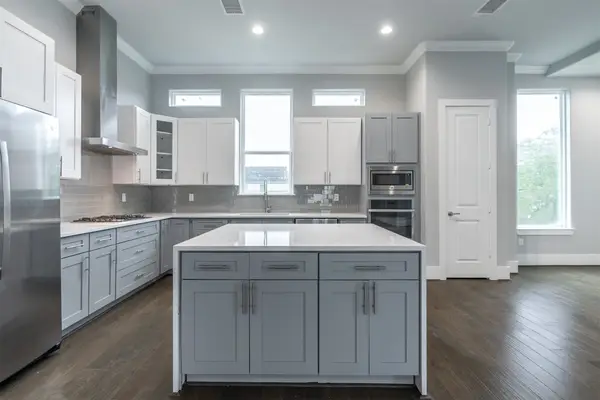 $454,900Active3 beds 4 baths2,202 sq. ft.
1541 W 22nd Street, Houston, TX 77008
MLS# 36075959Listed by: GOLD QUEST REALTY - GALLERIA - New
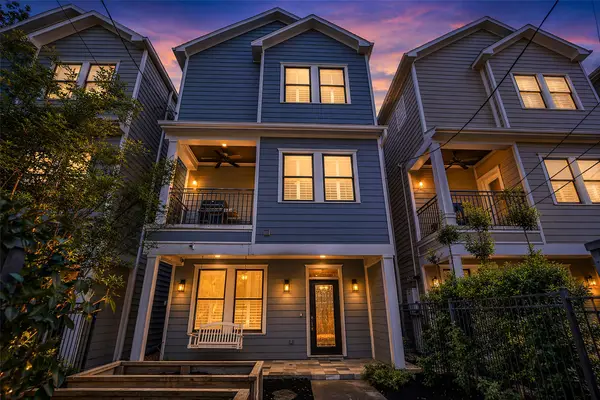 $530,000Active3 beds 4 baths2,284 sq. ft.
236 E Woodland Street, Houston, TX 77009
MLS# 38514508Listed by: SERHANT. - New
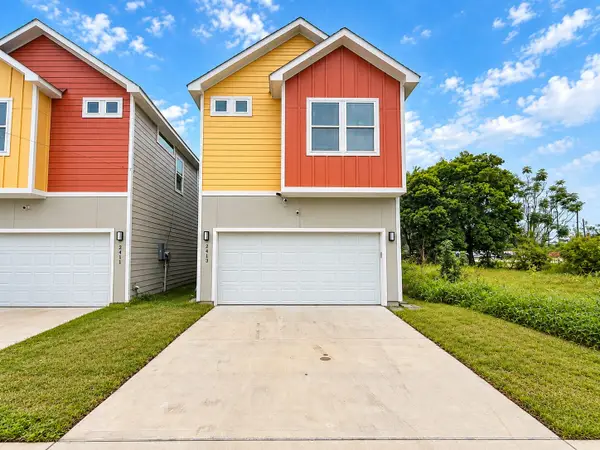 $244,900Active3 beds 3 baths1,723 sq. ft.
2413 Chew Street, Houston, TX 77020
MLS# 50127796Listed by: LUXELY REAL ESTATE - New
 $439,000Active3 beds 4 baths2,064 sq. ft.
3610 Chenevert Street, Houston, TX 77004
MLS# 52359714Listed by: COMPASS RE TEXAS, LLC - HOUSTON - New
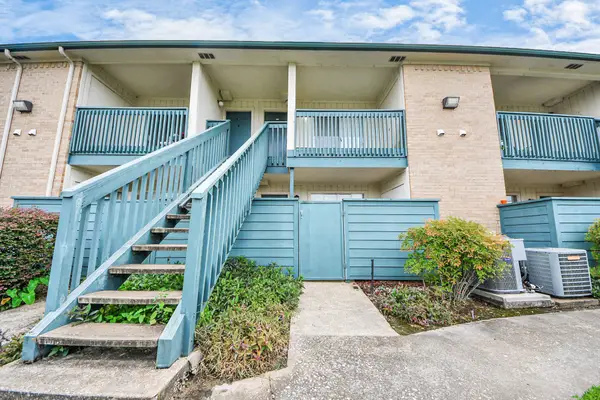 $99,900Active1 beds 1 baths648 sq. ft.
250 El Dorado Boulevard #204, Houston, TX 77598
MLS# 64376530Listed by: TEXAS BOUTIQUE REALTY - New
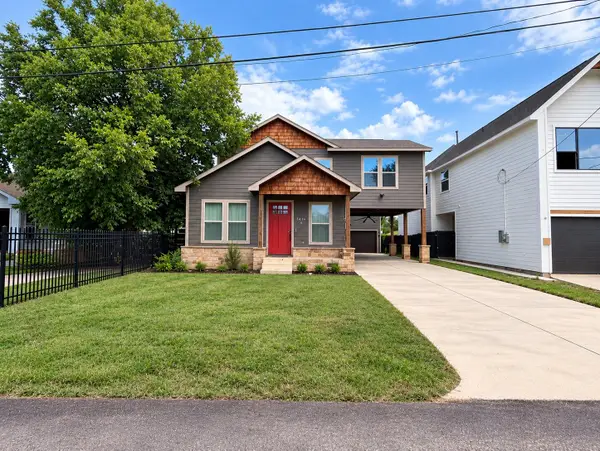 $449,900Active4 beds 4 baths2,581 sq. ft.
1416 Copeland Street, Houston, TX 77020
MLS# 70756617Listed by: LUXELY REAL ESTATE - New
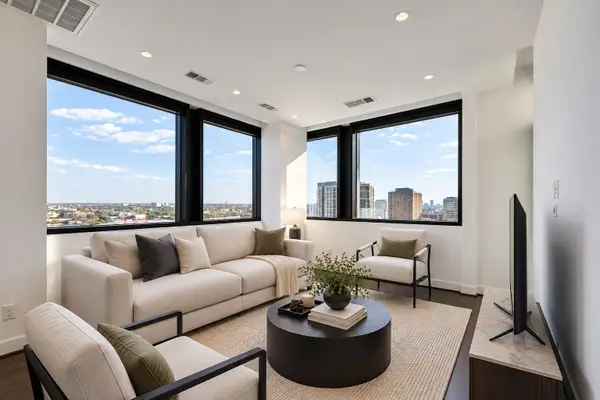 $315,000Active1 beds 2 baths975 sq. ft.
1211 Caroline Street #1604, Houston, TX 77002
MLS# 71748150Listed by: BETTER HOMES AND GARDENS REAL ESTATE GARY GREENE - WOODWAY - Open Sun, 2 to 4pmNew
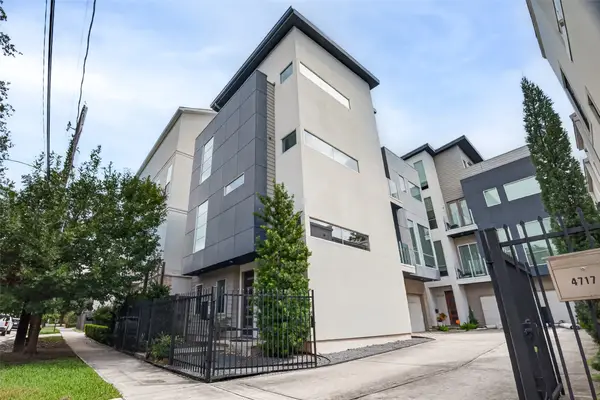 $750,000Active3 beds 4 baths3,031 sq. ft.
4717 Jackson Street #A, Houston, TX 77004
MLS# 73579463Listed by: LPT REALTY, LLC - New
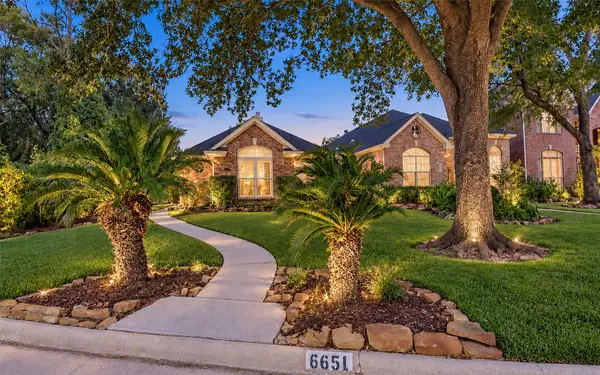 $310,000Active3 beds 2 baths1,965 sq. ft.
6651 Camptown Circle, Houston, TX 77069
MLS# 79319431Listed by: WALZEL PROPERTIES - CORPORATE OFFICE


Protect your home and budget from life's surprises with an Assurant Home Warranty, backed by a partner that supports you through every step of homeownership. Explore Plans.
© 2023 - 2026 ERA Franchise Systems LLC. All rights reserved. ERA Franchise Systems LLC fully supports the principles of the Fair Housing Act and the Equal Opportunity Act. ERA, ERA Real Estate powered, and their respective logos are registered service marks of ERA Franchise Systems LLC. Each office is independently owned and operated.