
8510 Fillmore Street, Houston, TX 77029
Local realty services provided by:American Real Estate ERA Powered
8510 Fillmore Street,Houston, TX 77029
$270,000
- 4 Beds
- 2 Baths
- 2,040 sq. ft.
- Single family
- Active
Listed by: julia trevino mendez
Office: lpt realty, llc.877-366-2213
MLS#:14440048
Source:HARMLS
Price summary
- Price:$270,000
- Price per sq. ft.:$132.35
About this home
Beautifully remodeled from top to bottom, this 4-bedroom, 2-bath home offers 2,040 sq ft of thoughtfully updated living space in the Pleasant View neighborhood. Step inside to a bright, open layout featuring fresh interior paint, new luxury vinyl flooring, new carpet in the bedrooms, and new windows throughout. The completely redesigned open-concept kitchen is the heart of the home, showcasing granite countertops, new cabinetry, stylish backsplash, kitchen island, and new stainless steel appliances. There is also a 5th bedroom that can be used as an office. Both bathrooms have been beautifully renovated with updated vanities, granite countertops, new fixtures, mirrors, and lighting, while the primary bath features a walk-in shower with a frameless glass door. Situated on a 6,438 sq ft lot with a spacious driveway and convenient access to I-10 and I-610. No HOA! A beautifully transformed home offering modern finishes, generous living space, and easy access to Downtown Houston.
Contact an agent
Home facts
- Year built:1959
- Subdivision & Development:Pleasant View
- Listing ID #:14440048
- Updated:September 27, 2026 at 12:22 AM
Rooms and interior
- Bedrooms:4
- Total bathrooms:2
- Full bathrooms:2
- Rooms Total:6
- Flooring:Laminate
- Kitchen Description:Granite Counters
- Living area:2,040 sq. ft.
Heating and cooling
- Cooling:Central Air, Electric
- Heating:Central, Gas
- Central air:Yes
Structure and exterior
- Roof:Composition
- Year built:1959
- Building area:2,040 sq. ft.
- Lot area:0.15 Acres
- Lot Features:Cleared
- Architectural Style:Traditional
- Construction Materials:Brick, Wood Siding
- Foundation Description:Slab
- Levels:1 Story
Schools
- High school:FURR HIGH SCHOOL
- Middle school:HOLLAND MIDDLE SCHOOL (HOUSTON)
- Elementary school:PLEASANTVILLE ELEMENTARY SCHOOL
Utilities
- Sewer:Public Sewer
Finances and disclosures
- Price:$270,000
- Price per sq. ft.:$132.35
- Tax amount:$3,257 (2026)
Features and amenities
- Amenities:Ceiling Fans
New listings near 8510 Fillmore Street
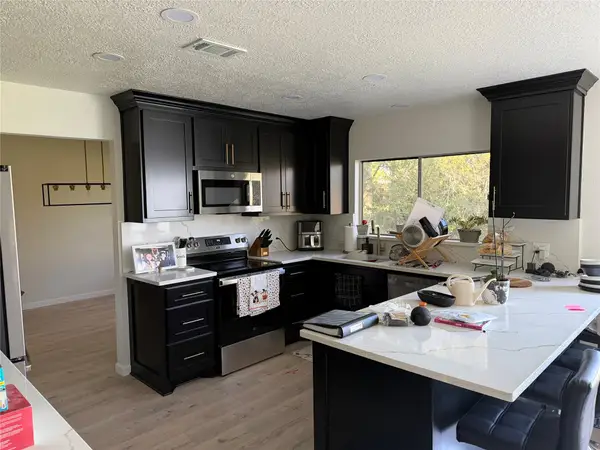 $315,000Pending4 beds 3 baths2,365 sq. ft.
15959 Windom Drive, Houston, TX 77598
MLS# 81984633Listed by: VIP REALTY- New
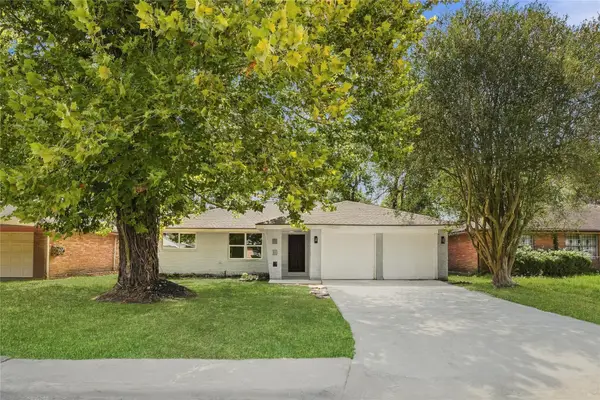 $260,000Active3 beds 2 baths1,450 sq. ft.
6710 Glen Rock Drive, Houston, TX 77087
MLS# 24456638Listed by: KATARZYNA MYHAN, BROKER - New
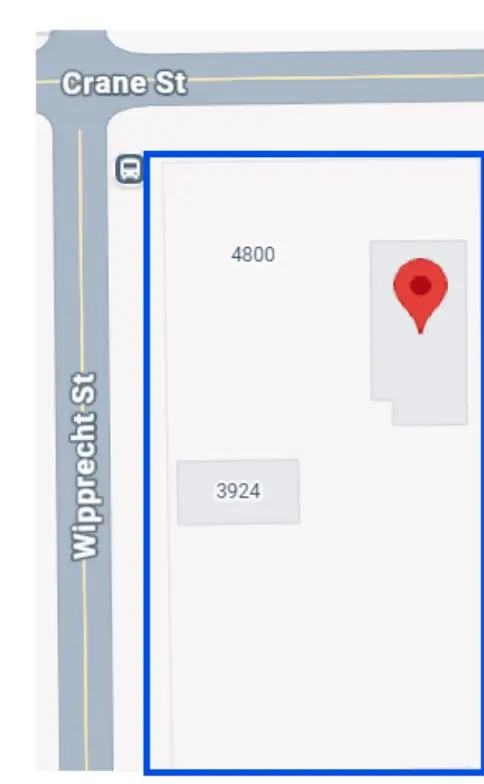 $350,000Active4 beds 2 baths2,217 sq. ft.
4806 Crane Street, Houston, TX 77026
MLS# 31470124Listed by: LPT REALTY, LLC - New
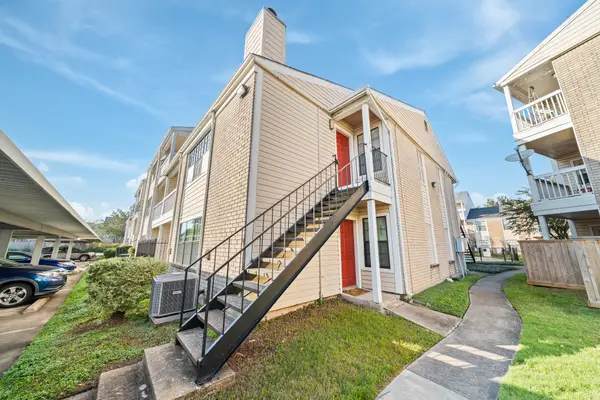 $124,000Active2 beds 2 baths952 sq. ft.
2750 Holly Hall Street #1510, Houston, TX 77054
MLS# 47565020Listed by: KELLER WILLIAMS SIGNATURE - New
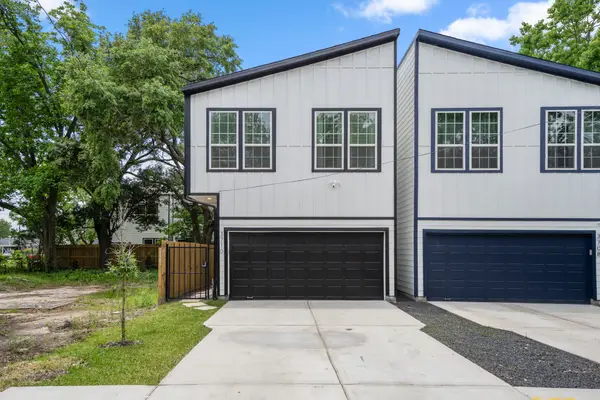 $429,000Active3 beds 3 baths1,978 sq. ft.
3710 Noah Street, Houston, TX 77021
MLS# 57413677Listed by: KELLER WILLIAMS REALTY METROPOLITAN - New
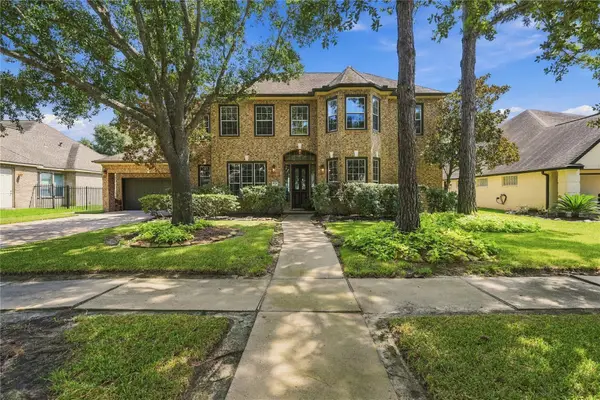 $590,000Active5 beds 3 baths3,126 sq. ft.
10714 Opal Ridge Drive, Houston, TX 77095
MLS# 6495690Listed by: BUYER'S CLUB REALTY - New
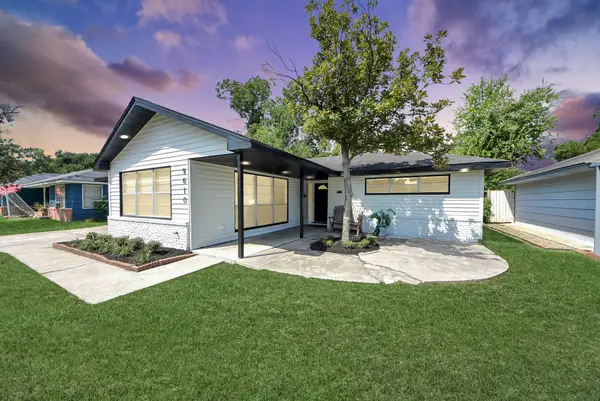 $495,000Active3 beds 2 baths1,650 sq. ft.
9610 Westview Drive, Houston, TX 77055
MLS# 68667054Listed by: KELLER WILLIAMS REALTY SOUTHWEST - New
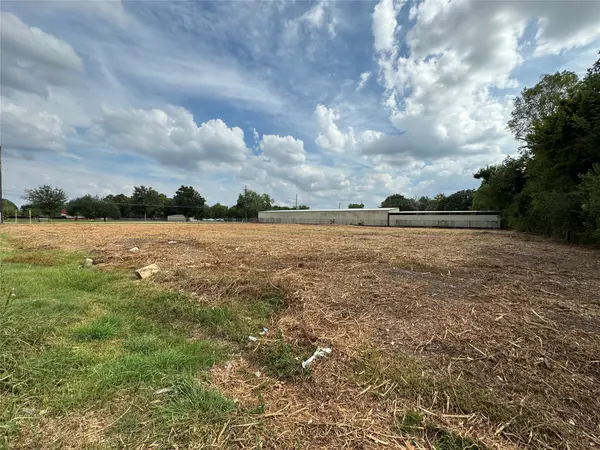 $849,000Active1.15 Acres
O Dover Street, Houston, TX 77031
MLS# 73525426Listed by: REALM REAL ESTATE PROFESSIONALS - GALLERIA - New
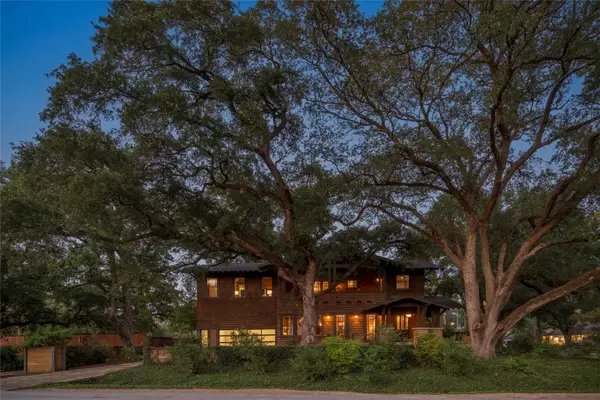 $1,295,000Active5 beds 4 baths3,312 sq. ft.
1090 Lamonte Lane, Houston, TX 77018
MLS# 7893315Listed by: KELLER WILLIAMS REALTY METROPOLITAN - New
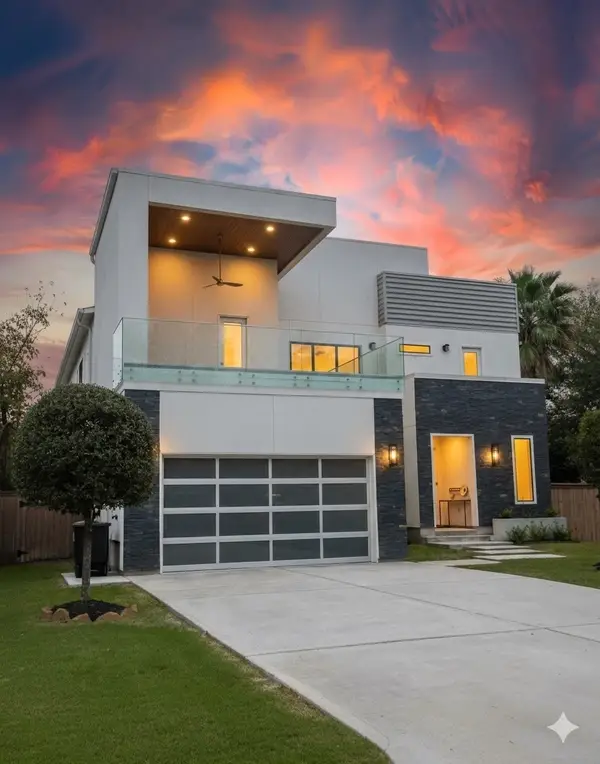 $399,995Active0.17 Acres
2214 Hewitt Drive, Houston, TX 77018
MLS# 7945713Listed by: REALTYONE PLUS, LLC


Protect your home and budget from life's surprises with an Assurant Home Warranty, backed by a partner that supports you through every step of homeownership. Explore Plans.
© 2023 - 2026 ERA Franchise Systems LLC. All rights reserved. ERA Franchise Systems LLC fully supports the principles of the Fair Housing Act and the Equal Opportunity Act. ERA, ERA Real Estate powered, and their respective logos are registered service marks of ERA Franchise Systems LLC. Each office is independently owned and operated.