
8510 Nashwood Court, Houston, TX 77040
Local realty services provided by:American Real Estate ERA Powered
8510 Nashwood Court,Houston, TX 77040
$315,000
- 4 Beds
- 3 Baths
- 2,404 sq. ft.
- Single family
- Active
Listed by: lance loken, meagan mcpheeters
Office: keller williams platinum281-856-0808
MLS#:45811622
Source:HARMLS
Price summary
- Price:$315,000
- Price per sq. ft.:$131.03
- Monthly HOA dues:$50
About this home
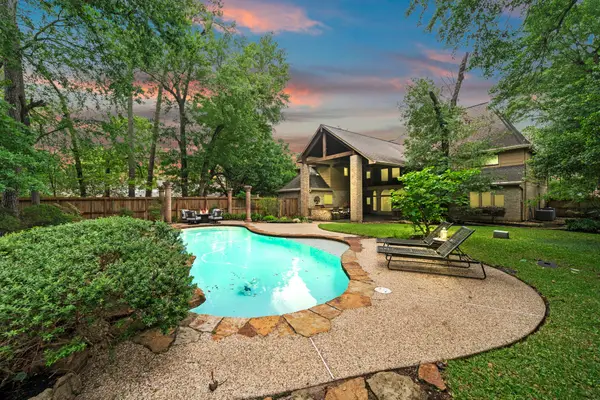
Welcome home to this well-maintained property tucked away on a spacious cul-de-sac lot! Inside, soaring ceilings, bright interiors, and generous living spaces create an open and inviting feel. The island kitchen offers abundant prep space and storage with easy flow into the breakfast area, formal dining, and living room. Retreat to the private primary suite featuring a walk-in closet with built-ins and an en-suite bath with a relaxing jetted tub. Outside, the expansive fenced backyard is shaded by mature pecan trees and features a patio and fire pit, perfect for cookouts, entertaining, gardening, pets, or simply relaxing outdoors. Additional highlights include an oversized garage and a low-maintenance, all-brick exterior that adds timeless curb appeal. Enjoy Rolling Fork amenities including a clubhouse, pool, park, playground, and tennis courts, plus convenient access to shopping, dining, schools, Hwy 290, Beltway 8, and major employment centers.
Contact an agent
Home facts
- Year built:1998
- Subdivision & Development:Rolling Fork Sec 05 R/P
- Listing ID #:45811622
- Updated:August 17, 2026 at 04:14 PM
Rooms and interior
- Bedrooms:4
- Total bathrooms:3
- Full bathrooms:3
- Rooms Total:8
- Flooring:Carpet, Laminate, Tile
- Kitchen Description:Dishwasher, Disposal, Gas Range, Laminate Counters, Microwave, Oven, Quartz Counters
- Living area:2,404 sq. ft.
Heating and cooling
- Cooling:Central Air, Electric
- Heating:Central, Gas
- Central air:Yes
Structure and exterior
- Roof:Composition
- Year built:1998
- Building area:2,404 sq. ft.
- Lot area:0.15 Acres
- Lot Features:Subdivision
- Architectural Style:Traditional
- Construction Materials:Brick, Cement Siding
- Exterior Features:Fence, Patio, Private Yard
- Foundation Description:Slab
- Levels:2 Stories
Schools
- High school:JERSEY VILLAGE HIGH SCHOOL
- Middle school:DEAN MIDDLE SCHOOL
- Elementary school:REED ELEMENTARY SCHOOL (CYPRESS-FAIRBANKS)
Utilities
- Sewer:Public Sewer
Finances and disclosures
- Price:$315,000
- Price per sq. ft.:$131.03
- Tax amount:$8,107 (2025)
Features and amenities
- Appliances:Dishwasher, Disposal, Gas Range, Microwave, Oven
- Amenities:Ceiling Fans, Programmable Thermostat
Parking
- Parking description:Driveway, Garage
- Garage:Yes
- Garage spaces:2
New listings near 8510 Nashwood Court
- New
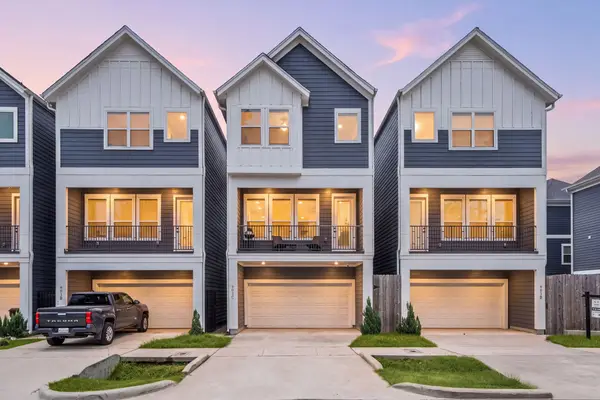 $420,000Active3 beds 4 baths1,898 sq. ft.
901 Lehman Street #C, Houston, TX 77018
MLS# 11812324Listed by: SERHANT. - New
 $250,000Active4 beds 2 baths2,167 sq. ft.
15715 Laurel Heights Drive, Houston, TX 77084
MLS# 19904443Listed by: TEXAS UNITED REALTY - New
 $384,000Active3 beds 3 baths1,734 sq. ft.
5817 Washington Avenue #C, Houston, TX 77007
MLS# 2030060Listed by: PRIMARK REALTY - New
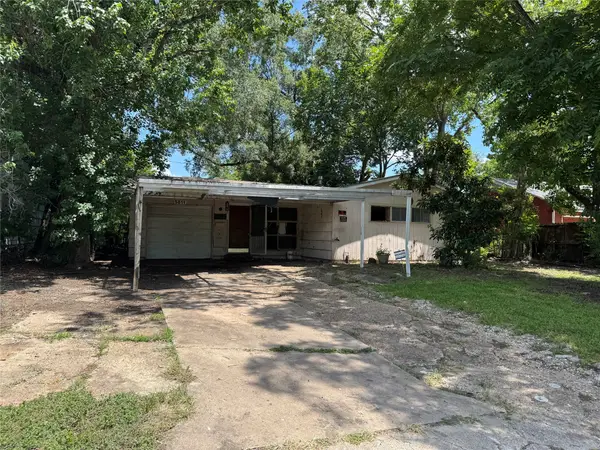 $79,000Active3 beds 1 baths965 sq. ft.
5811 Westover Street, Houston, TX 77033
MLS# 22524494Listed by: PRIME REALTY GROUP - New
 $142,900Active2 beds 2 baths1,228 sq. ft.
2100 Tanglewilde Street #740, Houston, TX 77063
MLS# 50120470Listed by: BERKSHIRE HATHAWAY HOMESERVICES PREMIER PROPERTIES - New
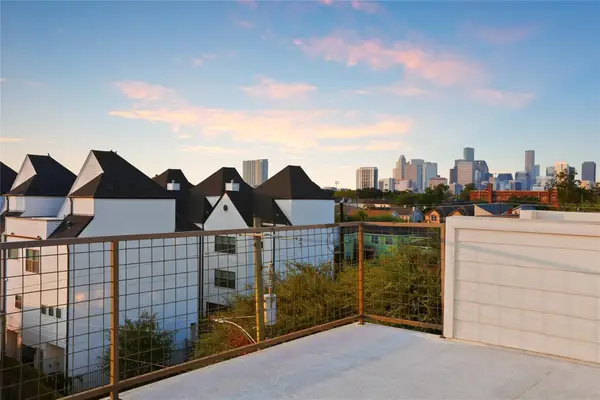 $512,000Active3 beds 4 baths2,541 sq. ft.
4625 Chartres Street, Houston, TX 77004
MLS# 50159857Listed by: EXP REALTY LLC - New
 $1,200,000Active3 beds 3 baths1,869 sq. ft.
9433-9439 Arledge Street, Houston, TX 77075
MLS# 5309740Listed by: KELLER WILLIAMS MEMORIAL - New
 $499,000Active3 beds 3 baths2,276 sq. ft.
1823 Cherry Bend Drive, Houston, TX 77077
MLS# 57467589Listed by: COMPASS RE TEXAS, LLC - MEMORIAL - New
 $724,000Active5 beds 5 baths5,213 sq. ft.
15427 Terrace Oaks Drive, Houston, TX 77068
MLS# 67759163Listed by: BETTER HOMES AND GARDENS REAL ESTATE GARY GREENE - CYPRESS - New
 $899,000Active4 beds 6 baths3,301 sq. ft.
1853 Sul Ross Street, Houston, TX 77098
MLS# 72462759Listed by: DOUGLAS ELLIMAN REAL ESTATE


Protect your home and budget from life's surprises with an Assurant Home Warranty, backed by a partner that supports you through every step of homeownership. Explore Plans.
© 2023 - 2026 ERA Franchise Systems LLC. All rights reserved. ERA Franchise Systems LLC fully supports the principles of the Fair Housing Act and the Equal Opportunity Act. ERA, ERA Real Estate powered, and their respective logos are registered service marks of ERA Franchise Systems LLC. Each office is independently owned and operated.