
8553 Forum Drive, Houston, TX 77055
Local realty services provided by:American Real Estate ERA Powered
8553 Forum Drive,Houston, TX 77055
$1,297,000
- 5 Beds
- 5 Baths
- 3,626 sq. ft.
- Single family
- Active
Upcoming open houses
- Sun, Oct 0401:00 pm - 03:00 pm
Listed by: emily brown
Office: cloudrider realty, llc.512-200-5853
MLS#:40133826
Source:HARMLS
Price summary
- Price:$1,297,000
- Price per sq. ft.:$357.69
About this home
Experience this 2026 new construction home by Cloudrider Group in Spring Branch, zoned to top-rated Valley Oaks Elementary and Memorial High School. Spanning 3,626 sq ft with 5 beds and 4.5 baths, it features a striking stucco exterior with organic green accents and an oversized side yard.
The open concept floor plan features engineered hardwoods, a large island, dry bar and an inviting living room with a gas fireplace. The oversized windows throughout make for a light-filled atmosphere. Relax in the primary suite with a custom window seat and a spa bath clad in marble flooring and countertops.
Designed for function and elevated style, the home includes a dedicated office, a storage room, and custom trim, wainscoting, and statement wallpaper throughout. The third floor offers a massive vaulted game room with a private bedroom and full en suite bath, creating the perfect guest or media retreat. Come and see!
Contact an agent
Home facts
- Year built:2026
- Subdivision & Development:Ridgecrest Sec 03
- Listing ID #:40133826
- Updated:October 01, 2026 at 02:14 AM
Rooms and interior
- Bedrooms:5
- Total bathrooms:5
- Full bathrooms:4
- Half bathrooms:1
- Rooms Total:5
- Flooring:Engineered Hardwood, Marble, Tile
- Kitchen Description:Dishwasher, Disposal, Dry Bar, Gas Cooktop, Gas Oven, Marble Counters, Microwave
- Living area:3,626 sq. ft.
Heating and cooling
- Cooling:Central Air, Electric
- Heating:Central, Gas
- Central air:Yes
Structure and exterior
- Roof:Composition
- Year built:2026
- Building area:3,626 sq. ft.
- Lot area:0.19 Acres
- Lot Features:Cleared
- Construction Materials:Stucco, Vinyl Siding
- Exterior Features:Fence, Fully Fenced, Private Yard
- Foundation Description:Slab
- Levels:3 Stories
Schools
- High school:MEMORIAL HIGH SCHOOL (SPRING BRANCH)
- Middle school:LANDRUM MIDDLE SCHOOL
- Elementary school:VALLEY OAKS ELEMENTARY SCHOOL
Utilities
- Sewer:Public Sewer
Finances and disclosures
- Price:$1,297,000
- Price per sq. ft.:$357.69
- Tax amount:$10,461 (2025)
Features and amenities
- Appliances:Dishwasher, Disposal, Gas Cooktop, Gas Oven, Microwave
- Amenities:Ceiling Fans, Crown Molding, High Ceilings, Programmable Thermostat, Smoke Detectors, Vaulted Ceilings
Parking
- Parking description:Garage
- Garage:Yes
- Garage spaces:2
New listings near 8553 Forum Drive
- Coming Soon
 $390,900Coming Soon4 beds 3 baths2,641 sq. ft.
11542 Wickersham Lane, Houston, TX 77077
MLS# 67659600Listed by: COLDWELL BANKER REALTY - MEMORIAL OFFICE - Coming Soon
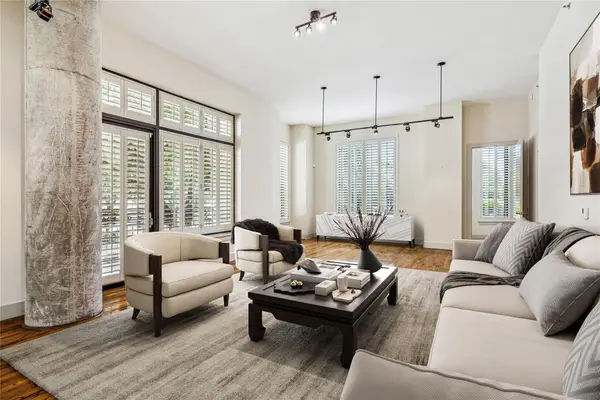 $695,000Coming Soon3 beds 4 baths2,699 sq. ft.
5005 Hidalgo Street #208, Houston, TX 77056
MLS# 10899373Listed by: MARTHA TURNER SOTHEBY'S INTERNATIONAL REALTY - New
 $191,000Active3 beds 3 baths1,798 sq. ft.
10035 Meadow Mill Forest Lane, Houston, TX 77044
MLS# 10862879Listed by: JLA REALTY - New
 $285,000Active4 beds 3 baths2,583 sq. ft.
723 Oder Lane, Houston, TX 77090
MLS# 30333614Listed by: KELLER WILLIAMS PLATINUM - New
 $215,000Active1 beds 1 baths905 sq. ft.
3505 Sage Road #507, Houston, TX 77056
MLS# 35008195Listed by: KIANI REALTY - New
 $260,000Active1 beds 2 baths1,272 sq. ft.
2000 Bagby Street #5423, Houston, TX 77002
MLS# 57949849Listed by: COMPASS RE TEXAS, LLC - HOUSTON - New
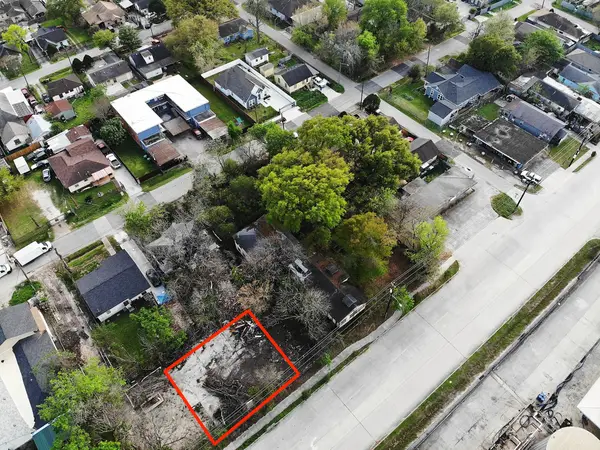 $70,000Active0.1 Acres
7216 Wallisville Road, Houston, TX 77020
MLS# 58835453Listed by: COMPASS RE TEXAS, LLC - HOUSTON - New
 $50,000Active0.06 Acres
3105 Roland Street, Houston, TX 77026
MLS# 62246984Listed by: COLLECTIVE REALTY CO. - New
 $249,000Active3 beds 2 baths1,656 sq. ft.
11006 Kirkwell Drive, Houston, TX 77089
MLS# 62378366Listed by: COMPASS RE TEXAS, LLC - HOUSTON - Open Sun, 1 to 3pmNew
 $748,200Active4 beds 3 baths2,485 sq. ft.
7915 Meadow Lake Lane, Houston, TX 77063
MLS# 77825677Listed by: GREENWOOD KING PROPERTIES - VOSS OFFICE


Protect your home and budget from life's surprises with an Assurant Home Warranty, backed by a partner that supports you through every step of homeownership. Explore Plans.
© 2023 - 2026 ERA Franchise Systems LLC. All rights reserved. ERA Franchise Systems LLC fully supports the principles of the Fair Housing Act and the Equal Opportunity Act. ERA, ERA Real Estate powered, and their respective logos are registered service marks of ERA Franchise Systems LLC. Each office is independently owned and operated.