
859 Rosastone Trail, Houston, TX 77024
Local realty services provided by:ERA Experts
859 Rosastone Trail,Houston, TX 77024
$885,000
- 3 Beds
- 4 Baths
- 3,110 sq. ft.
- Townhouse
- Active
Listed by: jimmy franklin
Office: exp realty llc.888-519-7431
MLS#:50302056
Source:HARMLS
Price summary
- Price:$885,000
- Price per sq. ft.:$284.57
- Monthly HOA dues:$500
About this home
Luxury living meets an unbeatable CityCentre location in this beautifully appointed townhome situated within a gated enclave just steps from premier shopping, dining and entertainment. The thoughtfully designed layout features expansive living spaces on the second floor, highlighted by hardwood flooring, custom built-ins and a fireplace. The gourmet kitchen boasts high-end stainless steel appliances, abundant cabinetry and sophisticated finishes, opening to the dining and living areas. The 1st floor offers exceptional versatility with a spacious flex room, private home office with built-ins and a guest bedroom. Upstairs, the spacious primary retreat is complemented by a beautifully appointed bath and an expansive custom walk-in closet. An elevator offers convenient access between levels, while multiple balconies and a private patio provide additional spaces to relax outdoors. Experience refined, low-maintenance living in a highly desirable location.
Contact an agent
Home facts
- Year built:2012
- Subdivision & Development:The Brownstones at City Centre
- Listing ID #:50302056
- Updated:August 30, 2026 at 11:57 AM
Rooms and interior
- Bedrooms:3
- Total bathrooms:4
- Full bathrooms:3
- Half bathrooms:1
- Rooms Total:9
- Flooring:Tile, Wood
- Bathrooms Description:Separate Shower, Soaking Tub
- Kitchen Description:Breakfast Bar, Dishwasher, Disposal, Dry Bar, Gas Range, Kitchen Family Room Combo, Kitchen Island, Microwave, Pantry, Walk In Pantry
- Living area:3,110 sq. ft.
Heating and cooling
- Cooling:Central Air, Electric
- Heating:Central, Gas
- Central air:Yes
Structure and exterior
- Roof:Composition
- Year built:2012
- Building area:3,110 sq. ft.
- Architectural Style:Traditional
- Construction Materials:Stone, Stucco
- Exterior Features:Balcony, Patio
- Foundation Description:Slab
- Levels:3 Stories
Schools
- High school:STRATFORD HIGH SCHOOL (SPRING BRANCH)
- Middle school:MEMORIAL MIDDLE SCHOOL (SPRING BRANCH)
- Elementary school:BUNKER HILL ELEMENTARY SCHOOL
Utilities
- Sewer:Public Sewer
Finances and disclosures
- Price:$885,000
- Price per sq. ft.:$284.57
- Tax amount:$19,111 (2025)
Features and amenities
- Appliances:Dishwasher, Disposal, Gas Range, Microwave
- Amenities:Balcony, Controlled Access, Crown Molding, Elevator, Gated, High Ceilings, Security System - Owned
Parking
- Parking description:Garage
- Garage:Yes
- Garage spaces:2
New listings near 859 Rosastone Trail
- New
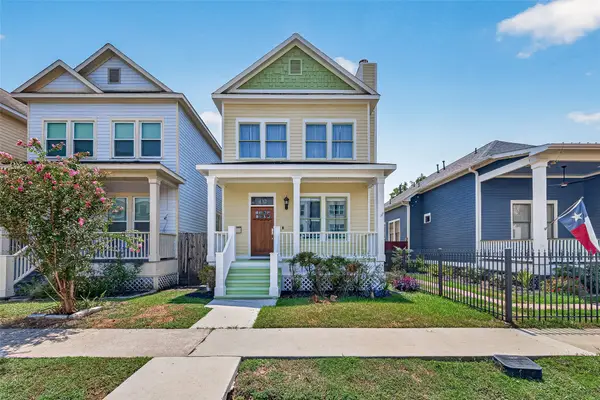 $470,000Active2 beds 3 baths1,824 sq. ft.
432 W 25th Street, Houston, TX 77008
MLS# 4041107Listed by: RE/MAX SOUTHWEST - New
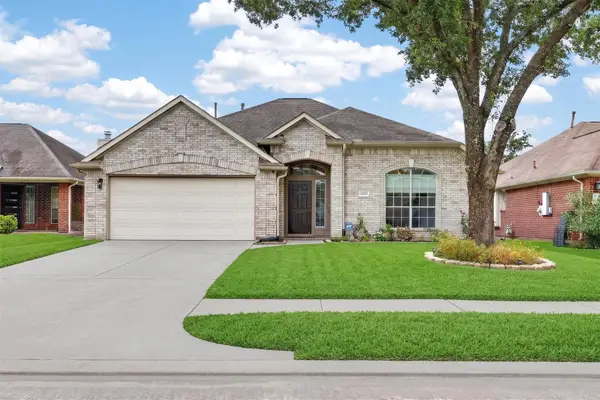 $310,000Active4 beds 2 baths2,115 sq. ft.
12023 Cyprus Field, Houston, TX 77070
MLS# 27519835Listed by: KELLER WILLIAMS SIGNATURE - New
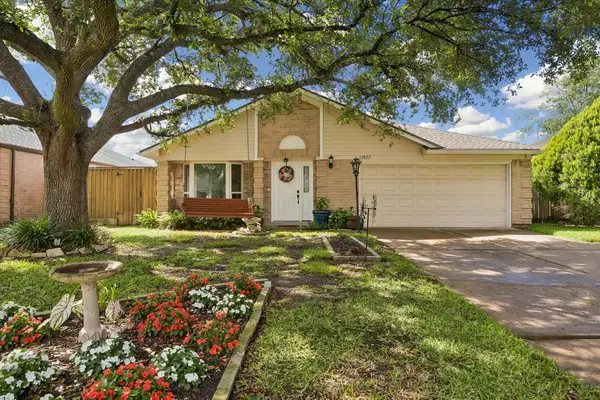 $310,000Active3 beds 2 baths1,697 sq. ft.
12827 Sandri Lane, Houston, TX 77077
MLS# 56802123Listed by: COMPASS RE TEXAS, LLC - HOUSTON - New
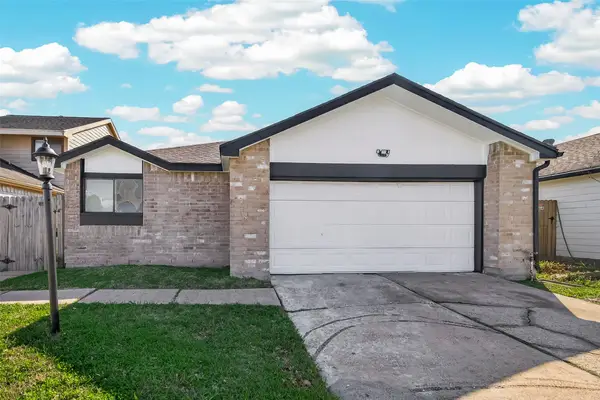 $245,000Active3 beds 2 baths1,429 sq. ft.
12817 Hill Branch Drive, Houston, TX 77082
MLS# 85603907Listed by: PRIORITY REALTY - New
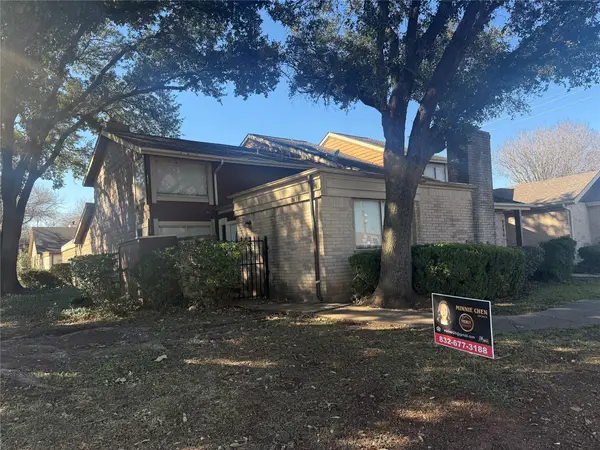 $159,000Active3 beds 3 baths1,588 sq. ft.
8498 Dairy View Lane, Houston, TX 77072
MLS# 16521004Listed by: PRIORITY REALTY - New
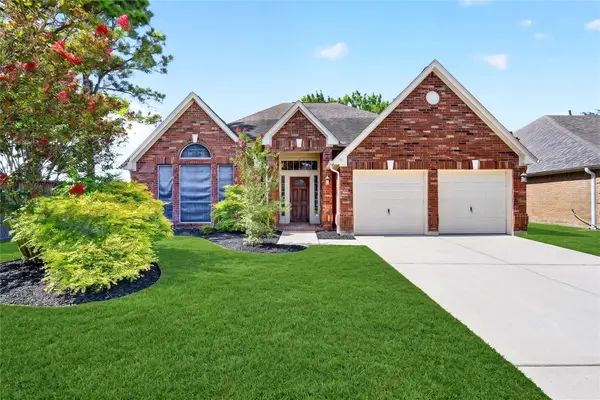 $322,990Active5 beds 3 baths2,406 sq. ft.
17414 Erin Way Court, Houston, TX 77095
MLS# 17995277Listed by: KELLER WILLIAMS SIGNATURE - New
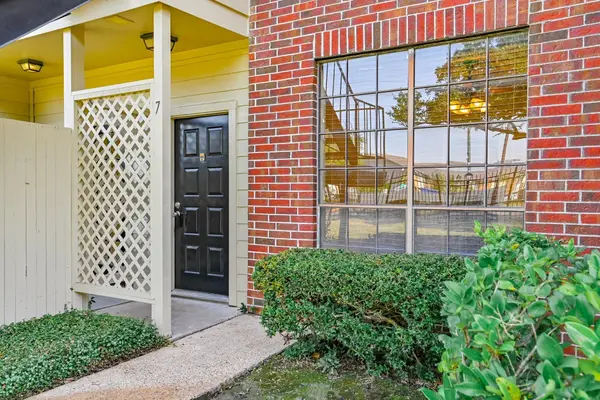 $130,000Active2 beds 2 baths888 sq. ft.
8055 Cambridge Street #7, Houston, TX 77054
MLS# 27841201Listed by: TEXAS SIGNATURE REALTY - New
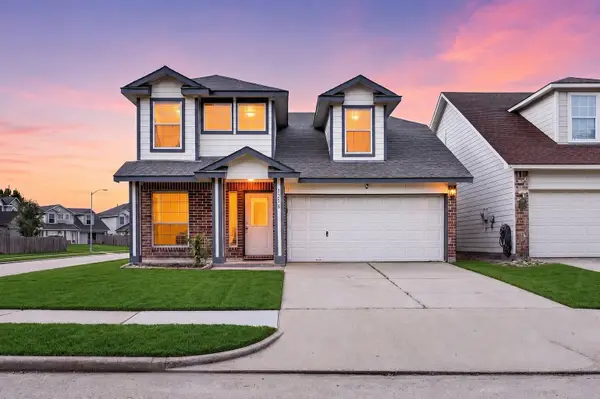 $274,000Active3 beds 3 baths2,466 sq. ft.
15014 Middle Oaks Boulevard, Houston, TX 77082
MLS# 6809705Listed by: KELLER WILLIAMS SIGNATURE - New
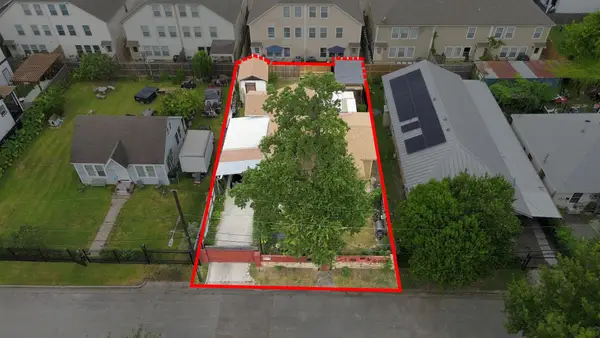 $465,000Active3 beds 2 baths1,499 sq. ft.
1205 Armstead Street, Houston, TX 77009
MLS# 71455189Listed by: RE/MAX INTEGRITY - New
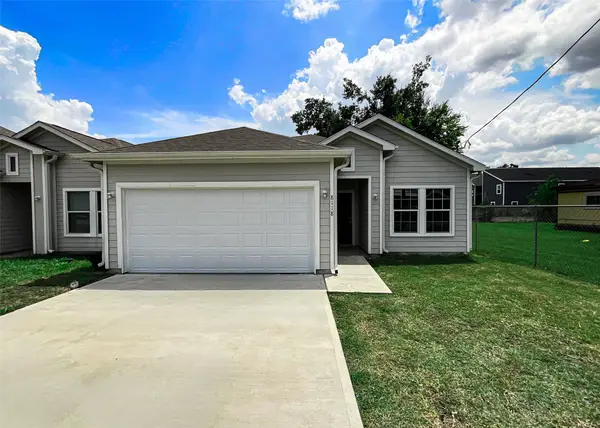 $249,900Active3 beds 3 baths1,868 sq. ft.
8118 Safebuy Street, Houston, TX 77028
MLS# 8241322Listed by: RE/MAX EAST


Protect your home and budget from life's surprises with an Assurant Home Warranty, backed by a partner that supports you through every step of homeownership. Explore Plans.
© 2023 - 2026 ERA Franchise Systems LLC. All rights reserved. ERA Franchise Systems LLC fully supports the principles of the Fair Housing Act and the Equal Opportunity Act. ERA, ERA Real Estate powered, and their respective logos are registered service marks of ERA Franchise Systems LLC. Each office is independently owned and operated.