
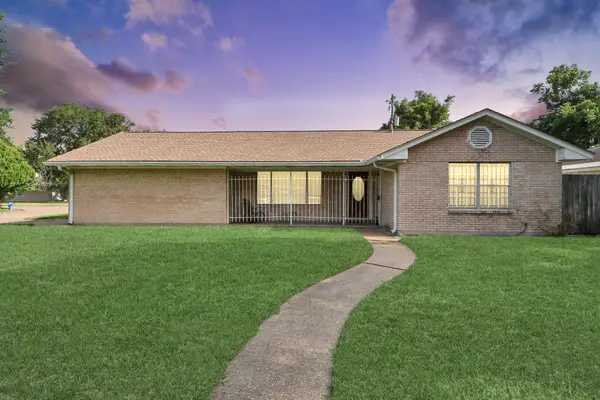
8611 Ferris Drive, Houston, TX 77096
Local realty services provided by:ERA Experts
8611 Ferris Drive,Houston, TX 77096
$565,000
- 3 Beds
- 2 Baths
- 1,806 sq. ft.
- Single family
- Active
Listed by: tirey counts
Office: monarch real estate group877-919-3888
MLS#:24824831
Source:HARMLS
Price summary
- Price:$565,000
- Price per sq. ft.:$312.85
- Monthly HOA dues:$46.25
About this home
Beautifully reimagined for modern living, this inviting home features an open-concept layout, polished updates, & excellent indoor-outdoor entertaining space. The connected living, dining, and kitchen areas create an easy flow for everyday living. At the center of the home, the kitchen offers abundant custom-built cabinetry, stainless steel appliances, & a generous island with room for gathering. The property has been extensively improved over time, including replacement of the plumbing, electrical wiring, ductwork, HVAC system, insulation, attic decking, and windows. Both bathrooms have a bright, updated look with granite finishes and white tile. Outside, enjoy the pool with a mix of covered and open patio areas, plus a fun tiki bar complete with a sink and convenient half bath. Ideally located near Bellaire Highl and Lovett Elem, with nearby restaurants, shopping, and quick access to Loop 610. Texas Med Center, Greenway Plaza, Galleria, and downtown are all within an easy commute.
Contact an agent
Home facts
- Year built:1955
- Subdivision & Development:Meyerland
- Listing ID #:24824831
- Updated:August 30, 2026 at 08:16 PM
Rooms and interior
- Bedrooms:3
- Total bathrooms:2
- Full bathrooms:2
- Rooms Total:7
- Bathrooms Description:Tub Shower
- Kitchen Description:Breakfast Bar, Dishwasher, Disposal, Double Oven, Electric Range, Kitchen Family Room Combo, Kitchen Island, Microwave
- Living area:1,806 sq. ft.
Heating and cooling
- Cooling:Central Air, Electric
- Heating:Central, Gas
- Central air:Yes
Structure and exterior
- Roof:Composition
- Year built:1955
- Building area:1,806 sq. ft.
- Lot area:0.2 Acres
- Lot Features:Subdivision
- Architectural Style:Traditional
- Construction Materials:Brick, Wood Siding
- Foundation Description:Slab
- Levels:1 Story
Schools
- High school:BELLAIRE HIGH SCHOOL
- Middle school:MEYERLAND MIDDLE SCHOOL
- Elementary school:LOVETT ELEMENTARY SCHOOL
Utilities
- Sewer:Public Sewer
Finances and disclosures
- Price:$565,000
- Price per sq. ft.:$312.85
- Tax amount:$7,775 (2025)
Features and amenities
- Appliances:Dishwasher, Disposal, Double Oven, Electric Range, Microwave
- Amenities:Ceiling Fans, Low Emissivity Windows, Programmable Thermostat, Storm Windows
- Pool features:Gunite, In Ground
Parking
- Parking description:Garage
- Garage:Yes
- Garage spaces:2
New listings near 8611 Ferris Drive
- New
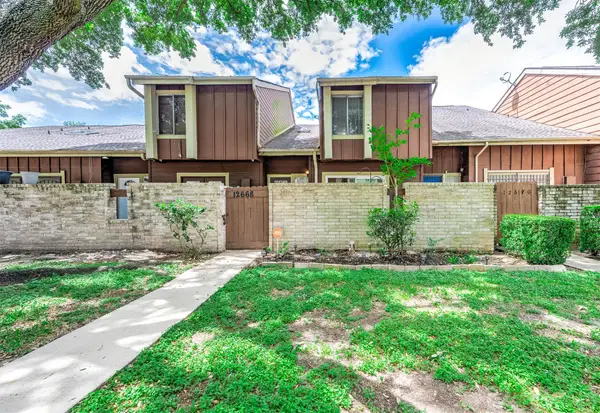 $155,000Active3 beds 3 baths1,382 sq. ft.
12668 Newbrook Drive #495, Houston, TX 77072
MLS# 30579524Listed by: RE/MAX GRAND - New
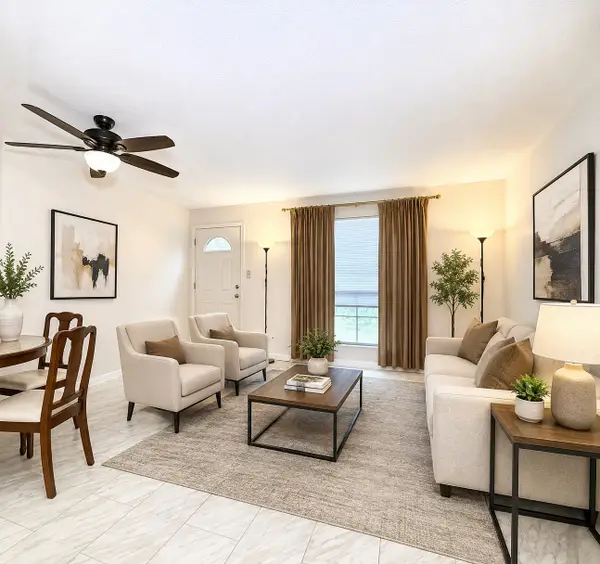 $125,000Active1 beds 2 baths892 sq. ft.
11002 Hammerly Boulevard #88, Houston, TX 77043
MLS# 34177823Listed by: RE/MAX PARTNERS - New
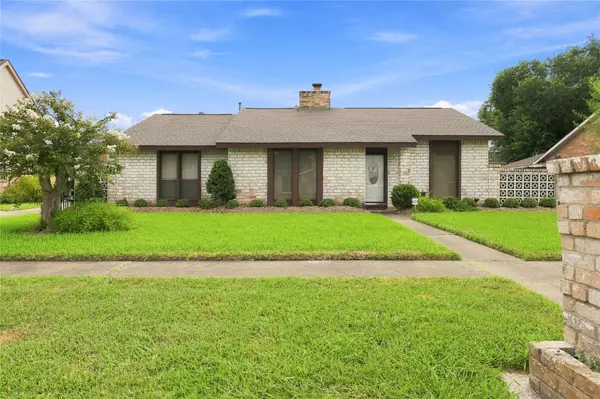 $309,000Active3 beds 2 baths2,194 sq. ft.
10126 Sagegreen Drive, Houston, TX 77089
MLS# 52482836Listed by: TEXAS PREMIER REALTY - New
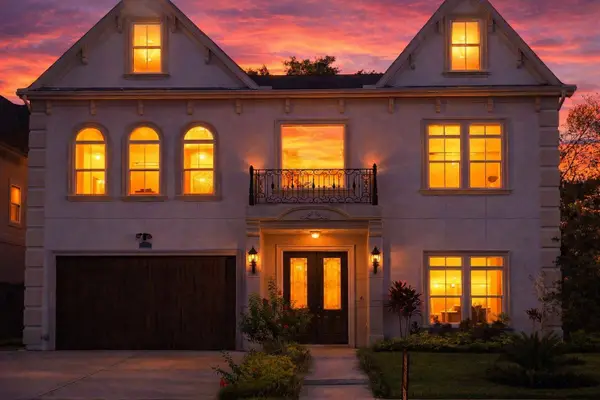 $1,700,000Active5 beds 5 baths6,318 sq. ft.
2316 Bellefontaine Street, Houston, TX 77030
MLS# 62646813Listed by: HOMESMART - New
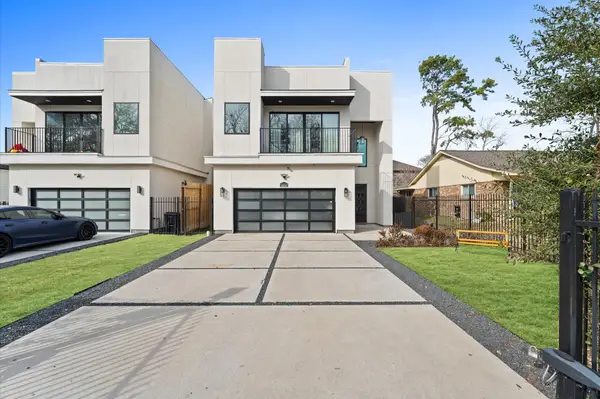 $835,900Active4 beds 4 baths3,734 sq. ft.
1425 Adkins Road #A, Houston, TX 77055
MLS# 75243572Listed by: BROOKSIDE REALTY, LLC - New
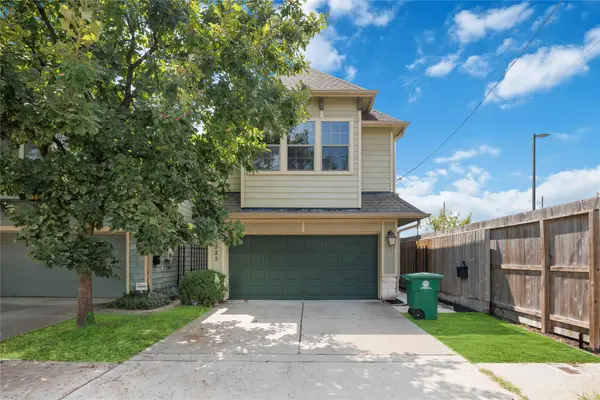 $525,000Active3 beds 3 baths2,501 sq. ft.
1325 Dorothy Street, Houston, TX 77008
MLS# 85788844Listed by: EXP REALTY LLC - New
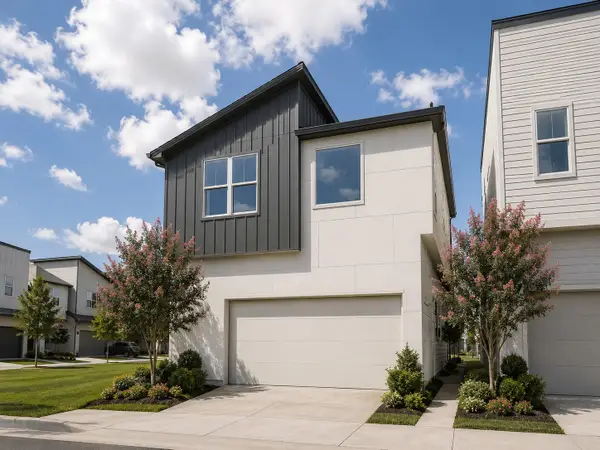 $575,000Active4 beds 4 baths2,263 sq. ft.
9803 Hope Harbor Lane, Houston, TX 77080
MLS# 1000155Listed by: INTOWN HOMES - New
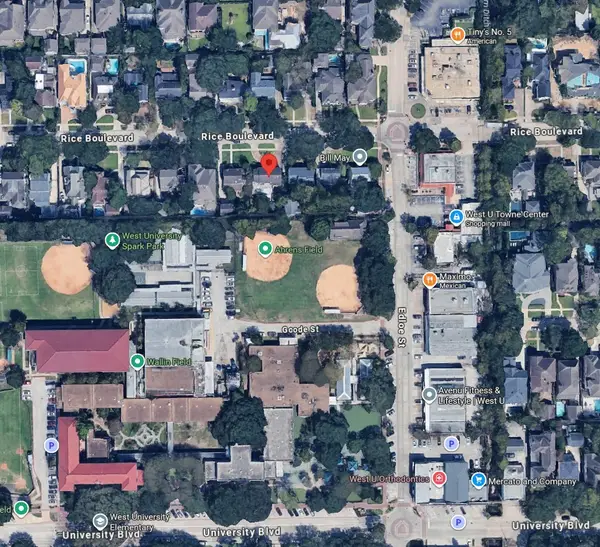 $2,299,000Active0.17 Acres
3715 Rice Boulevard, Houston, TX 77005
MLS# 16974604Listed by: TEXAS BOUTIQUE REALTY - New
 $239,900Active4 beds 3 baths1,020 sq. ft.
138 W Wellington Street, Houston, TX 77076
MLS# 2285499Listed by: WELCOME HOME REAL ESTATE


Protect your home and budget from life's surprises with an Assurant Home Warranty, backed by a partner that supports you through every step of homeownership. Explore Plans.
© 2023 - 2026 ERA Franchise Systems LLC. All rights reserved. ERA Franchise Systems LLC fully supports the principles of the Fair Housing Act and the Equal Opportunity Act. ERA, ERA Real Estate powered, and their respective logos are registered service marks of ERA Franchise Systems LLC. Each office is independently owned and operated.