
8619 Pottinger Drive, Houston, TX 77083
Local realty services provided by:ERA Experts
8619 Pottinger Drive,Houston, TX 77083
$319,800
- 4 Beds
- 2 Baths
- 2,430 sq. ft.
- Single family
- Active
Listed by: david huy nguyen
Office: vin realty llc.281-758-5527
MLS#:54813096
Source:HARMLS
Price summary
- Price:$319,800
- Price per sq. ft.:$131.6
- Monthly HOA dues:$25
About this home
Ready-move in. Welcome to this beautiful home with 3/4 bedrooms and 2 bathrooms! As soon as you step inside, you'll notice the high ceilings that give the space a spacious and airy feel. The open concept design allows for a seamless flow between the living (Light Dimmers), dining, and kitchen areas, making it perfect for entertaining guests or spending time with family. The kitchen boasts stunning quartz countertops that are not only durable but also visually appealing.The ceramic backsplash adds an extra touch of elegance to the space while also making cleaning up after meals a breeze. This home has been recently updated with a recent AC unit, fresh paint, recent PEX plumbing, knowing that your home's plumbing system is up to date and functioning properly. The bathrooms are modern and stylish, with updated fixtures and plenty of counter space. Overall, this home is the perfect combination of modern design and functionality.
Contact an agent
Home facts
- Year built:1982
- Subdivision & Development:Olympia Sec 01
- Listing ID #:54813096
- Updated:August 05, 2026 at 11:50 AM
Rooms and interior
- Bedrooms:4
- Total bathrooms:2
- Full bathrooms:2
- Rooms Total:9
- Flooring:Laminate, Tile
- Dining Description:Kitchen Dining Combo
- Bathrooms Description:Separate Shower
- Kitchen Description:Breakfast Bar, Dishwasher, Disposal, Electric Oven, Gas Range, Kitchen Dining Combo, Kitchen Island, Microwave
- Living area:2,430 sq. ft.
Heating and cooling
- Cooling:Central Air, Electric
- Heating:Central, Gas
- Central air:Yes
Structure and exterior
- Roof:Composition
- Year built:1982
- Building area:2,430 sq. ft.
- Lot Features:Corner Lot
- Architectural Style:Traditional
- Construction Materials:Brick
- Exterior Features:Fence, Private Yard
- Foundation Description:Slab
- Levels:1 Story
Schools
- High school:AISD DRAW
- Middle school:ALBRIGHT MIDDLE SCHOOL
- Elementary school:ALEXANDER ELEMENTARY SCHOOL (ALIEF)
Utilities
- Sewer:Public Sewer
Finances and disclosures
- Price:$319,800
- Price per sq. ft.:$131.6
- Tax amount:$7,640 (2025)
Features and amenities
- Appliances:Dishwasher, Disposal, Electric Oven, Gas Range, Microwave
- Amenities:Ceiling Fans, High Ceilings, Programmable Thermostat, Smoke Detectors
Parking
- Parking description:Garage
- Garage:Yes
- Garage spaces:2
New listings near 8619 Pottinger Drive
- Open Sun, 11am to 1pmNew
 $760,000Active4 beds 4 baths3,391 sq. ft.
2716 Arabelle Street, Houston, TX 77007
MLS# 22738069Listed by: REDFIN CORPORATION - Open Sun, 12 to 2pmNew
 $500,000Active3 beds 4 baths2,154 sq. ft.
1408 Goliad Street, Houston, TX 77007
MLS# 2780424Listed by: BETTER HOMES AND GARDENS REAL ESTATE GARY GREENE - WEST GRAY - New
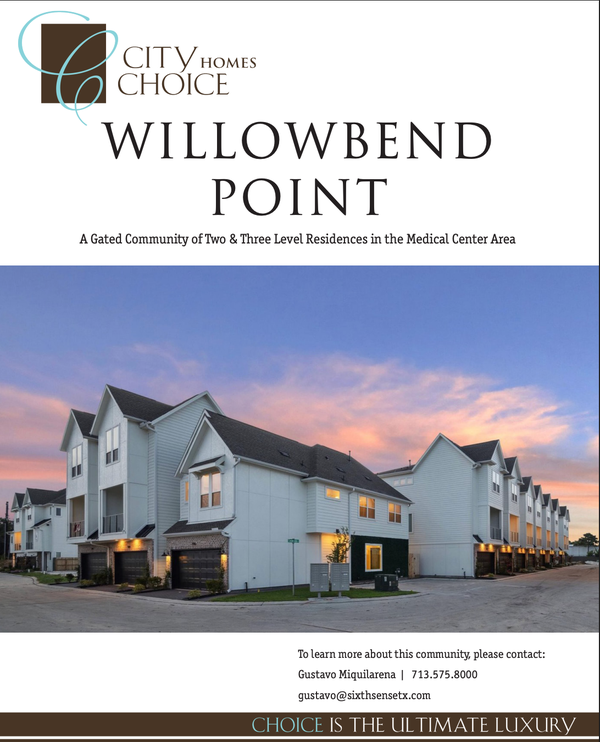 $414,990Active3 beds 4 baths1,998 sq. ft.
3916 Willowbend Point Drive, Houston, TX 77025
MLS# 27986222Listed by: HAPPEN HOUSTON - New
 $249,990Active3 beds 2 baths1,280 sq. ft.
6219 Scarlet Halo Lane, Houston, TX 77048
MLS# 30925208Listed by: CASA BONILLA REALTY LLC - New
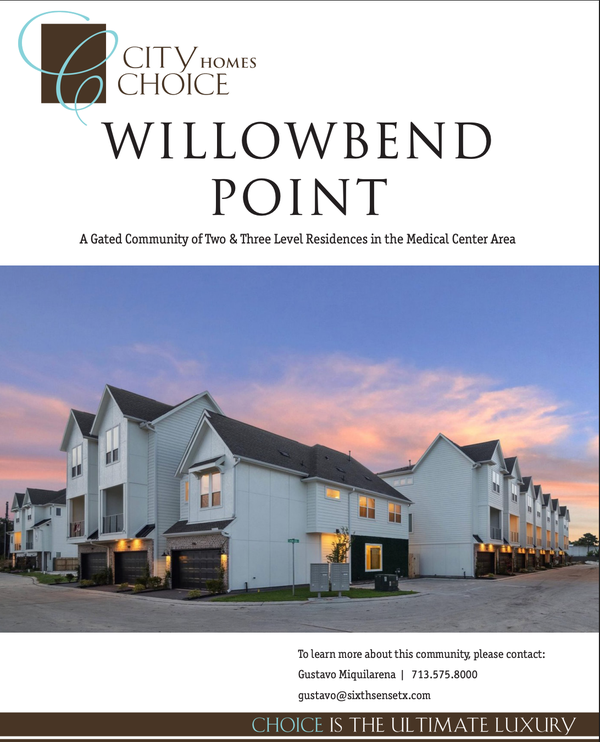 $369,900Active3 beds 3 baths1,759 sq. ft.
3919 Willowbend Point Drive, Houston, TX 77025
MLS# 60553368Listed by: HAPPEN HOUSTON - New
 $295,000Active2 beds 3 baths1,520 sq. ft.
2504 Tarrytown Mall #67, Houston, TX 77057
MLS# 90716050Listed by: COMPASS RE TEXAS, LLC - MEMORIAL - New
 $224,990Active3 beds 2 baths1,023 sq. ft.
11703 Passion Fruit Street, Houston, TX 77048
MLS# 14648675Listed by: CASA BONILLA REALTY LLC - New
 $239,990Active3 beds 2 baths1,156 sq. ft.
11967 Mulberry Vine Lane, Houston, TX 77048
MLS# 50136128Listed by: CASA BONILLA REALTY LLC - Open Sat, 12 to 3pmNew
 $669,000Active3 beds 3 baths2,576 sq. ft.
823 W 24th Street, Houston, TX 77008
MLS# 10045442Listed by: COMPASS RE TEXAS, LLC - HOUSTON - New
 $575,000Active4 beds 4 baths2,263 sq. ft.
9803 Hope Harbor Lane, Houston, TX 77080
MLS# 11970998Listed by: INTOWN HOMES


Protect your home and budget from life's surprises with an Assurant Home Warranty, backed by a partner that supports you through every step of homeownership. Explore Plans.
© 2023 - 2026 ERA Franchise Systems LLC. All rights reserved. ERA Franchise Systems LLC fully supports the principles of the Fair Housing Act and the Equal Opportunity Act. ERA, ERA Real Estate powered, and their respective logos are registered service marks of ERA Franchise Systems LLC. Each office is independently owned and operated.