
8700 Lanewood Drive, Houston, TX 77016
Local realty services provided by:ERA Experts
8700 Lanewood Drive,Houston, TX 77016
- 3 Beds
- 3 Baths
- - sq. ft.
- Single family
- Sold
Listed by: angie farish
Office: keller williams realty southwest281-265-0000
MLS#:67496183
Source:HARMLS
Sorry, we are unable to map this address
Price summary
- Price:
About this home
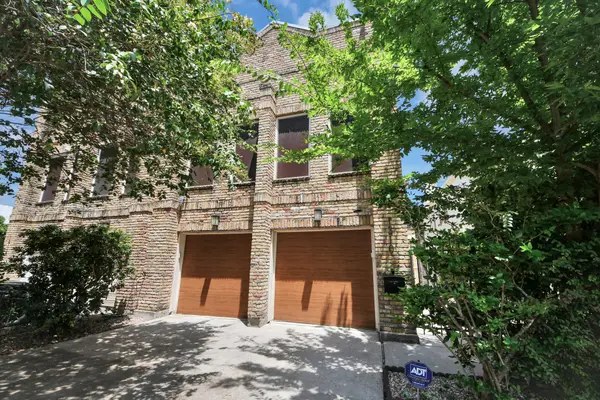
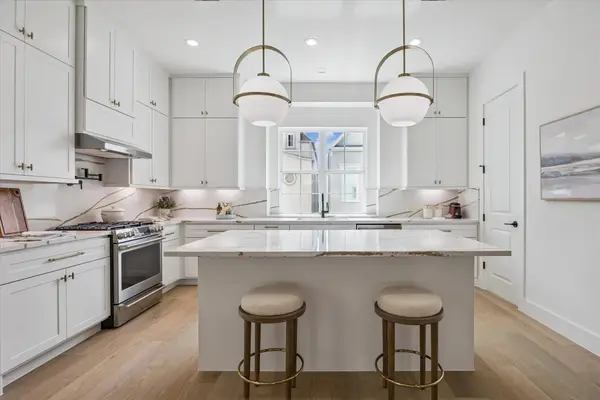
ATTENTION FIRST-TIME HOME BUYERS, INVESTORS AND VISIONARIES! This stunning newly built 2-story home blends modern elegance and smart design in a rapidly growing Houston community. Featuring 10-ft ceilings, expansive windows, and an open-concept layout, this home is filled with natural light. The first-floor primary suite offers privacy, while upstairs boasts 2 spacious bedrooms, designer bathroom, and a versatile game room. The gourmet kitchen includes quartz countertops, stainless steel appliances, and custom cabinetry with gold hardware. Enjoy spa-inspired bathrooms with oversized glass showers and sleek porcelain tile. The private covered patio and fenced backyard create a perfect outdoor retreat. PRIME LOCATION! Easy access to I-69, I-610 & I-45, just minutes from Downtown, IAH, Hermann Park, and major sports venues. NO HOA – perfect for investors and short-term rentals! Homes here are in high demand—schedule your tour today!
Contact an agent
Home facts
- Year built:2025
- Subdivision & Development:LANEWOOD HEIGHTS
- Listing ID #:67496183
- Updated:August 17, 2026 at 05:22 AM
Rooms and interior
- Bedrooms:3
- Total bathrooms:3
- Full bathrooms:2
- Half bathrooms:1
- Rooms Total:7
- Flooring:Carpet, Tile, Wood
- Dining Description:Kitchen Dining Combo, Living Dining Room
- Kitchen Description:Breakfast Bar, Butlers Pantry, Dishwasher, Disposal, Free Standing Range, Gas Range, Kitchen Dining Combo, Kitchen Family Room Combo, Kitchen Island, Microwave, Oven, Pantry, Walk In Pantry
Heating and cooling
- Cooling:Central Air, Electric
- Heating:Central, Gas
- Central air:Yes
Structure and exterior
- Roof:Composition
- Year built:2025
- Architectural Style:Traditional
- Construction Materials:Brick, Cement Siding
- Exterior Features:Balcony, Fence, Fully Fenced, Patio, Porch, Private Yard
- Foundation Description:Slab
- Levels:1 Story
Schools
- High school:KASHMERE HIGH SCHOOL
- Middle school:KEY MIDDLE SCHOOL
- Elementary school:COOK ELEMENTARY SCHOOL (HOUSTON)
Utilities
- Sewer:Public Sewer
Finances and disclosures
- Price:
- Tax amount:$793 (2024)
Features and amenities
- Appliances:Dishwasher, Disposal, Free Standing Range, Gas Range, Microwave, Oven
- Amenities:Balcony, High Ceilings, Smoke Detectors
Parking
- Parking description:Garage
- Garage:Yes
- Garage spaces:2
New listings near 8700 Lanewood Drive
- New
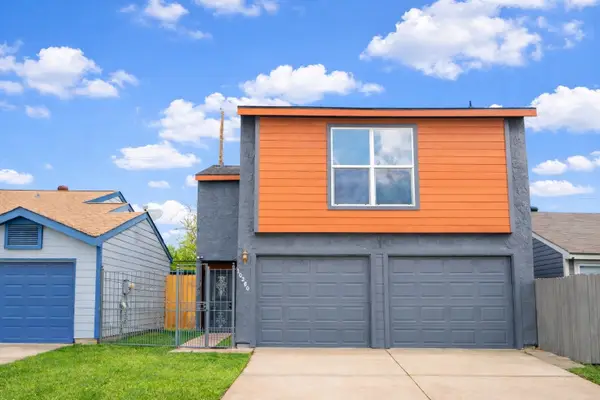 $254,900Active3 beds 3 baths1,552 sq. ft.
10260 Bridgeland Lane, Houston, TX 77041
MLS# 54718210Listed by: REALM REAL ESTATE PROFESSIONALS - KATY - New
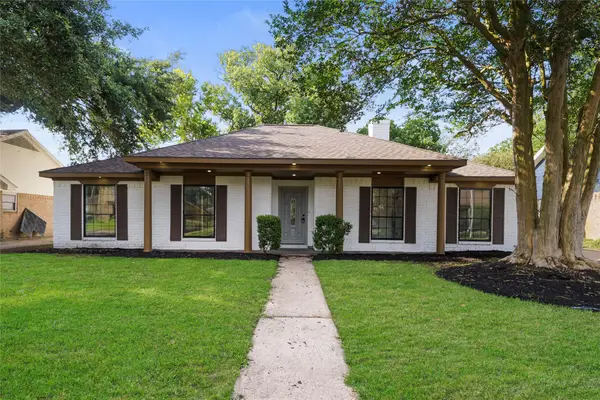 $299,900Active4 beds 2 baths2,154 sq. ft.
6011 Green Falls Drive, Houston, TX 77088
MLS# 73269636Listed by: EXP REALTY LLC - New
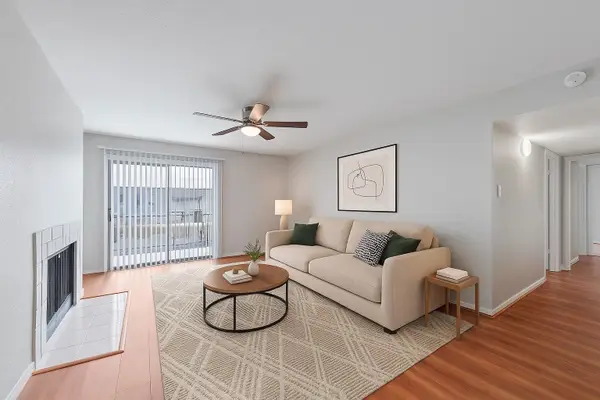 $75,000Active2 beds 2 baths1,149 sq. ft.
6633 W Airport Boulevard #1106, Houston, TX 77035
MLS# 94040973Listed by: KELLER WILLIAMS SIGNATURE - New
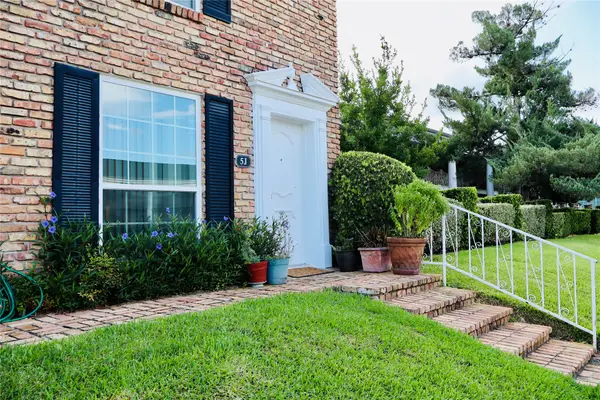 $115,000Active1 beds 1 baths616 sq. ft.
2201 Fountain View Drive #5J, Houston, TX 77057
MLS# 60065315Listed by: REALTY WISE LLC - New
 $314,990Active3 beds 2 baths1,728 sq. ft.
9006 Springview Lane, Houston, TX 77080
MLS# 42374199Listed by: KELLER WILLIAMS MEMORIAL - New
 $749,000Active3 beds 3 baths2,217 sq. ft.
1810 Nicholson Street, Houston, TX 77008
MLS# 62103993Listed by: KELLER WILLIAMS HORIZONS - Open Sat, 1 to 4pmNew
 $389,990Active3 beds 4 baths2,004 sq. ft.
4832 Pinemont Drive, Houston, TX 77092
MLS# 73516074Listed by: NEW AGE - New
 $430,000Active3 beds 2 baths2,412 sq. ft.
9346 Willowview Lane, Houston, TX 77080
MLS# 82405606Listed by: KELLER WILLIAMS MEMORIAL - New
 $810,000Active3 beds 4 baths2,593 sq. ft.
3506 Dorset Cliff Lane, Houston, TX 77055
MLS# 83224224Listed by: RIVERWAY PROPERTIES - Open Sat, 1 to 4pmNew
 $290,000Active3 beds 2 baths2,169 sq. ft.
15830 Magnolia Shores Lane, Houston, TX 77044
MLS# 24071061Listed by: THE HOME RUN TEAM, LLC


Protect your home and budget from life's surprises with an Assurant Home Warranty, backed by a partner that supports you through every step of homeownership. Explore Plans.
© 2023 - 2026 ERA Franchise Systems LLC. All rights reserved. ERA Franchise Systems LLC fully supports the principles of the Fair Housing Act and the Equal Opportunity Act. ERA, ERA Real Estate powered, and their respective logos are registered service marks of ERA Franchise Systems LLC. Each office is independently owned and operated.