
8715 Meadowcroft Drive #901, Houston, TX 77063
Local realty services provided by:American Real Estate ERA Powered
8715 Meadowcroft Drive #901,Houston, TX 77063
$215,000
- 2 Beds
- 2 Baths
- 1,492 sq. ft.
- Condominium
- Active
Listed by: tiffany kaileh
Office: the larose kaileh group281-460-6081
MLS#:47399227
Source:HARMLS
Price summary
- Price:$215,000
- Price per sq. ft.:$144.1
- Monthly HOA dues:$350
About this home
Introducing 8715 Meadowcroft Dr, Unit 901 – a stunning 3-story corner unit in a private, gated community. Trash/water/sewer also included in HOA. This beautiful property boasts two spacious bedrooms located on the third level, a private garage, and a small fenced backyard. The primary bathroom features a separate shower and tub. On the second level, you'll find a convenient secondary full bath alongside a well-appointed kitchen, a cozy living area, and a charming dining space with high ceilings. The first level features a two-car garage, providing ample storage and parking. Close proximity to Westpark Tollway and Hwy 59. Located 20 minutes from Downtown Houston and the Texas Medical Center and 10 minutes from the Houston Galleria. This unit is leased and tenant occupied through 12/31/2026. Perfect for an investor or someone looking for an income-generating property.
Contact an agent
Home facts
- Year built:2009
- Subdivision & Development:Contemporary West Twnhse Condo
- Listing ID #:47399227
- Updated:August 14, 2026 at 12:07 PM
Rooms and interior
- Bedrooms:2
- Total bathrooms:2
- Full bathrooms:2
- Rooms Total:6
- Flooring:Carpet, Engineered Hardwood, Tile
- Dining Description:Kitchen Dining Combo
- Kitchen Description:Breakfast Bar, Dishwasher, Gas Oven, Gas Range, Granite Counters, Kitchen Dining Combo, Kitchen Family Room Combo, Microwave, Pantry, Refrigerator
- Living area:1,492 sq. ft.
Heating and cooling
- Cooling:Central Air, Electric
- Heating:Central, Gas
- Central air:Yes
Structure and exterior
- Roof:Composition
- Year built:2009
- Building area:1,492 sq. ft.
- Architectural Style:Traditional
- Construction Materials:Brick
- Exterior Features:Private Yard
- Foundation Description:Slab
- Levels:3 Stories
Schools
- High school:WISDOM HIGH SCHOOL
- Middle school:REVERE MIDDLE SCHOOL
- Elementary school:PINEY POINT ELEMENTARY SCHOOL
Utilities
- Sewer:Public Sewer
Finances and disclosures
- Price:$215,000
- Price per sq. ft.:$144.1
Features and amenities
- Appliances:Dishwasher, Dryer, Gas Oven, Gas Range, Microwave, Refrigerator, Washer
- Laundry features:Dryer, Washer
- Amenities:Crown Molding, High Ceilings, Low Emissivity Windows, Smoke Detectors
Parking
- Parking description:Additional Parking, Garage, Garage Door Opener
- Garage:Yes
- Garage spaces:2
New listings near 8715 Meadowcroft Drive #901
- Open Sat, 3 to 5pmNew
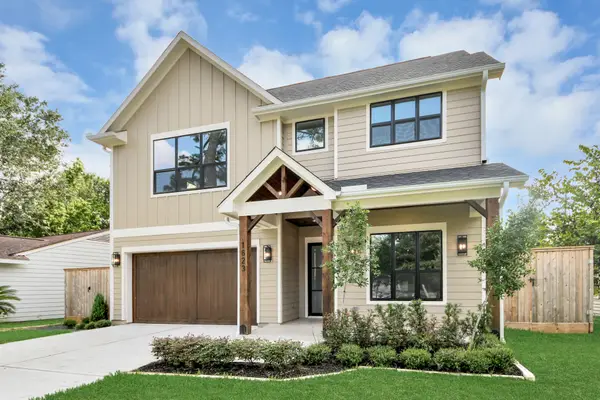 $1,450,000Active4 beds 4 baths4,410 sq. ft.
1623 Viking Drive, Houston, TX 77018
MLS# 30716167Listed by: LION DRIVE REALTY - Open Sat, 2 to 4pmNew
 $399,900Active3 beds 2 baths1,584 sq. ft.
9634 Meadowglen Lane, Houston, TX 77063
MLS# 24488903Listed by: THE AGENCY HOUSTON SUGAR LAND - Open Sat, 11am to 1pmNew
 $282,000Active4 beds 3 baths2,437 sq. ft.
14218 Brunswick Place Drive, Houston, TX 77047
MLS# 33277002Listed by: COLDWELL BANKER REALTY - THE WOODLANDS - New
 $439,900Active4 beds 5 baths3,696 sq. ft.
12126 Cypresswood Drive, Houston, TX 77070
MLS# 49875952Listed by: NB ELITE REALTY - New
 $775,000Active5 beds 5 baths4,368 sq. ft.
9614 Blackberry Terrace Drive, Spring, TX 77379
MLS# 19798077Listed by: RE/MAX INTEGRITY - Open Sat, 1 to 3pmNew
 $449,900Active3 beds 4 baths2,181 sq. ft.
5720 Petty Street, Houston, TX 77007
MLS# 48925063Listed by: WALZEL PROPERTIES - CORPORATE OFFICE - New
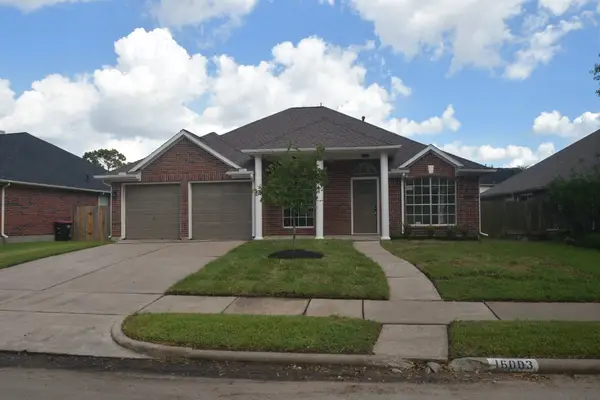 $285,000Active3 beds 4 baths1,857 sq. ft.
16003 Williwaw Drive, Houston, TX 77083
MLS# 93163365Listed by: TEXAS SIGNATURE REALTY - New
 $285,000Active3 beds 3 baths3,126 sq. ft.
17915 Mossforest Drive, Houston, TX 77090
MLS# 13409402Listed by: STEWART & CAMPBELL REAL ESTATE - New
 $85,000Active0.07 Acres
303 E 38 Street, Houston, TX 77018
MLS# 12541775Listed by: BUILDERS CHOICE REALTY LLC - New
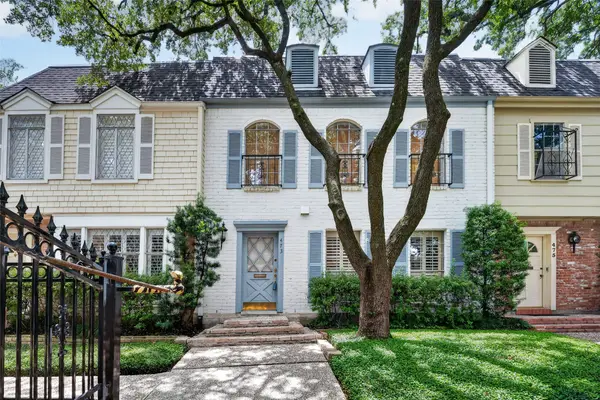 $295,000Active3 beds 3 baths2,254 sq. ft.
473 N Post Oak Lane #473, Houston, TX 77024
MLS# 18196693Listed by: KELLER WILLIAMS REALTY


Protect your home and budget from life's surprises with an Assurant Home Warranty, backed by a partner that supports you through every step of homeownership. Explore Plans.
© 2023 - 2026 ERA Franchise Systems LLC. All rights reserved. ERA Franchise Systems LLC fully supports the principles of the Fair Housing Act and the Equal Opportunity Act. ERA, ERA Real Estate powered, and their respective logos are registered service marks of ERA Franchise Systems LLC. Each office is independently owned and operated.