
8720 Kempwood Drive, Houston, TX 77080
Local realty services provided by:ERA Experts
8720 Kempwood Drive,Houston, TX 77080
$445,000
- 3 Beds
- 3 Baths
- 2,218 sq. ft.
- Single family
- Active
Listed by: thomas miles
Office: exp realty llc.888-519-7431
MLS#:97276699
Source:HARMLS
Price summary
- Price:$445,000
- Price per sq. ft.:$200.63
- Monthly HOA dues:$246.67
About this home
Located in the heart of Spring Branch, this modern craftsman 3-bedroom, 2.5-bath home offers a spacious floor plan in a convenient central Houston location. Inside, you’ll find real hardwood floors, high ceilings and plenty of natural light throughout the open living and dining areas. The kitchen features granite countertops, stainless steel appliances and a large island with breakfast seating. Upstairs, the oversized primary suite offers a spacious bath and two walk-in closets, along with two additional bedrooms. A brand-new HVAC system adds comfort and peace of mind. The HOA includes water, curbside trash and yard maintenance, plus access to the community dog park. Gated garage access and quick connections to I-10, Beltway 8, Hwy 290 and 610 make getting around Houston easy.
Contact an agent
Home facts
- Year built:2013
- Subdivision & Development:Kempwood Manor
- Listing ID #:97276699
- Updated:October 05, 2026 at 11:53 AM
Rooms and interior
- Bedrooms:3
- Total bathrooms:3
- Full bathrooms:2
- Half bathrooms:1
- Rooms Total:6
- Flooring:Carpet, Engineered Hardwood, Tile
- Dining Description:Kitchen Dining Combo
- Bathrooms Description:Separate Shower, Soaking Tub, Tub Shower
- Kitchen Description:Dishwasher, Disposal, Free Standing Range, Kitchen Dining Combo, Kitchen Family Room Combo, Kitchen Island, Microwave, Oven, Pantry, Refrigerator
- Living area:2,218 sq. ft.
Heating and cooling
- Cooling:Central Air, Electric
- Heating:Central, Gas
- Central air:Yes
Structure and exterior
- Roof:Composition
- Year built:2013
- Building area:2,218 sq. ft.
- Lot area:0.07 Acres
- Lot Features:Side Yard
- Architectural Style:craftsman
- Construction Materials:Cement Siding
- Exterior Features:Fence, Porch, Sprinkler Irrigation
- Foundation Description:Pillar Post Pier
- Levels:2 Stories
Schools
- High school:NORTHBROOK HIGH SCHOOL
- Middle school:LANDRUM MIDDLE SCHOOL
- Elementary school:EDGEWOOD ELEMENTARY SCHOOL (SPRING BRANCH)
Utilities
- Sewer:Public Sewer
Finances and disclosures
- Price:$445,000
- Price per sq. ft.:$200.63
- Tax amount:$9,616 (2026)
Features and amenities
- Appliances:Dishwasher, Disposal, Dryer, Free Standing Range, Microwave, Oven, Refrigerator, Washer
- Laundry features:Dryer, Washer
- Amenities:Ceiling Fans, Controlled Access, Crown Molding, Gated, High Ceilings, Low Emissivity Windows, Programmable Thermostat, Security Gate, Smoke Detectors, Window Coverings
Parking
- Parking description:Driveway, Garage, Garage Door Opener
- Garage:Yes
- Garage spaces:2
New listings near 8720 Kempwood Drive
- Coming Soon
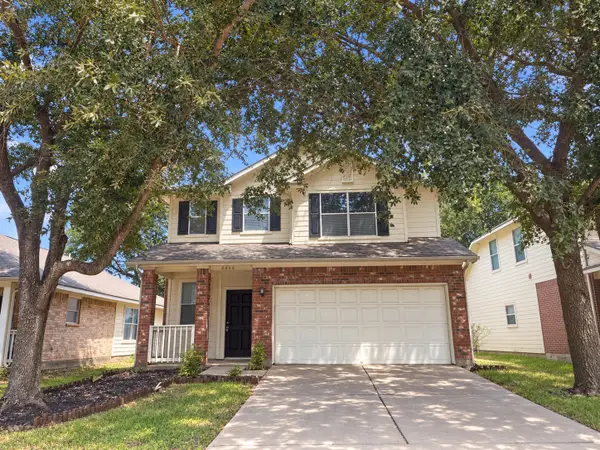 $246,488Coming Soon4 beds 3 baths1,934 sq. ft.
4106 Miramichi Court, Houston, TX 77053
MLS# 26831312Listed by: COLDWELL BANKER REALTY - MEMORIAL OFFICE - New
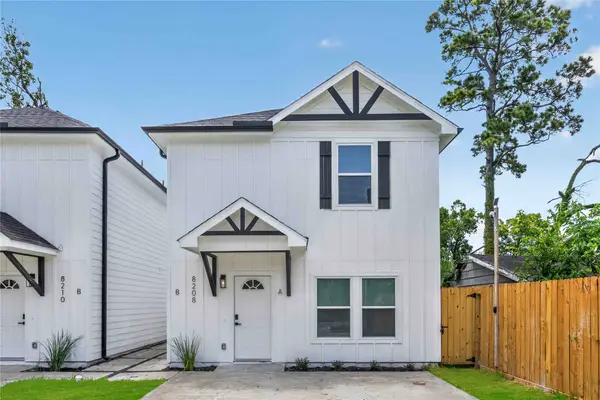 $415,000Active3 beds 2 baths2,473 sq. ft.
8208 Sterlingshire Street #A/B, Houston, TX 77078
MLS# 52328386Listed by: NEXTGEN REAL ESTATE PROPERTIES - New
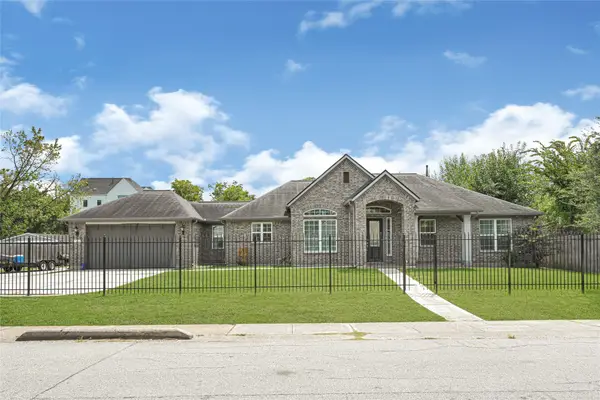 $1,000,000Active4 beds 4 baths3,844 sq. ft.
929 Oak Street, Houston, TX 77018
MLS# 93992640Listed by: REALTY RIGHT - New
 $195,000Active2 beds 2 baths1,501 sq. ft.
2710 Hullsmith Drive #103, Houston, TX 77063
MLS# 60412955Listed by: HOMESOURCE INVESTMENTS GROUP INC - New
 $435,000Active3 beds 3 baths2,356 sq. ft.
4808 Farmer St, Houston, TX 77020
MLS# 66717779Listed by: MONARCH & CO - New
 $395,000Active3 beds 4 baths2,134 sq. ft.
3507 Ennis Street, Houston, TX 77004
MLS# 33736992Listed by: KELLER WILLIAMS SIGNATURE - New
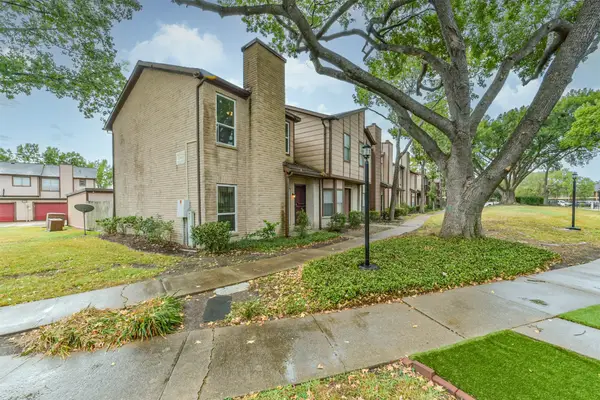 $145,000Active2 beds 3 baths1,136 sq. ft.
12500 Brookglade Circle #172, Houston, TX 77099
MLS# 53910766Listed by: PROMPT REALTY & MORTGAGE, INC - New
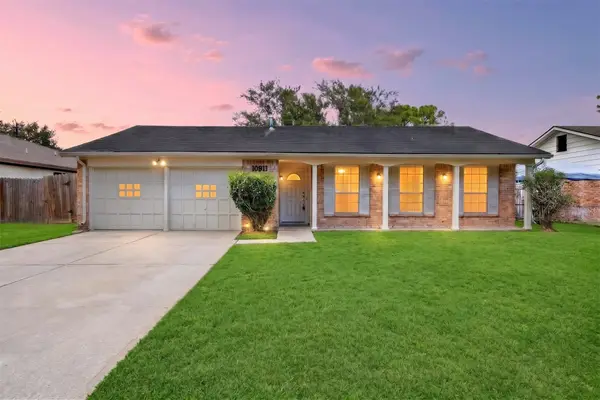 $215,000Active4 beds 2 baths1,748 sq. ft.
10911 Sageleaf Lane, Houston, TX 77089
MLS# 77115213Listed by: KELLER WILLIAMS SIGNATURE - New
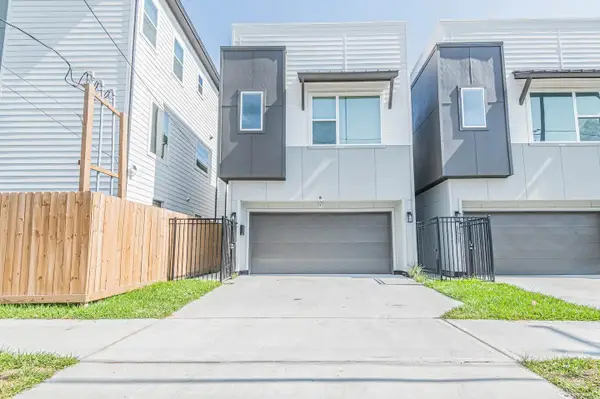 $2,790Active3 beds 4 baths1,957 sq. ft.
3505 Ennis Street, Houston, TX 77004
MLS# 57244535Listed by: KELLER WILLIAMS SIGNATURE - New
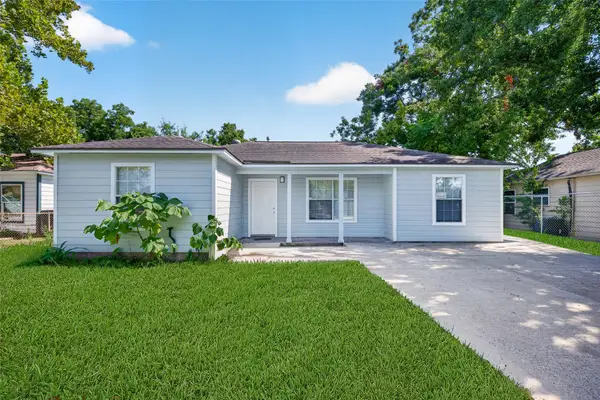 $229,999Active4 beds 2 baths
7542 Bywood Street, Houston, TX 77028
MLS# 61168212Listed by: RA BROKERS


Protect your home and budget from life's surprises with an Assurant Home Warranty, backed by a partner that supports you through every step of homeownership. Explore Plans.
© 2023 - 2026 ERA Franchise Systems LLC. All rights reserved. ERA Franchise Systems LLC fully supports the principles of the Fair Housing Act and the Equal Opportunity Act. ERA, ERA Real Estate powered, and their respective logos are registered service marks of ERA Franchise Systems LLC. Each office is independently owned and operated.