
874 W Forest Drive, Houston, TX 77079
Local realty services provided by:ERA Experts
874 W Forest Drive,Houston, TX 77079
$1,495,000
- 4 Beds
- 4 Baths
- 3,847 sq. ft.
- Single family
- Active
Listed by: michael borrel
Office: keller williams memorial713-461-9393
MLS#:81073283
Source:HARMLS
Price summary
- Price:$1,495,000
- Price per sq. ft.:$388.61
- Monthly HOA dues:$104.17
About this home
Custom-built home on a prominent corner lot in Nottingham, thoughtfully designed with impressive scale, refined finishes, high ceilings, hardwood floors, and abundant natural light. A private office with French doors and elegant formal dining room flank the entry, leading to an expansive living area with fireplace and views of the backyard. The beautifully appointed kitchen features an oversized island with generous seating, abundant cabinetry, stainless steel appliances, commercial-style range and vent hood, on-trend fixtures, and adjoining breakfast area. Two en-suite bedrooms are downstairs, including the spacious primary retreat with dual vanities, soaking tub, separate shower, and walk-in closet. Upstairs offers two generously sized secondary bedrooms, a large game room, and dedicated theater/media room. Mature trees and established landscaping frame the private backyard with a covered patio and expansive lawn, creating an exceptional setting for entertaining and everyday living.
Contact an agent
Home facts
- Year built:2014
- Subdivision & Development:Nottingham
- Listing ID #:81073283
- Updated:October 01, 2026 at 04:12 AM
Rooms and interior
- Bedrooms:4
- Total bathrooms:4
- Full bathrooms:3
- Half bathrooms:1
- Rooms Total:11
- Flooring:Carpet, Tile, Wood
- Bathrooms Description:Jetted Tub, Separate Shower, Soaking Tub
- Kitchen Description:Breakfast Bar, Dishwasher, Disposal, Gas Oven, Gas Range, Granite Counters, Kitchen Family Room Combo, Kitchen Island, Microwave, Pantry
- Living area:3,847 sq. ft.
Heating and cooling
- Cooling:Central Air, Electric
- Heating:Central, Gas
- Central air:Yes
Structure and exterior
- Roof:Composition
- Year built:2014
- Building area:3,847 sq. ft.
- Lot area:0.18 Acres
- Lot Features:Corner Lot, Side Yard, Subdivision
- Architectural Style:Traditional
- Construction Materials:Brick, Stone, Wood Siding
- Exterior Features:Fence, Patio, Private Yard, Sprinkler Irrigation
- Foundation Description:Slab
- Levels:2 Stories
Schools
- High school:STRATFORD HIGH SCHOOL (SPRING BRANCH)
- Middle school:MEMORIAL MIDDLE SCHOOL (SPRING BRANCH)
- Elementary school:WILCHESTER ELEMENTARY SCHOOL
Utilities
- Sewer:Public Sewer
Finances and disclosures
- Price:$1,495,000
- Price per sq. ft.:$388.61
- Tax amount:$29,346 (2026)
Features and amenities
- Appliances:Dishwasher, Disposal, Gas Oven, Gas Range, Microwave
- Amenities:Crown Molding, Entrance Foyer, High Ceilings, Low Emissivity Windows, Smoke Detectors, Window Coverings
Parking
- Parking description:Driveway, Garage, Tandem
- Garage:Yes
- Garage spaces:3
New listings near 874 W Forest Drive
- New
 $379,900Active4 beds 2 baths2,042 sq. ft.
13902 Wickersham Lane, Houston, TX 77077
MLS# 21826930Listed by: ADEO HOMES REALTY - New
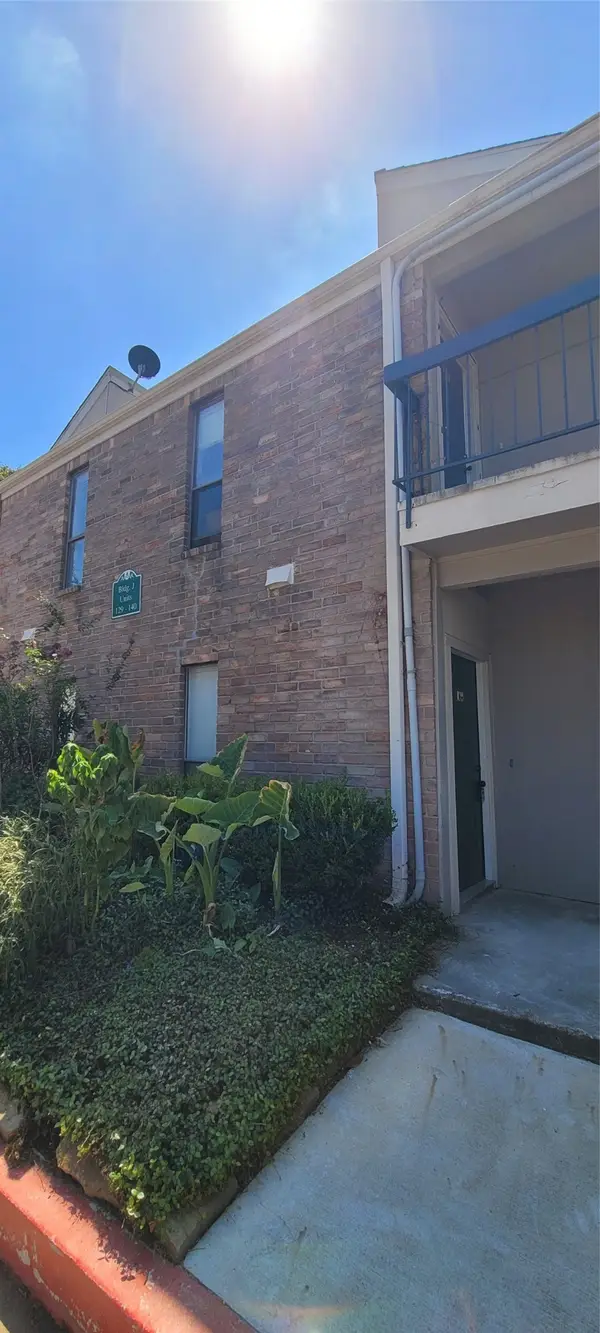 $135,000Active2 beds 2 baths1,137 sq. ft.
7950 N Stadium Drive #129, Houston, TX 77030
MLS# 46581800Listed by: CROWN EAGLE REALTY - New
 $899,900Active4 beds 4 baths2,834 sq. ft.
2027 Fairview Avenue, Houston, TX 77019
MLS# 65565413Listed by: KSP - New
 $169,000Active3 beds 3 baths1,187 sq. ft.
7707 Arberry Street, Houston, TX 77012
MLS# 65873278Listed by: ALEXIS SKEEN, BROKER - New
 $514,900Active4 beds 2 baths2,009 sq. ft.
1722 Cherry Bend Drive, Houston, TX 77077
MLS# 72003400Listed by: LEVITATE REAL ESTATE - New
 $1,209,000Active3 beds 3 baths2,560 sq. ft.
601 E 21st Street, Houston, TX 77008
MLS# 76572345Listed by: KELLER WILLIAMS MEMORIAL - New
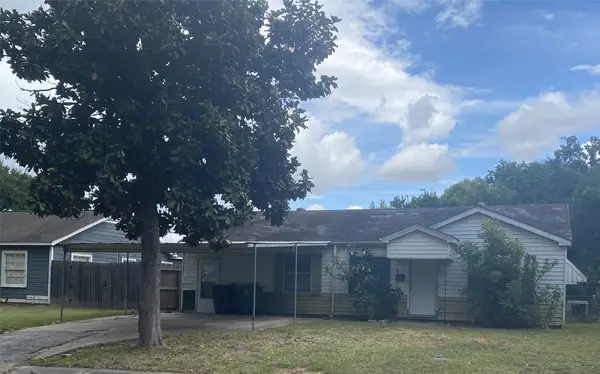 $195,000Active3 beds 2 baths1,475 sq. ft.
3723 Erby Street, Houston, TX 77023
MLS# 19437767Listed by: KELLER WILLIAMS PREFERRED - Open Sun, 11am to 1pmNew
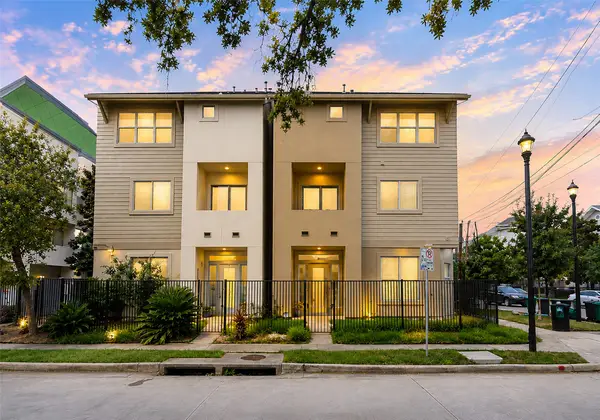 $345,000Active3 beds 4 baths2,358 sq. ft.
3010 Caroline Street, Houston, TX 77004
MLS# 27821629Listed by: EXP REALTY LLC - New
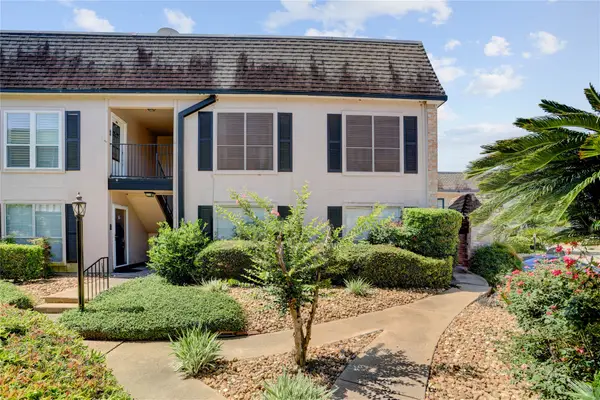 $150,000Active2 beds 2 baths1,158 sq. ft.
1807 Stoney Brook Drive #204, Houston, TX 77063
MLS# 28418882Listed by: EXPERTISE REALTY GROUP LLC - New
 $125,000Active0.08 Acres
000 Denton Street, Houston, TX 77028
MLS# 30234336Listed by: TEXAS SIGNATURE REALTY


Protect your home and budget from life's surprises with an Assurant Home Warranty, backed by a partner that supports you through every step of homeownership. Explore Plans.
© 2023 - 2026 ERA Franchise Systems LLC. All rights reserved. ERA Franchise Systems LLC fully supports the principles of the Fair Housing Act and the Equal Opportunity Act. ERA, ERA Real Estate powered, and their respective logos are registered service marks of ERA Franchise Systems LLC. Each office is independently owned and operated.