
8849 Larston Street, Houston, TX 77055
Local realty services provided by:ERA Experts
Listed by: christy naponic
Office: wanda taylor properties713-918-6565
MLS#:53595838
Source:HARMLS
Price summary
- Price:$1,300,000
- Price per sq. ft.:$392.39
About this home
Beautifully remodeled 4-bedroom mid-century home in desirable Spring Valley Village! This updated one-story features an open-concept layout, vaulted ceilings and a dedicated home office. Additional sqft was added to make a more spacious primary suite with a cathedral ceiling and a huge walk-in closet. The chef’s kitchen impresses with Thermador appliances, updated countertops & backsplash. The backyard is built for entertaining, with views of the sparkling pool throughout the home. There is additional yard space with room for a trampoline or play structure. The 2.5-car tandem garage was built in 2020 with epoxy floors and insulation. Zoned to highly rated schools: Valley Oaks Elementary, Spring Branch Middle & Memorial High School. Served by Spring Valley Village police and fire departments. This move-in-ready home offers modern living in a prime location.
Contact an agent
Home facts
- Year built:1976
- Subdivision & Development:Fries Pines
- Listing ID #:53595838
- Updated:August 17, 2026 at 02:13 AM
Rooms and interior
- Bedrooms:4
- Total bathrooms:3
- Full bathrooms:3
- Rooms Total:8
- Flooring:Carpet, Tile, Wood
- Bathrooms Description:Separate Shower, Soaking Tub, Tub Shower
- Kitchen Description:Breakfast Bar, Dishwasher, Disposal, Gas Range, Kitchen Family Room Combo, Microwave, Pantry, Refrigerator, Walk In Pantry
- Living area:3,313 sq. ft.
Heating and cooling
- Cooling:Central Air, Electric
- Heating:Central, Gas
- Central air:Yes
Structure and exterior
- Roof:Composition
- Year built:1976
- Building area:3,313 sq. ft.
- Lot area:0.22 Acres
- Lot Features:Side Yard, Subdivision
- Construction Materials:Brick, Vinyl Siding
- Exterior Features:Fence, Patio, Private Yard, Sprinkler Irrigation
- Foundation Description:Slab
- Levels:1 Story
Schools
- High school:MEMORIAL HIGH SCHOOL (SPRING BRANCH)
- Middle school:SPRING BRANCH MIDDLE SCHOOL (SPRING BRANCH)
- Elementary school:VALLEY OAKS ELEMENTARY SCHOOL
Utilities
- Sewer:Public Sewer
Finances and disclosures
- Price:$1,300,000
- Price per sq. ft.:$392.39
- Tax amount:$18,698 (2025)
Features and amenities
- Appliances:Dishwasher, Disposal, Gas Range, Microwave, Refrigerator
- Amenities:Ceiling Fans, Smoke Detectors, Vaulted Ceilings
- Pool features:In Ground
Parking
- Parking description:Additional Parking, Circular Driveway, Garage
- Garage:Yes
- Garage spaces:2
New listings near 8849 Larston Street
- Open Sat, 1 to 4pmNew
 $290,000Active3 beds 2 baths2,169 sq. ft.
15830 Magnolia Shores Lane, Houston, TX 77044
MLS# 24071061Listed by: THE HOME RUN TEAM, LLC - New
 $124,900Active2 beds 2 baths952 sq. ft.
2750 Holly Hall Street #910, Houston, TX 77054
MLS# 12694425Listed by: NEXT TREND REALTY LLC - New
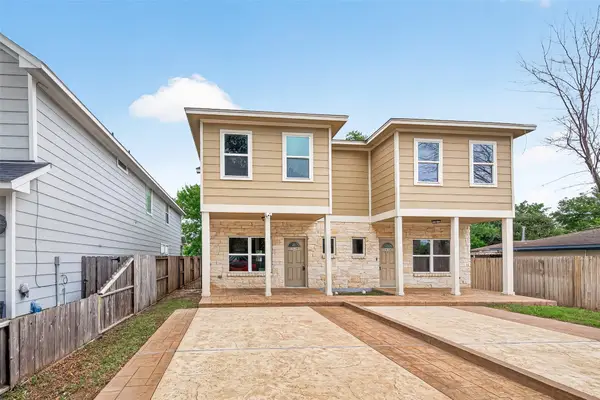 $499,000Active3 beds 2 baths2,980 sq. ft.
14134 Packard Street #A and B, Houston, TX 77040
MLS# 50561760Listed by: KODU REALTY, LLC - New
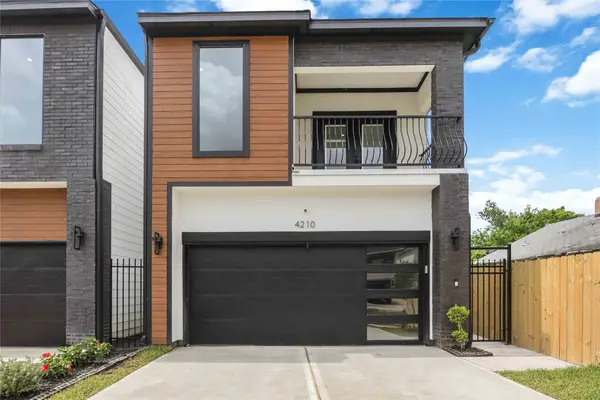 $374,900Active3 beds 3 baths1,893 sq. ft.
4210 New Orleans Street, Houston, TX 77020
MLS# 59210743Listed by: WALZEL PROPERTIES - CORPORATE OFFICE - New
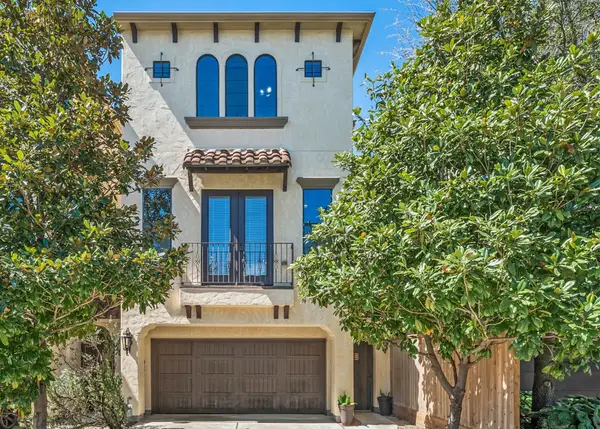 $499,900Active3 beds 4 baths2,180 sq. ft.
2601 Bevis Street #E, Houston, TX 77008
MLS# 78613495Listed by: LED WELL REALTY  $152,000Pending3 beds 2 baths1,139 sq. ft.
4938 Drakestone Boulevard, Houston, TX 77053
MLS# 59436867Listed by: RE/MAX FINE PROPERTIES- New
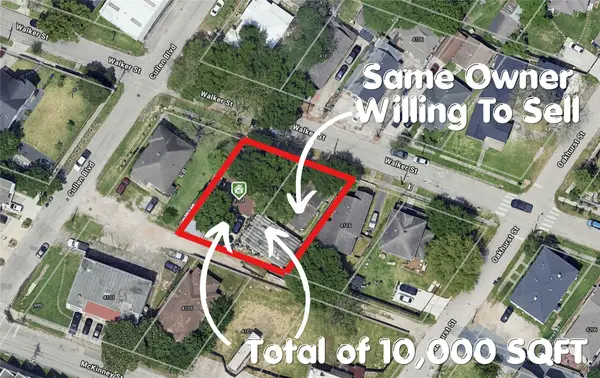 $320,000Active3 beds 2 baths1,260 sq. ft.
4104 Walker Street, Houston, TX 77023
MLS# 13837635Listed by: MRG REALTY, LLC. - New
 $365,000Active3 beds 3 baths1,775 sq. ft.
5821 Mansfield Heights Lane, Houston, TX 77091
MLS# 24973739Listed by: SPIRIT REAL ESTATE GROUP, LLC - New
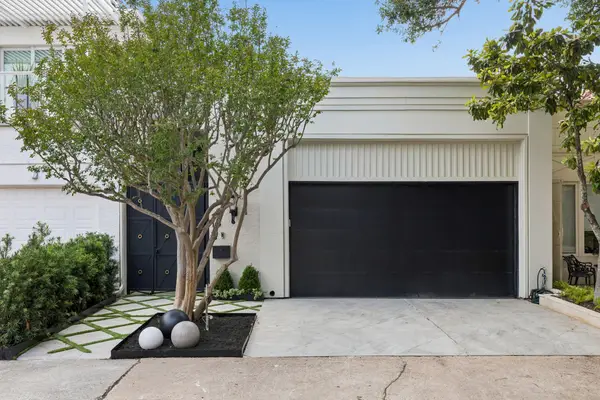 $1,095,000Active3 beds 4 baths2,514 sq. ft.
10 S Briar Hollow Lane #15, Houston, TX 77027
MLS# 25067844Listed by: LAZOS PROPERTIES - New
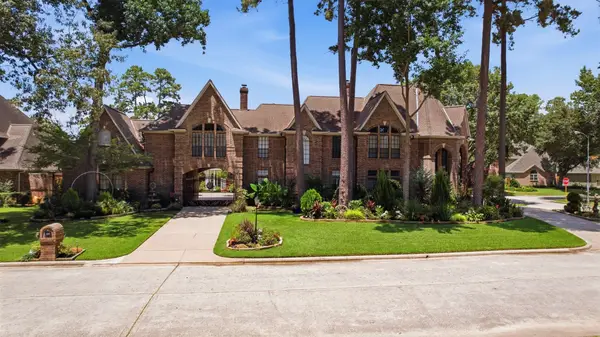 $850,000Active5 beds 8 baths4,975 sq. ft.
5202 Norborne Lane, Houston, TX 77069
MLS# 30238851Listed by: ORCHARD BROKERAGE


Protect your home and budget from life's surprises with an Assurant Home Warranty, backed by a partner that supports you through every step of homeownership. Explore Plans.
© 2023 - 2026 ERA Franchise Systems LLC. All rights reserved. ERA Franchise Systems LLC fully supports the principles of the Fair Housing Act and the Equal Opportunity Act. ERA, ERA Real Estate powered, and their respective logos are registered service marks of ERA Franchise Systems LLC. Each office is independently owned and operated.