
8910 Cote Court, Houston, TX 77064
Local realty services provided by:American Real Estate ERA Powered
8910 Cote Court,Houston, TX 77064
$465,000
- 5 Beds
- 4 Baths
- 3,508 sq. ft.
- Single family
- Active
Listed by: rob rule
Office: nexthome realty center281-213-6200
MLS#:85778930
Source:HARMLS
Price summary
- Price:$465,000
- Price per sq. ft.:$132.55
- Monthly HOA dues:$103.17
About this home
This Jersey Village-area gem delivers a rare combination of flexible living space, a generous backyard, and a prime location inside a private, gated community of only 26 homes! The open, light-filled interior features multiple living and dining areas, creating plenty of room to gather, entertain, and work. Every bedroom is generously sized to provide comfortable private retreats, not just the primary. The expansive back yard is a standout, with abundant room for play, pets, gardening, or a future pool. A detached two-car garage and extended driveway provide excellent parking and storage, and the recent AC (2025), water heater (2023), and fence (2022) exemplify the care the owners have taken to maintain it. Just 3 minutes from Highway 290 AND Beltway 8, and with Sam’s Club, Costco, and other shopping & dining options nearby, everything you need is within reach. Don’t miss this rare opportunity to own a home in a tight-knit, private community—come see this home today!
Contact an agent
Home facts
- Year built:2005
- Subdivision & Development:Winchester Estates
- Listing ID #:85778930
- Updated:September 30, 2026 at 01:28 PM
Rooms and interior
- Bedrooms:5
- Total bathrooms:4
- Full bathrooms:3
- Half bathrooms:1
- Rooms Total:11
- Flooring:Carpet, Engineered Hardwood, Tile
- Bathrooms Description:Jetted Tub, Separate Shower, Tub Shower
- Kitchen Description:Dishwasher, Disposal, Electric Oven, Gas Cooktop, Granite Counters, Kitchen Family Room Combo, Kitchen Island, Microwave, Oven, Pantry
- Living area:3,508 sq. ft.
Heating and cooling
- Cooling:Central Air, Electric
- Heating:Central, Gas
- Central air:Yes
Structure and exterior
- Roof:Composition
- Year built:2005
- Building area:3,508 sq. ft.
- Lot area:0.21 Acres
- Lot Features:Cul De Sac, Subdivision
- Architectural Style:Traditional
- Construction Materials:Brick, Cement Siding
- Exterior Features:Fence, Porch, Private Yard, Sprinkler Irrigation
- Foundation Description:Slab
- Levels:2 Stories
Schools
- High school:JERSEY VILLAGE HIGH SCHOOL
- Middle school:COOK MIDDLE SCHOOL
- Elementary school:BANG ELEMENTARY SCHOOL
Utilities
- Sewer:Public Sewer
Finances and disclosures
- Price:$465,000
- Price per sq. ft.:$132.55
- Tax amount:$11,045 (2026)
Features and amenities
- Appliances:Dishwasher, Disposal, Electric Oven, Gas Cooktop, Microwave, Oven
- Amenities:Ceiling Fans, Controlled Access, Crown Molding, Entrance Foyer, Gated, High Ceilings, Low Emissivity Windows, Programmable Thermostat, Security Gate, Security System - Owned, Smoke Detectors, Window Coverings
Parking
- Parking description:Driveway, Garage, Garage Door Opener
- Garage:Yes
- Garage spaces:2
New listings near 8910 Cote Court
- Coming Soon
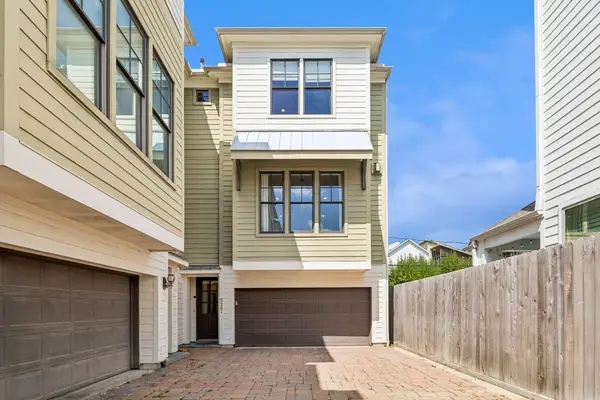 $575,000Coming Soon3 beds 4 baths2,687 sq. ft.
539 W 25th Street #A, Houston, TX 77008
MLS# 36118251Listed by: MARTHA TURNER SOTHEBY'S INTERNATIONAL REALTY - Coming Soon
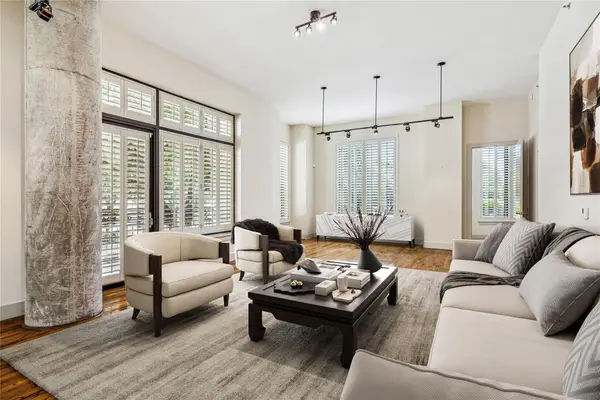 $695,000Coming Soon3 beds 4 baths2,699 sq. ft.
5005 Hidalgo Street #208, Houston, TX 77056
MLS# 10899373Listed by: MARTHA TURNER SOTHEBY'S INTERNATIONAL REALTY - Coming Soon
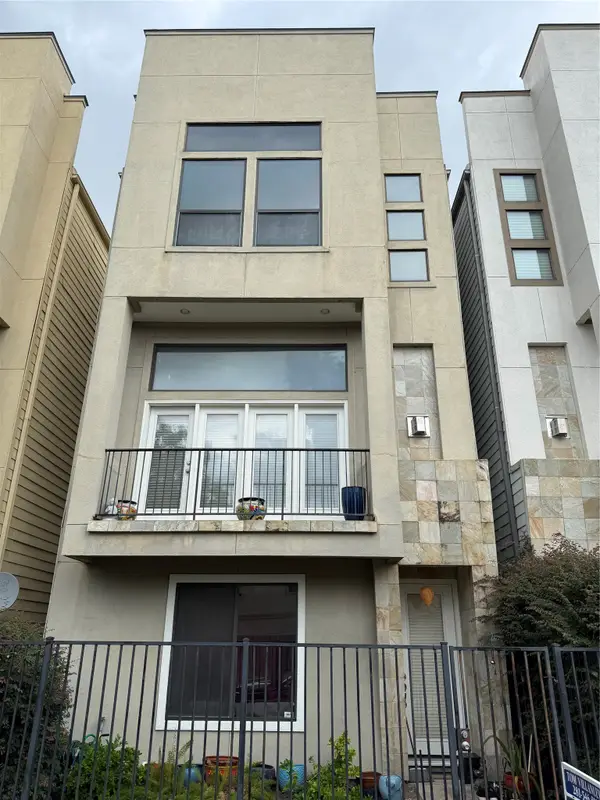 $450,000Coming Soon3 beds 4 baths1,995 sq. ft.
1714 Sandman Street, Hockley, TX 77007
MLS# 57779527Listed by: COLDWELL BANKER REALTY - HEIGHTS - New
 $724,999Active4 beds 4 baths2,481 sq. ft.
2402 Chimney Rock Road, Houston, TX 77056
MLS# 14868713Listed by: EXP REALTY, LLC - New
 $489,990Active3 beds 4 baths2,172 sq. ft.
1029 Green Kensington Drive, Houston, TX 77008
MLS# 51995333Listed by: HAPPEN HOUSTON - New
 $468,000Active3 beds 2 baths1,426 sq. ft.
9802 Pine Lake Drive Drive, Houston, TX 77055
MLS# 68880520Listed by: THE DISCOVERY GROUP, INC. - New
 $373,000Active4 beds 3 baths3,262 sq. ft.
2931 Destin Shore Drive, Houston, TX 77084
MLS# 72045618Listed by: REALTY OF AMERICA, LLC - New
 $294,000Active3 beds 4 baths1,904 sq. ft.
3351 Kilgore Street, Houston, TX 77021
MLS# 91646429Listed by: AEA REALTY, LLC - New
 $415,000Active4 beds 4 baths3,496 sq. ft.
8117 Constellation Lane, Houston, TX 77075
MLS# 13389466Listed by: RE/MAX REAL ESTATE ASSOC. - New
 $185,000Active3 beds 2 baths1,148 sq. ft.
12603 S Coast Drive, Houston, TX 77047
MLS# 44446491Listed by: SKW REALTY


Protect your home and budget from life's surprises with an Assurant Home Warranty, backed by a partner that supports you through every step of homeownership. Explore Plans.
© 2023 - 2026 ERA Franchise Systems LLC. All rights reserved. ERA Franchise Systems LLC fully supports the principles of the Fair Housing Act and the Equal Opportunity Act. ERA, ERA Real Estate powered, and their respective logos are registered service marks of ERA Franchise Systems LLC. Each office is independently owned and operated.