
902 Ashford Parkway, Houston, TX 77077
Local realty services provided by:ERA Experts
902 Ashford Parkway,Houston, TX 77077
$459,000
- 5 Beds
- 3 Baths
- 2,379 sq. ft.
- Single family
- Active
Listed by: helen nguyen, danny truong
Office: lv realty & services267-243-7328
MLS#:54808554
Source:HARMLS
Price summary
- Price:$459,000
- Price per sq. ft.:$192.94
- Monthly HOA dues:$56.25
About this home
Welcome to 902 Ashford Parkway! This 5 bedrooms, 3 bathrooms home sits on a spacious 14,500 sq ft corner lot in the Ashford Forest. Elegant living and dinning have beautiful glass shelves, corner built in cabinets. The kitchen boasts stainless appliances, granite countertops, and an island cooktop. All bedrooms have bamboo floorings . The secondary bathroom includes a large walk-in shower with a sliding glass door. Enjoy two extra rooms perfect for various uses. The long and wide driveway provides ample parking for family gatherings. Conveniently located near I-10, Beltway 8, Energy Corridor, shopping centers, and supermarkets. Don't miss out on this fantastic opportunity!
Contact an agent
Home facts
- Year built:1969
- Subdivision & Development:Ashford Forest Sec 03
- Listing ID #:54808554
- Updated:September 28, 2026 at 12:58 PM
Rooms and interior
- Bedrooms:5
- Total bathrooms:3
- Full bathrooms:3
- Rooms Total:10
- Flooring:Bamboo, Tile
- Kitchen Description:Dishwasher, Disposal, Electric Cooktop, Electric Oven, Electric Range, Kitchen Island, Microwave, Walk In Pantry
- Living area:2,379 sq. ft.
Heating and cooling
- Cooling:Central Air, Electric
- Heating:Central, Gas
- Central air:Yes
Structure and exterior
- Roof:Composition
- Year built:1969
- Building area:2,379 sq. ft.
- Lot area:0.33 Acres
- Lot Features:Corner Lot, Subdivision
- Architectural Style:Traditional
- Construction Materials:Brick
- Exterior Features:Fence, Patio, Private Yard
- Foundation Description:Slab
- Levels:1 Story
Schools
- High school:WESTSIDE HIGH SCHOOL
- Middle school:WEST BRIAR MIDDLE SCHOOL
- Elementary school:ASHFORD/SHADOWBRIAR ELEMENTARY SCHOOL
Utilities
- Sewer:Public Sewer
Finances and disclosures
- Price:$459,000
- Price per sq. ft.:$192.94
- Tax amount:$7,791 (2025)
Features and amenities
- Appliances:Dishwasher, Disposal, Electric Cooktop, Electric Oven, Electric Range, Microwave
- Amenities:Ceiling Fans, Low Emissivity Windows, Programmable Thermostat, Smoke Detectors, Window Coverings
Parking
- Parking description:Attached Carport
- Carport spaces:2
New listings near 902 Ashford Parkway
- New
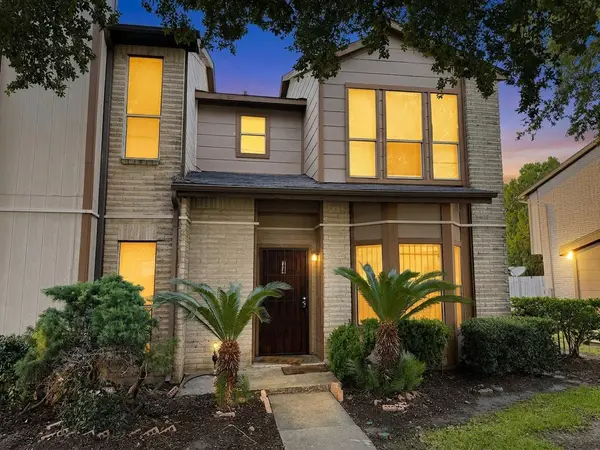 $130,000Active2 beds 3 baths1,272 sq. ft.
12300 Brookglade Circle #74, Houston, TX 77099
MLS# 91545685Listed by: PMI BEAR CREEK - New
 $300,000Active4 beds 3 baths2,523 sq. ft.
14423 Sugar Mill Circle, Houston, TX 77095
MLS# 10504983Listed by: FLYERS - New
 $265,000Active3 beds 2 baths2,399 sq. ft.
5459 Imogene Street, Houston, TX 77096
MLS# 84058741Listed by: SEETO REALTY - New
 $699,900Active4 beds 7 baths5,323 sq. ft.
14503 Sandy Creek Drive, Houston, TX 77070
MLS# 72567540Listed by: MONTES & ASSOCIATES REALTY - New
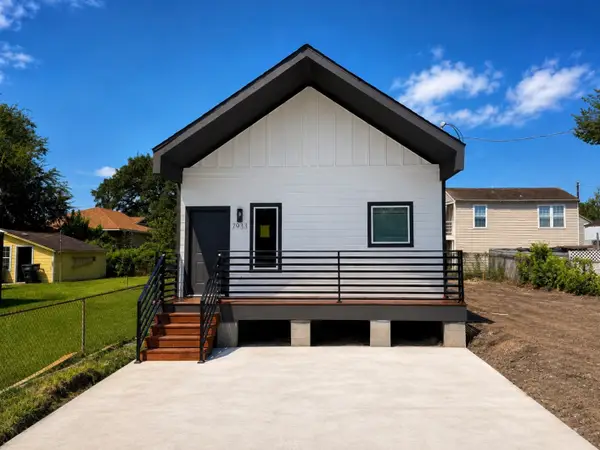 $265,000Active3 beds 2 baths1,230 sq. ft.
7933 Goode Street, Houston, TX 77012
MLS# 18580495Listed by: VIVE REALTY LLC - New
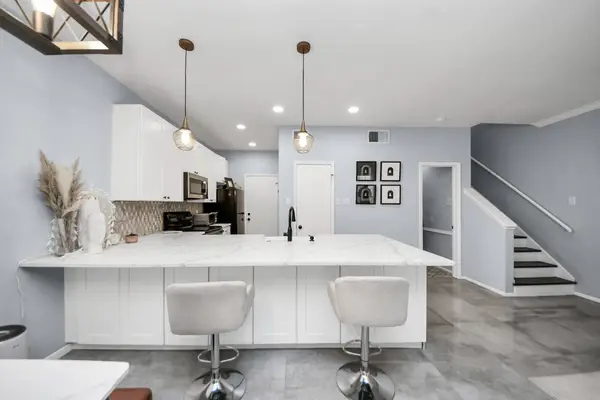 $188,000Active2 beds 3 baths1,428 sq. ft.
3800 Tanglewilde Street #503, Houston, TX 77063
MLS# 70563710Listed by: THE AGAVE REALTY GROUP 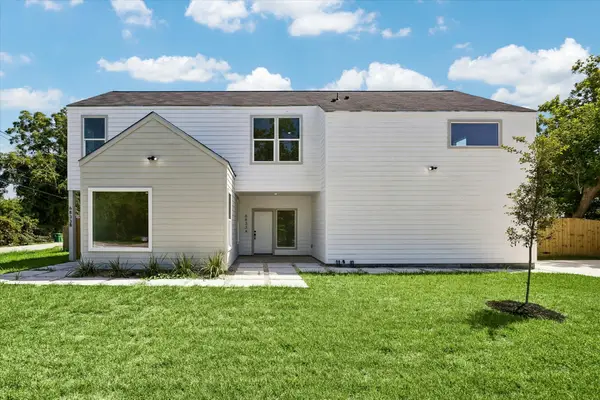 $520,000Active3 beds 2 baths2,585 sq. ft.
6833 Cohn #A and B, Houston, TX 77091
MLS# 8577771Listed by: LUXURY LIVING REAL ESTATE GROUP- New
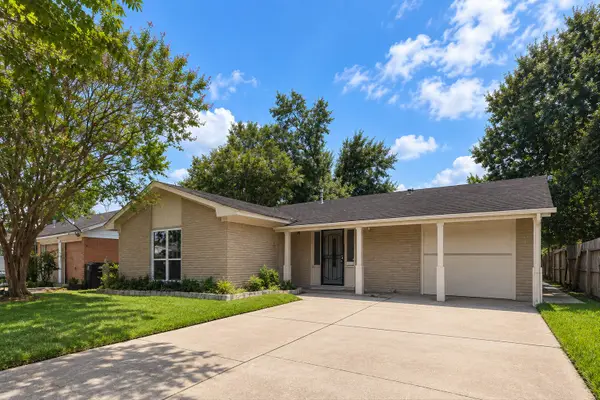 $210,000Active3 beds 2 baths1,709 sq. ft.
3719 Heatherbrook Drive, Houston, TX 77045
MLS# 11767769Listed by: ANGEL PRO REAL ESTATE LLC - New
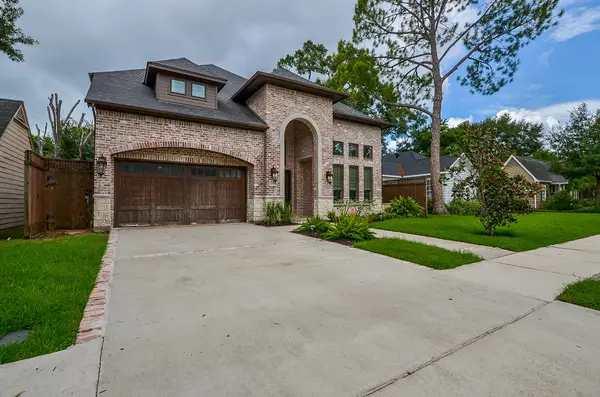 $2,000,000Active4 beds 4 baths4,766 sq. ft.
2501 Goldsmith Street, Houston, TX 77030
MLS# 16876363Listed by: KINGFAY INC - New
 $2,200Active2 beds 3 baths1,800 sq. ft.
4122 1/2 Drake Street, Houston, TX 77005
MLS# 22666416Listed by: BUYBROKER


Protect your home and budget from life's surprises with an Assurant Home Warranty, backed by a partner that supports you through every step of homeownership. Explore Plans.
© 2023 - 2026 ERA Franchise Systems LLC. All rights reserved. ERA Franchise Systems LLC fully supports the principles of the Fair Housing Act and the Equal Opportunity Act. ERA, ERA Real Estate powered, and their respective logos are registered service marks of ERA Franchise Systems LLC. Each office is independently owned and operated.