
9134 Olathe Street, Houston, TX 77055
Local realty services provided by:ERA Experts
9134 Olathe Street,Houston, TX 77055
$735,000
- 4 Beds
- 3 Baths
- 2,482 sq. ft.
- Single family
- Active
Upcoming open houses
- Sat, Aug 1512:00 pm - 02:00 pm
Listed by: joel wahl, sharon ballas
Office: greenwood king properties - voss office713-784-0888
MLS#:39099139
Source:HARMLS
Price summary
- Price:$735,000
- Price per sq. ft.:$296.13
- Monthly HOA dues:$4.58
About this home
Beautifully updated home w/numerous improvements throughout. Recent updates include ROOF and UNDERSLAB PLUMBING (2026), flooring, drainage & irrigation, driveway gate, mosquito misting system, landscaping, landscape lighting, whole-home water filtration/water softener & RO purification system in kitchen. Kitchen features granite counters, center island, SS appliances, white cabinetry, ample storage & opens to breakfast room & spacious family room. Light-filled family room w/ vaulted ceiling, brick fireplace, built-ins & backyard access. Formal dining room w/elegant glass-front cabinetry. Study w/plantation shutters. The primary suite features a tray ceiling, spacious closet & luxurious marble bath w/dual sinks, soaking tub & glass-enclosed shower. Generous 2ndary bedrooms w/large closets. Utility room w/hanging rod & mudroom. Recessed lighting throughout. Great backyard w/stone patio. Gated driveway & additional parking. Thoughtfully maintained & move-in ready. All info per Seller.
Contact an agent
Home facts
- Year built:1964
- Subdivision & Development:Western Oaks
- Listing ID #:39099139
- Updated:August 13, 2026 at 11:15 PM
Rooms and interior
- Bedrooms:4
- Total bathrooms:3
- Full bathrooms:3
- Rooms Total:12
- Flooring:Laminate, Stone
- Bathrooms Description:Separate Shower, Soaking Tub, Tub Shower
- Kitchen Description:Breakfast Bar, Dishwasher, Disposal, Gas Oven, Gas Range, Granite Counters, Kitchen Family Room Combo, Kitchen Island, Microwave, Oven
- Living area:2,482 sq. ft.
Heating and cooling
- Cooling:Central Air, Electric
- Heating:Central, Gas
- Central air:Yes
Structure and exterior
- Roof:Composition
- Year built:1964
- Building area:2,482 sq. ft.
- Lot area:0.28 Acres
- Lot Features:Subdivision
- Architectural Style:Traditional
- Construction Materials:Brick
- Exterior Features:Fence, Mosquito System, Patio, Private Yard, Sprinkler Irrigation
- Foundation Description:Slab
- Levels:1 Story
Schools
- High school:SPRING WOODS HIGH SCHOOL
- Middle school:SPRING BRANCH MIDDLE SCHOOL (SPRING BRANCH)
- Elementary school:SPRING BRANCH ELEMENTARY SCHOOL
Utilities
- Sewer:Public Sewer
Finances and disclosures
- Price:$735,000
- Price per sq. ft.:$296.13
- Tax amount:$15,677 (2025)
Features and amenities
- Appliances:Dishwasher, Disposal, Gas Oven, Gas Range, Microwave, Oven, Water Softener Owned
- Amenities:Ceiling Fans, Crown Molding, Entrance Foyer, High Ceilings, Programmable Thermostat, Security System - Owned, Smoke Detectors, Vaulted Ceilings, Water Softner - Owned, Window Coverings
Parking
- Parking description:Additional Parking, Driveway, Electric Gate, Garage, Garage Door Opener
- Garage:Yes
- Garage spaces:2
New listings near 9134 Olathe Street
- New
 $325,000Active3 beds 4 baths1,984 sq. ft.
3404 Rawley Street, Houston, TX 77020
MLS# 22190036Listed by: SLUCO REALTY SERVICES - New
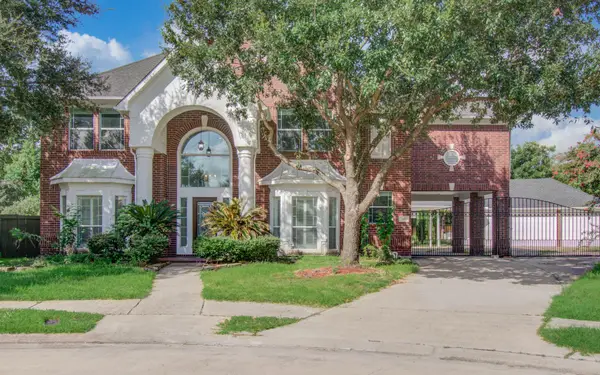 $429,900Active5 beds 4 baths3,534 sq. ft.
16819 Newlight Bend Drive, Houston, TX 77095
MLS# 32747643Listed by: APLOMB REAL ESTATE - New
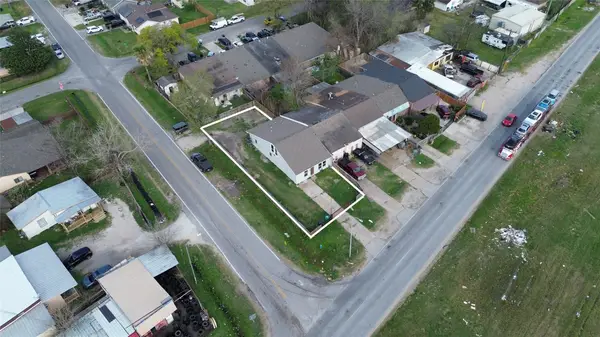 $225,000Active5 beds 3 baths2,106 sq. ft.
12703 W Hardy Road, Houston, TX 77037
MLS# 39797739Listed by: JP LAND & HOMES, LLC - New
 $329,990Active4 beds 3 baths1,902 sq. ft.
6415 Old Cypress Landing Lane, Humble, TX 77338
MLS# 67543250Listed by: LONG LAKE LTD - Open Sat, 3 to 5pmNew
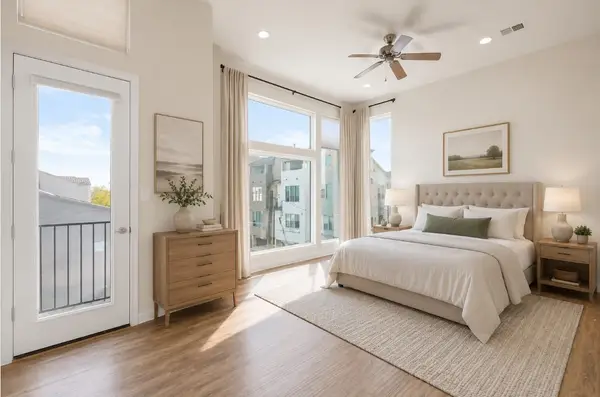 $490,000Active3 beds 4 baths2,103 sq. ft.
5122 Lillian St, Houston, TX 77007
MLS# 69633807Listed by: COMPASS RE TEXAS, LLC - THE HEIGHTS - New
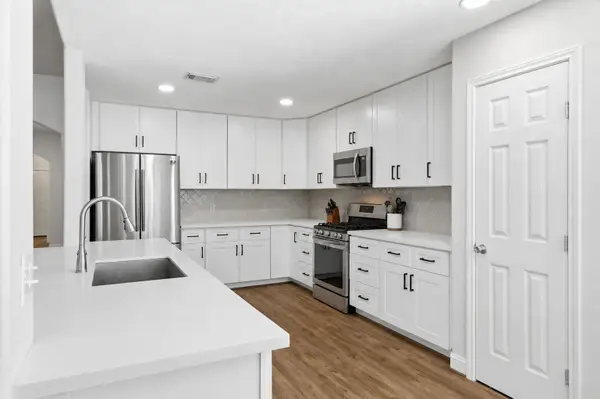 $295,000Active3 beds 2 baths2,090 sq. ft.
4611 Cobble Grove Lane, Houston, TX 77084
MLS# 74955351Listed by: KELLER WILLIAMS PREMIER REALTY - New
 $199,500Active2 beds 2 baths1,492 sq. ft.
8715 Meadowcroft Drive #702, Houston, TX 77063
MLS# 83660279Listed by: BERNSTEIN REALTY - New
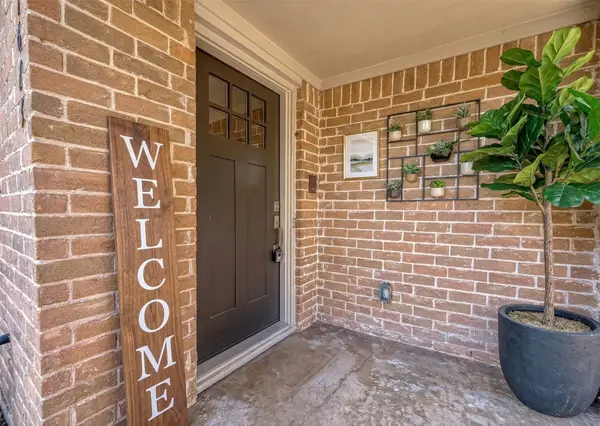 $437,500Active4 beds 3 baths2,963 sq. ft.
1623 Cherry Ridge Drive, Houston, TX 77077
MLS# 85258434Listed by: OM REALTY GROUP - New
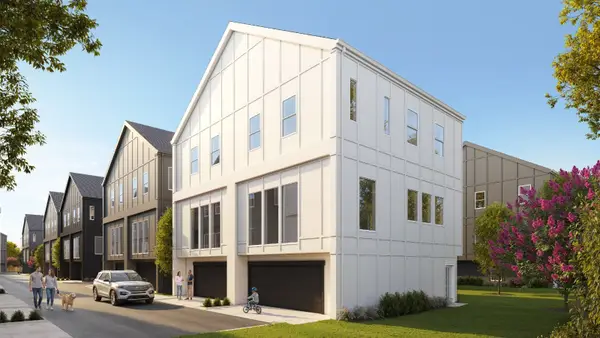 $525,000Active3 beds 2 baths2,496 sq. ft.
9454 Radio Road #A-B, Houston, TX 77075
MLS# 90882553Listed by: BROOKS & DAVIS REAL ESTATE - New
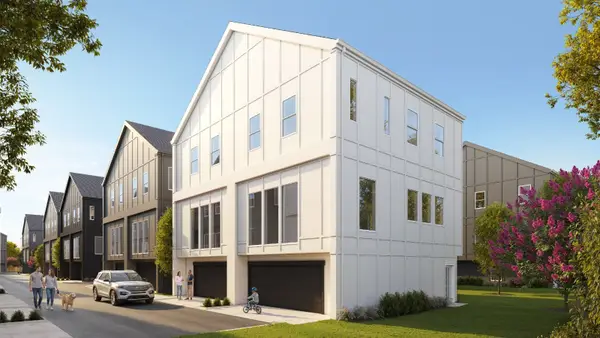 $525,000Active3 beds 2 baths2,496 sq. ft.
9450 Radio Road #A-B, Houston, TX 77075
MLS# 98605392Listed by: BROOKS & DAVIS REAL ESTATE


Protect your home and budget from life's surprises with an Assurant Home Warranty, backed by a partner that supports you through every step of homeownership. Explore Plans.
© 2023 - 2026 ERA Franchise Systems LLC. All rights reserved. ERA Franchise Systems LLC fully supports the principles of the Fair Housing Act and the Equal Opportunity Act. ERA, ERA Real Estate powered, and their respective logos are registered service marks of ERA Franchise Systems LLC. Each office is independently owned and operated.