
9263 Westwood Village Drive #50, Houston, TX 77036
Local realty services provided by:American Real Estate ERA Powered
9263 Westwood Village Drive #50,Houston, TX 77036
$157,000
- 2 Beds
- 3 Baths
- 1,530 sq. ft.
- Townhouse
- Active
Listed by: darren wong
Office: redfin corporation832-648-1671
MLS#:24890031
Source:HARMLS
Price summary
- Price:$157,000
- Price per sq. ft.:$102.61
- Monthly HOA dues:$262
About this home
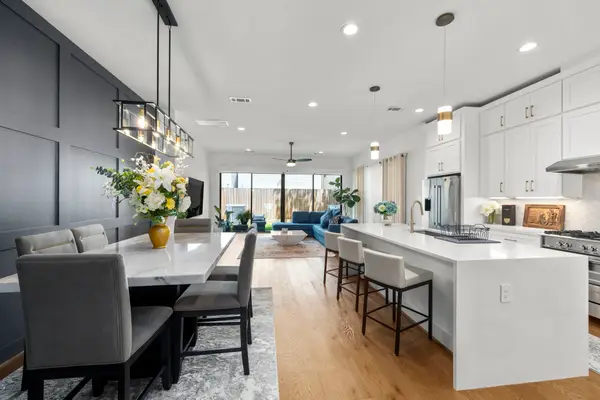
Beautifully maintained townhome tucked inside a quiet, established community with easy access to Beltway 8, Hwy 59, shopping, dining, and everyday conveniences. Offering generous living space and a functional layout filled with natural light, this move-in-ready home delivers both comfort and flexibility for relaxing, entertaining, or working from home. Fresh interior paint completed in May 2026 gives the home a clean, modern refresh, while major system updates provide added peace of mind, including a newer HVAC coil and furnace installed in 2024. An important sewer pipe replacement has also already been completed, with repair documentation available. Residents enjoy a welcoming community atmosphere with access to amenities including a pool, clubhouse, and tennis courts. Conveniently located and designed for easy living, this home combines spacious interiors, thoughtful updates, and a great neighborhood setting that truly feels like home.
Contact an agent
Home facts
- Year built:1977
- Subdivision & Development:Westwood Village Sec 04 R/P
- Listing ID #:24890031
- Updated:August 24, 2026 at 12:03 PM
Rooms and interior
- Bedrooms:2
- Total bathrooms:3
- Full bathrooms:2
- Half bathrooms:1
- Rooms Total:4
- Flooring:Laminate
- Dining Description:Living Dining Room
- Bathrooms Description:Tub Shower
- Kitchen Description:Dishwasher, Disposal, Electric Cooktop, Electric Oven, Laminate Counters
- Living area:1,530 sq. ft.
Heating and cooling
- Cooling:Central Air, Electric
- Heating:Central, Electric
- Central air:Yes
Structure and exterior
- Roof:Composition
- Year built:1977
- Building area:1,530 sq. ft.
- Architectural Style:Traditional
- Construction Materials:Brick
- Exterior Features:Private Yard, Tennis Courts
- Foundation Description:Slab
- Levels:2 Stories
Schools
- High school:AISD DRAW
- Middle school:ALIEF MIDDLE SCHOOL
- Elementary school:BUSH ELEMENTARY SCHOOL (ALIEF)
Utilities
- Sewer:Public Sewer
Finances and disclosures
- Price:$157,000
- Price per sq. ft.:$102.61
- Tax amount:$3,594 (2025)
Features and amenities
- Appliances:Dishwasher, Disposal, Dryer, Electric Cooktop, Electric Oven, Washer
- Laundry features:Dryer, Washer
- Amenities:Ceiling Fans, Smoke Detectors
Parking
- Parking description:Assigned
- Carport spaces:2
New listings near 9263 Westwood Village Drive #50
- New
 $505,000Active3 beds 3 baths2,306 sq. ft.
1704 Oak Leaf Pass Drive, Houston, TX 77055
MLS# 62259128Listed by: NAN & COMPANY PROPERTIES - CORPORATE OFFICE (HEIGHTS) - New
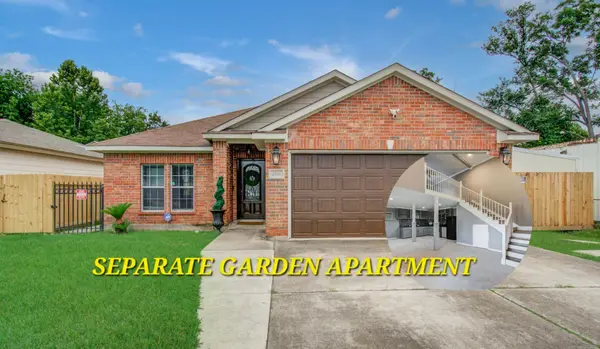 $349,000Active4 beds 3 baths1,963 sq. ft.
2516 Vaughn Street, Houston, TX 77093
MLS# 23085954Listed by: ROCKET REALTORS - New
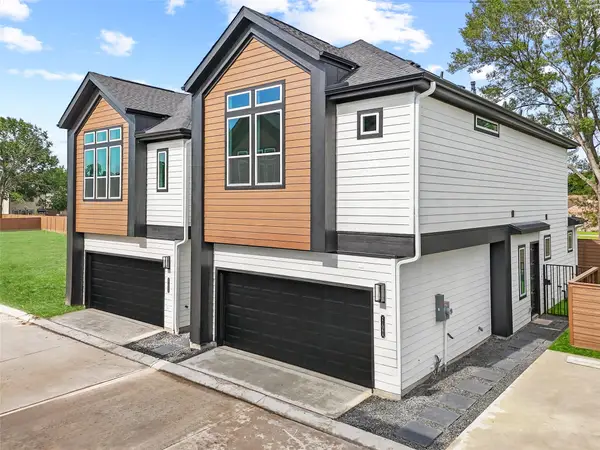 $269,990Active3 beds 2 baths1,360 sq. ft.
2110 Dewalt Street #G, Houston, TX 77088
MLS# 10793257Listed by: STRONGTOWER REALTY GROUP - New
 $289,990Active3 beds 3 baths1,384 sq. ft.
2106 Dewalt Street #A, Houston, TX 77088
MLS# 11597518Listed by: STRONGTOWER REALTY GROUP - New
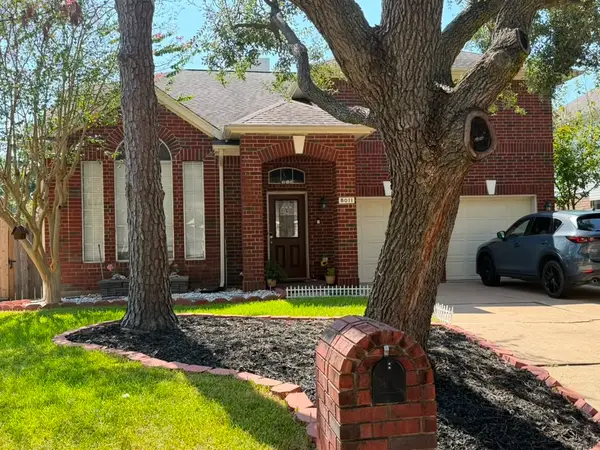 $345,000Active3 beds 3 baths2,522 sq. ft.
8011 Makaha Circle, Houston, TX 77095
MLS# 21835619Listed by: REALM REAL ESTATE PROFESSIONALS - WEST HOUSTON - New
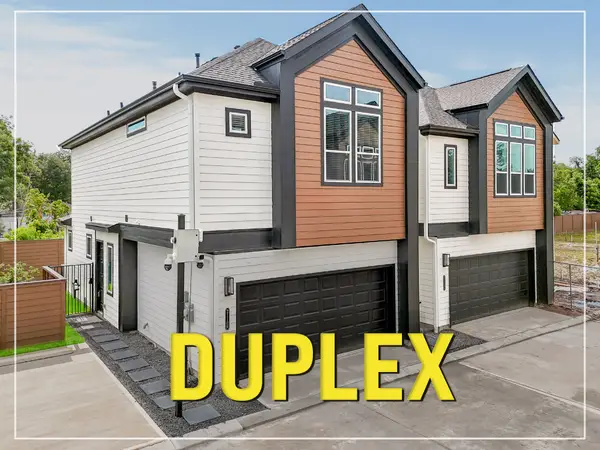 $579,990Active6 beds 4 baths2,720 sq. ft.
2110 Dewalt Street #H-G, Houston, TX 77088
MLS# 30652631Listed by: STRONGTOWER REALTY GROUP - New
 $295,000Active4 beds 2 baths1,933 sq. ft.
18734 Shannon Glen Lane, Houston, TX 77084
MLS# 34365065Listed by: TEXAS SIGNATURE REALTY - New
 $1,025,000Active4 beds 4 baths3,004 sq. ft.
2411 Hazard Street, Houston, TX 77019
MLS# 51661225Listed by: WINHILL ADVISORS - KIRBY - New
 $305,000Active3 beds 3 baths1,608 sq. ft.
7106 Potenzza Lane, Houston, TX 77076
MLS# 95149534Listed by: MONARCH & CO - New
 $100,000Active0.09 Acres
739 E 39th Street, Houston, TX 77022
MLS# 84481544Listed by: BHHS PENFED REALTY


Protect your home and budget from life's surprises with an Assurant Home Warranty, backed by a partner that supports you through every step of homeownership. Explore Plans.
© 2023 - 2026 ERA Franchise Systems LLC. All rights reserved. ERA Franchise Systems LLC fully supports the principles of the Fair Housing Act and the Equal Opportunity Act. ERA, ERA Real Estate powered, and their respective logos are registered service marks of ERA Franchise Systems LLC. Each office is independently owned and operated.