
9318 Montridge Drive #B, Houston, TX 77080
Local realty services provided by:ERA Experts
9318 Montridge Drive #B,Houston, TX 77080
$448,888
- 3 Beds
- 4 Baths
- 1,927 sq. ft.
- Single family
- Active
Listed by: rico saucedo
Office: nb elite realty844-444-6237
MLS#:4394665
Source:HARMLS
Price summary
- Price:$448,888
- Price per sq. ft.:$232.95
About this home
PRE-SALE OPORTUNITY AT PREMIUM LOCATION AND A GREAT PRICE !!!
This is a 1927 square foot patio home with 3 stories, 3 bedrooms and 3 1/2 bathrooms in a gated community tucked away into a quiet dead-end street at only 3 miles from Memorial City Mall. Open space concept with spacious living, dining and kitchen area. Large bedrooms with plenty closet space.
Sober, yet elegant selections of finishes make the spaces spacious and clean. Luxury vinyl planks in all social areas, high quality carpet in all bedrooms and tile in wet areas. High quality functional cabinetry with soft close doors and drawers. All countertops are man made Quartz. Ask me about assorted loan programs and great incentives.
Contact an agent
Home facts
- Year built:2026
- Subdivision & Development:Montridge Square
- Listing ID #:4394665
- Updated:October 03, 2026 at 01:14 AM
Rooms and interior
- Bedrooms:3
- Total bathrooms:4
- Full bathrooms:3
- Half bathrooms:1
- Rooms Total:11
- Flooring:Carpet, Plank, Tile, Vinyl
- Kitchen Description:Dishwasher, Disposal, Gas Range, Microwave, Quartz Counters
- Living area:1,927 sq. ft.
Heating and cooling
- Cooling:Central Air, Electric
- Heating:Central, Gas
- Central air:Yes
Structure and exterior
- Roof:Composition
- Year built:2026
- Building area:1,927 sq. ft.
- Lot Features:Cleared
- Architectural Style:PatioHome
- Construction Materials:Cement Siding
- Exterior Features:Fully Fenced
- Foundation Description:Slab
- Levels:2 Stories
Schools
- High school:SPRING WOODS HIGH SCHOOL
- Middle school:SPRING WOODS MIDDLE SCHOOL
- Elementary school:BUFFALO CREEK ELEMENTARY SCHOOL
Utilities
- Sewer:Public Sewer
Finances and disclosures
- Price:$448,888
- Price per sq. ft.:$232.95
Features and amenities
- Appliances:Dishwasher, Disposal, Gas Range, Microwave
- Amenities:Security Gate
Parking
- Parking description:Additional Parking, Garage
- Garage:Yes
New listings near 9318 Montridge Drive #B
- New
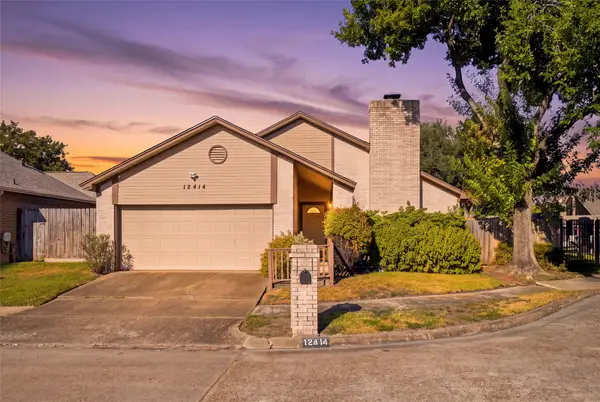 $221,000Active3 beds 3 baths2,111 sq. ft.
12414 Windy Wisp Lane, Houston, TX 77071
MLS# 11072422Listed by: KELLER WILLIAMS MEMORIAL - New
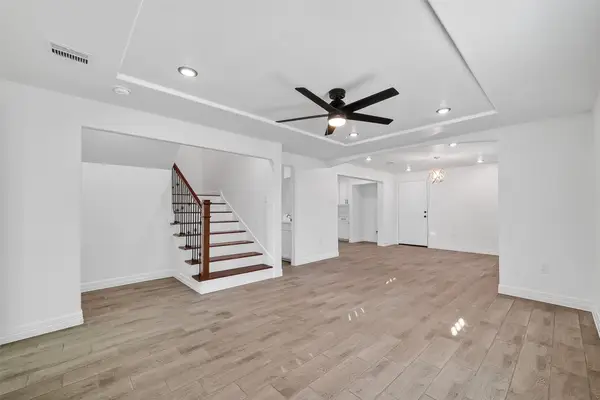 $300,000Active4 beds 3 baths1,738 sq. ft.
3107 Martha Street, Houston, TX 77026
MLS# 1077250Listed by: RA BROKERS - New
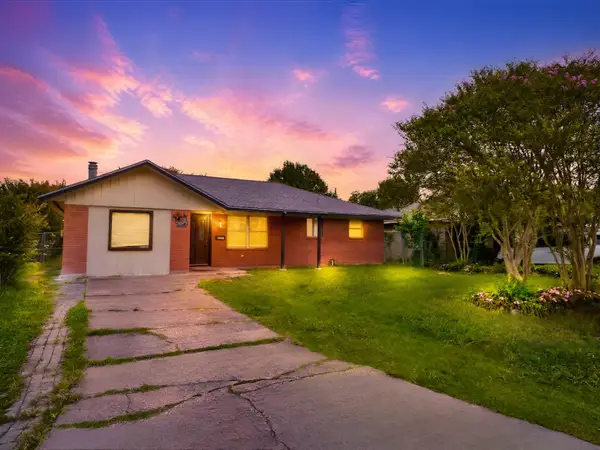 $220,000Active3 beds 2 baths1,454 sq. ft.
12937 Orleans Street, Houston, TX 77015
MLS# 25110404Listed by: HOMESMART - New
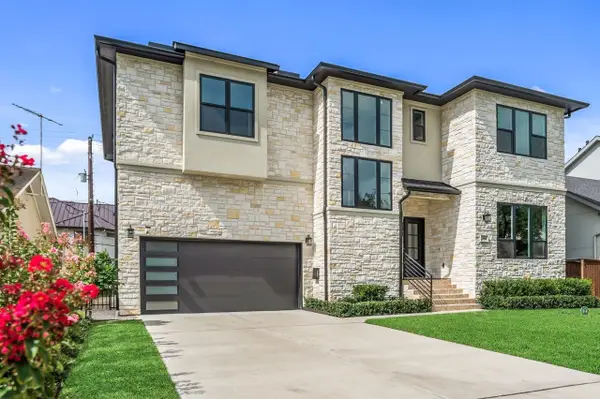 $2,260,000Active4 beds 6 baths4,864 sq. ft.
2046 Macarthur Street, Houston, TX 77030
MLS# 27639385Listed by: HAPPEN HOUSTON - New
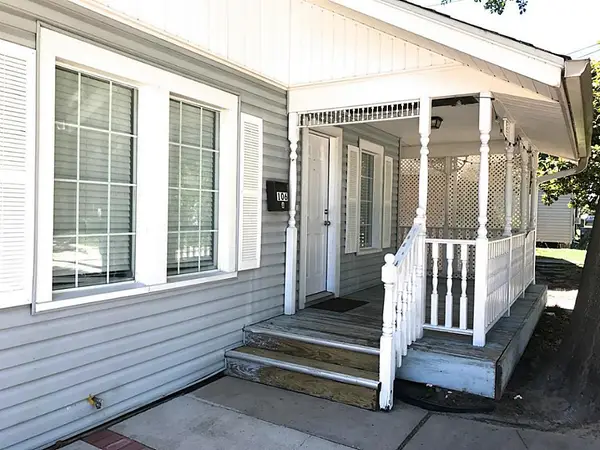 $349,000Active4 beds 2 baths2,179 sq. ft.
106 Opal Court, Houston, TX 77009
MLS# 28146128Listed by: BOULEVARD REALTY - New
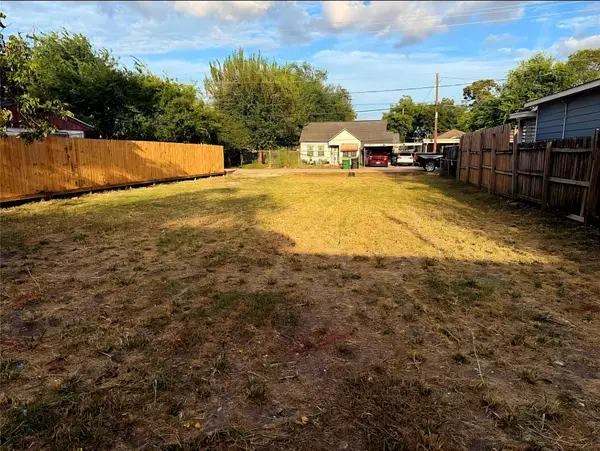 $150,000Active0.11 Acres
4305 Castor Street, Houston, TX 77022
MLS# 42005203Listed by: SURGE REALTY - New
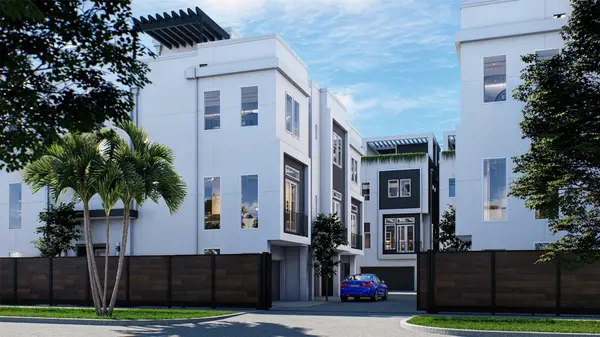 $599,500Active3 beds 4 baths2,120 sq. ft.
5611 Val Verde Street #A, Houston, TX 77057
MLS# 50945938Listed by: HOMESMART - New
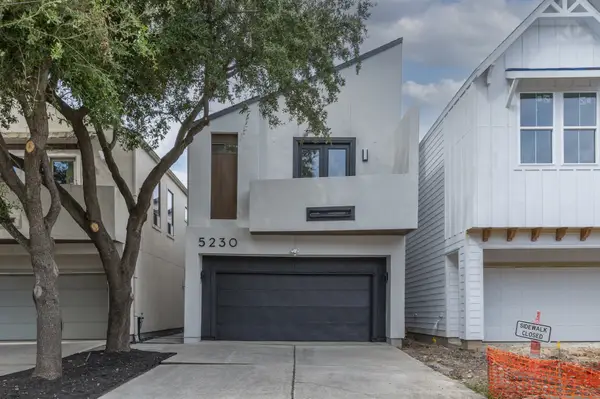 $529,900Active3 beds 3 baths2,310 sq. ft.
5230 Cornish Street, Houston, TX 77007
MLS# 55330744Listed by: TEXAS PREMIER REALTY - New
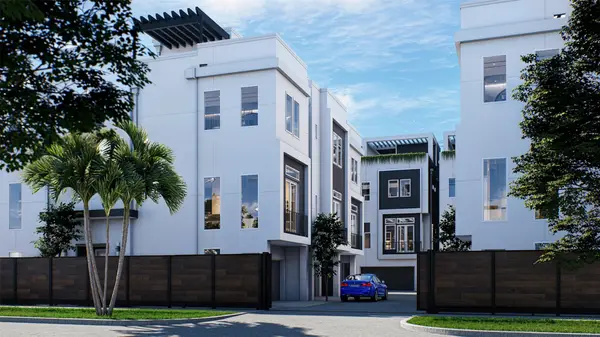 $599,500Active3 beds 4 baths2,120 sq. ft.
5611 Val Verde Street #C, Houston, TX 77057
MLS# 57196580Listed by: HOMESMART - New
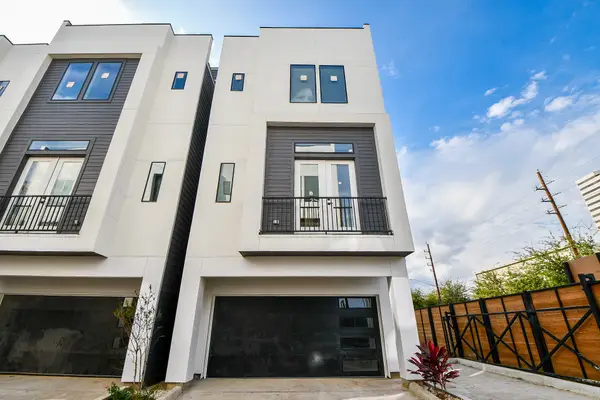 $650,000Active3 beds 4 baths2,455 sq. ft.
5615 Val Verde Street #C, Houston, TX 77057
MLS# 57918903Listed by: HOMESMART


Protect your home and budget from life's surprises with an Assurant Home Warranty, backed by a partner that supports you through every step of homeownership. Explore Plans.
© 2023 - 2026 ERA Franchise Systems LLC. All rights reserved. ERA Franchise Systems LLC fully supports the principles of the Fair Housing Act and the Equal Opportunity Act. ERA, ERA Real Estate powered, and their respective logos are registered service marks of ERA Franchise Systems LLC. Each office is independently owned and operated.