
932 W 26th Street #B, Houston, TX 77008
Local realty services provided by:ERA Experts
932 W 26th Street #B,Houston, TX 77008
$429,900
- 3 Beds
- 4 Baths
- 2,259 sq. ft.
- Townhouse
- Active
Listed by: conley norris
Office: texas signature realty832-876-2093
MLS#:16664505
Source:HARMLS
Price summary
- Price:$429,900
- Price per sq. ft.:$190.31
About this home
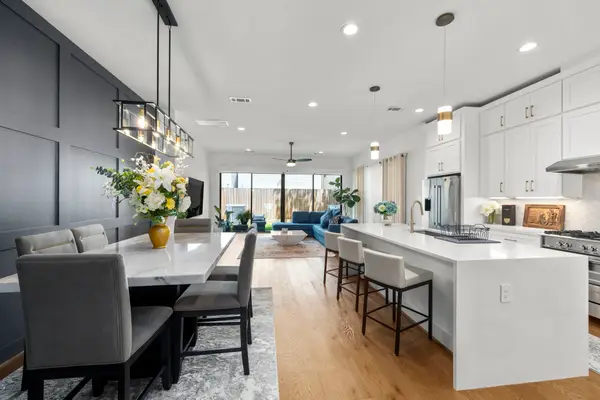
Impressive 3-bedroom, 3.5-bath townhome in the heart of Shady Acres with no HOA. The expansive second-floor living area features hardwood floors, recessed lighting, crown molding, a half bath, and abundant natural light. The kitchen offers extensive cabinet and counter space, black granite countertops, stainless steel appliances, gas cooking, and bar seating. A first-floor bedroom with ensuite bath provides a private and versatile space for guests or a home office. Upstairs, the generous primary suite includes a large walk-in closet, jetted tub and walk-in shower, while the third bedroom also features its own ensuite bath. Laundry room is conveniently located on the third floor near both upstairs bedrooms. Enjoy a private balcony with a large storage closet, turfed side yard, 2-car garage, and an additional parking space. Ideally located just blocks from Shady Acres restaurants and bars, with H-E-B nearby and quick access to the newly improved Shepherd and Durham corridors.
Contact an agent
Home facts
- Year built:2011
- Subdivision & Development:Shady Acres Pt Rep 7
- Listing ID #:16664505
- Updated:August 24, 2026 at 12:02 PM
Rooms and interior
- Bedrooms:3
- Total bathrooms:4
- Full bathrooms:3
- Half bathrooms:1
- Rooms Total:6
- Flooring:Plank, Tile, Vinyl, Wood
- Bathrooms Description:Jetted Tub, Separate Shower, Tub Shower
- Kitchen Description:Dishwasher, Disposal, Free Standing Range, Gas Oven, Gas Range, Granite Counters, Kitchen Family Room Combo, Microwave, Oven, Pantry
- Living area:2,259 sq. ft.
Heating and cooling
- Cooling:Central Air, Electric, Zoned
- Heating:Central, Gas, Zoned
- Central air:Yes
Structure and exterior
- Roof:Composition
- Year built:2011
- Building area:2,259 sq. ft.
- Architectural Style:Traditional
- Construction Materials:Cement Siding, Stucco
- Exterior Features:Fence
- Foundation Description:Slab
- Levels:3 Stories
Schools
- High school:WALTRIP HIGH SCHOOL
- Middle school:HAMILTON MIDDLE SCHOOL (HOUSTON)
- Elementary school:SINCLAIR ELEMENTARY SCHOOL (HOUSTON)
Utilities
- Sewer:Public Sewer
Finances and disclosures
- Price:$429,900
- Price per sq. ft.:$190.31
- Tax amount:$9,073 (2025)
Features and amenities
- Appliances:Dishwasher, Disposal, Free Standing Range, Gas Oven, Gas Range, Microwave, Oven
- Amenities:Balcony, Ceiling Fans, Crown Molding, Low Emissivity Windows, Multiple Staircases, Programmable Thermostat
Parking
- Parking description:Garage
- Garage:Yes
- Garage spaces:2
New listings near 932 W 26th Street #B
- New
 $505,000Active3 beds 3 baths2,306 sq. ft.
1704 Oak Leaf Pass Drive, Houston, TX 77055
MLS# 62259128Listed by: NAN & COMPANY PROPERTIES - CORPORATE OFFICE (HEIGHTS) - New
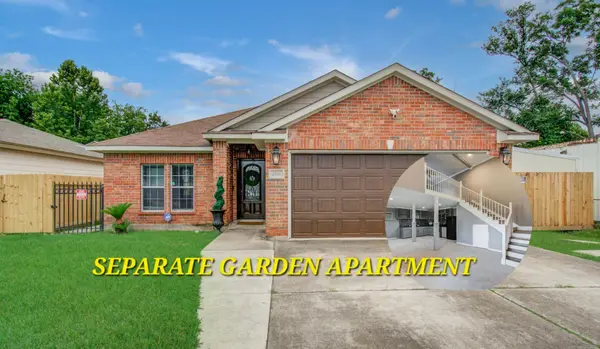 $349,000Active4 beds 3 baths1,963 sq. ft.
2516 Vaughn Street, Houston, TX 77093
MLS# 23085954Listed by: ROCKET REALTORS - New
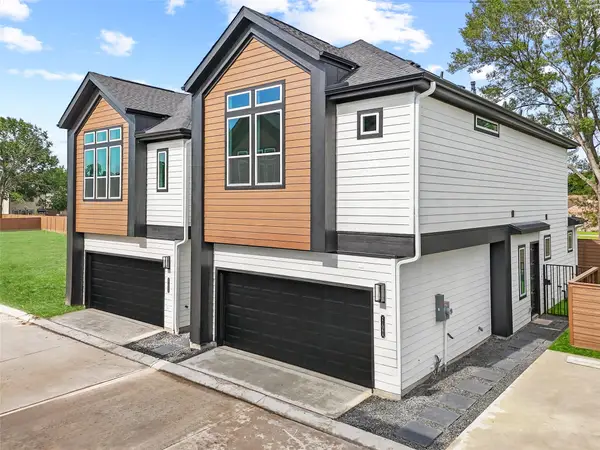 $269,990Active3 beds 2 baths1,360 sq. ft.
2110 Dewalt Street #G, Houston, TX 77088
MLS# 10793257Listed by: STRONGTOWER REALTY GROUP - New
 $289,990Active3 beds 3 baths1,384 sq. ft.
2106 Dewalt Street #A, Houston, TX 77088
MLS# 11597518Listed by: STRONGTOWER REALTY GROUP - New
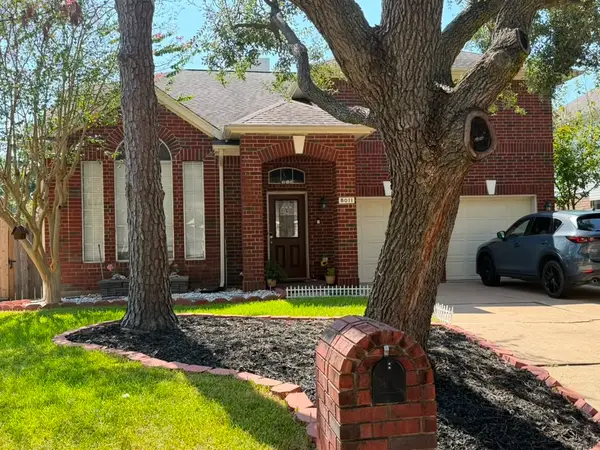 $345,000Active3 beds 3 baths2,522 sq. ft.
8011 Makaha Circle, Houston, TX 77095
MLS# 21835619Listed by: REALM REAL ESTATE PROFESSIONALS - WEST HOUSTON - New
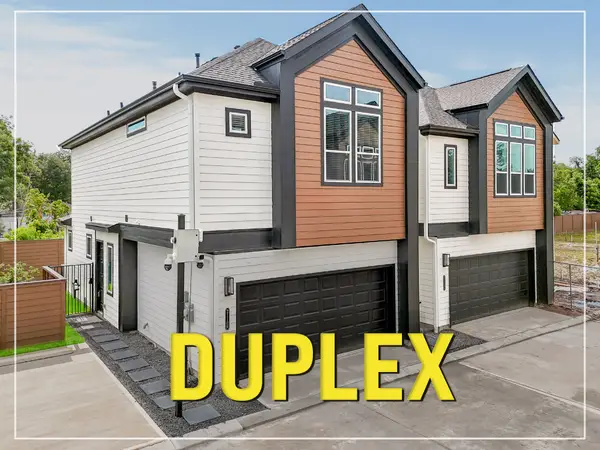 $579,990Active6 beds 4 baths2,720 sq. ft.
2110 Dewalt Street #H-G, Houston, TX 77088
MLS# 30652631Listed by: STRONGTOWER REALTY GROUP - New
 $295,000Active4 beds 2 baths1,933 sq. ft.
18734 Shannon Glen Lane, Houston, TX 77084
MLS# 34365065Listed by: TEXAS SIGNATURE REALTY - New
 $1,025,000Active4 beds 4 baths3,004 sq. ft.
2411 Hazard Street, Houston, TX 77019
MLS# 51661225Listed by: WINHILL ADVISORS - KIRBY - New
 $305,000Active3 beds 3 baths1,608 sq. ft.
7106 Potenzza Lane, Houston, TX 77076
MLS# 95149534Listed by: MONARCH & CO - New
 $100,000Active0.09 Acres
739 E 39th Street, Houston, TX 77022
MLS# 84481544Listed by: BHHS PENFED REALTY


Protect your home and budget from life's surprises with an Assurant Home Warranty, backed by a partner that supports you through every step of homeownership. Explore Plans.
© 2023 - 2026 ERA Franchise Systems LLC. All rights reserved. ERA Franchise Systems LLC fully supports the principles of the Fair Housing Act and the Equal Opportunity Act. ERA, ERA Real Estate powered, and their respective logos are registered service marks of ERA Franchise Systems LLC. Each office is independently owned and operated.