
934 Shelterwood Drive, Houston, TX 77008
Local realty services provided by:American Real Estate ERA Powered
934 Shelterwood Drive,Houston, TX 77008
$1,025,000
- 2 Beds
- 3 Baths
- 2,000 sq. ft.
- Single family
- Active
Listed by: evy elston
Office: compass re texas, llc. - memorial832-899-4788
MLS#:77225983
Source:HARMLS
Price summary
- Price:$1,025,000
- Price per sq. ft.:$512.5
About this home
Custom renovation in Timbergrove, close to downtown & Galleria! Located on a large ravine lot w/ tons of privacy & stunning views. Upon arrival is the patio, painted brick, & arched front door. Step inside to the dining room on your left w/large windows offering natural light. Spacious living room features fireplace w/ mantle, arched doors to patio & also open to the dining & kitchen w/wide plank hardwoods throughout. Kitchen is open concept layout w/ walk-in pantry. Marble counters, LeCornue 1908, SubZero appliances, Miele coffee bar & large island is a chef's dream. Primary is stunning w/huge walk-in closet, glass enclosed shower, double sinks & private sauna. A bright second bedroom, guest bathroom w/tub, & powder bath. Resort backyard oasis includes modern pool, custom deck overlooking ravine & tons of greenery. Additional enclosed/air conditioned workout room (or can be an office) behind the driveway gate & recent whole home generator included. This is a one of a kind gem!
Contact an agent
Home facts
- Year built:1955
- Subdivision & Development:Timbergrove Manor Sec 05
- Listing ID #:77225983
- Updated:September 29, 2026 at 08:22 PM
Rooms and interior
- Bedrooms:2
- Total bathrooms:3
- Full bathrooms:2
- Half bathrooms:1
- Rooms Total:6
- Flooring:Wood
- Bathrooms Description:Tub Shower
- Kitchen Description:Breakfast Bar, Dishwasher, Disposal, Gas Oven, Gas Range, Kitchen Family Room Combo, Kitchen Island, Marble Counters, Microwave, Pantry, Refrigerator, Walk In Pantry
- Living area:2,000 sq. ft.
Heating and cooling
- Cooling:Central Air, Electric
- Heating:Central, Gas
- Central air:Yes
Structure and exterior
- Roof:Composition
- Year built:1955
- Building area:2,000 sq. ft.
- Lot area:0.32 Acres
- Lot Features:Ravine, Subdivision, Wooded
- Architectural Style:Traditional
- Construction Materials:Brick
- Exterior Features:Fence, Hot Tub Spa, Patio, Private Yard
- Foundation Description:Slab
- Levels:1 Story
Schools
- High school:WALTRIP HIGH SCHOOL
- Middle school:BLACK MIDDLE SCHOOL
- Elementary school:SINCLAIR ELEMENTARY SCHOOL (HOUSTON)
Utilities
- Sewer:Public Sewer
Finances and disclosures
- Price:$1,025,000
- Price per sq. ft.:$512.5
- Tax amount:$10,000 (2026)
Features and amenities
- Appliances:Dishwasher, Disposal, Gas Oven, Gas Range, Microwave, Refrigerator, Tankless Water Heater
- Amenities:Security Gate, Security System - Owned, Tankless Water Heater, Window Coverings
- Pool features:Heated, In Ground
Parking
- Parking description:Driveway, Electric Gate
New listings near 934 Shelterwood Drive
- New
 $648,000Active3 beds 4 baths2,608 sq. ft.
1104 Cordell Street, Houston, TX 77009
MLS# 17559380Listed by: RE/MAX INTEGRITY - Open Sat, 12 to 2pmNew
 $700,000Active3 beds 2 baths2,245 sq. ft.
3014 Kevin Lane, Houston, TX 77043
MLS# 23546143Listed by: REALTY OF AMERICA - CENTRAL HOUSTON - New
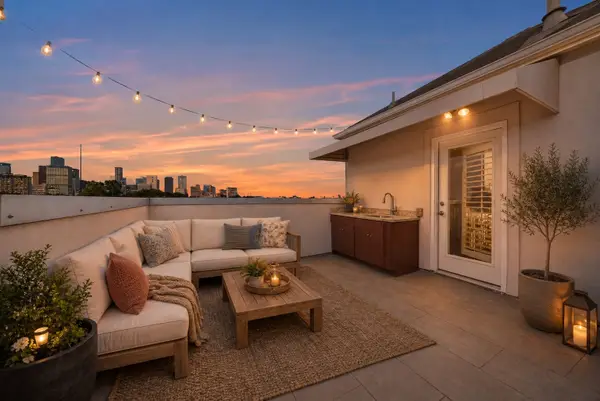 $550,000Active3 beds 4 baths2,370 sq. ft.
3123 Austin Street, Houston, TX 77004
MLS# 4970105Listed by: CORCORAN PRESTIGE REALTY - New
 $195,000Active4 beds 3 baths1,459 sq. ft.
5426 Bourgeois Road, Houston, TX 77066
MLS# 51270729Listed by: KELLER WILLIAMS MEMORIAL - New
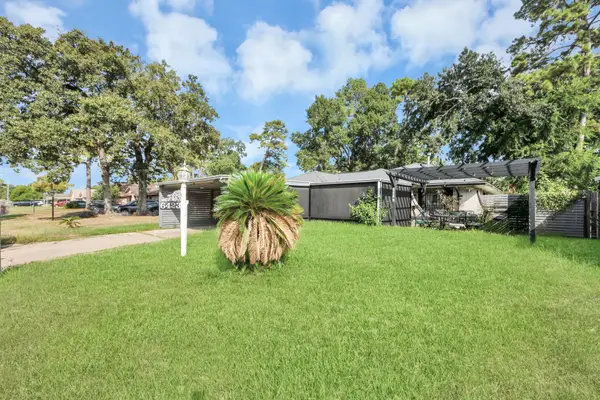 $117,500Active3 beds 2 baths1,142 sq. ft.
6423 Bluestone Drive, Houston, TX 77016
MLS# 55511951Listed by: RE/MAX FINE PROPERTIES - New
 $694,800Active4 beds 2 baths3,372 sq. ft.
5925-5927 Wheatley Street, Houston, TX 77091
MLS# 77035560Listed by: COMPASS RE TEXAS, LLC - HOUSTON  $249,990Pending3 beds 2 baths1,280 sq. ft.
11914 Sweet Apple Lane, Houston, TX 77048
MLS# 54036754Listed by: CASA BONILLA REALTY LLC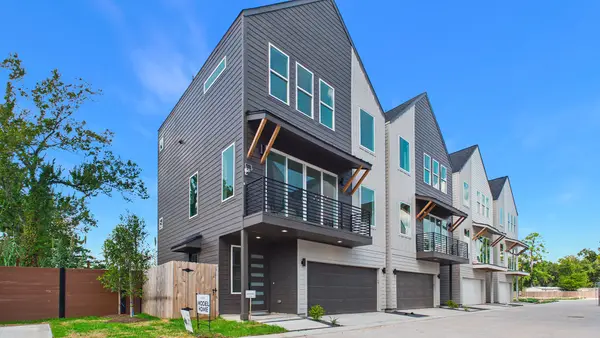 $414,900Pending3 beds 4 baths1,870 sq. ft.
4805 Martin Prairie Lane, Houston, TX 77018
MLS# 55287336Listed by: SERHANT.- New
 $380,000Active2 beds 2 baths1,100 sq. ft.
1211 Caroline Street #1408, Houston, TX 77002
MLS# 10678599Listed by: BETTER HOMES AND GARDENS REAL ESTATE GARY GREENE - WOODWAY


Protect your home and budget from life's surprises with an Assurant Home Warranty, backed by a partner that supports you through every step of homeownership. Explore Plans.
© 2023 - 2026 ERA Franchise Systems LLC. All rights reserved. ERA Franchise Systems LLC fully supports the principles of the Fair Housing Act and the Equal Opportunity Act. ERA, ERA Real Estate powered, and their respective logos are registered service marks of ERA Franchise Systems LLC. Each office is independently owned and operated.