
9374 Briar Forest Drive, Houston, TX 77063
Local realty services provided by:American Real Estate ERA Powered
9374 Briar Forest Drive,Houston, TX 77063
$535,000
- 3 Beds
- 3 Baths
- 2,346 sq. ft.
- Townhouse
- Active
Listed by: sean gambini
Office: goupre281-853-5133
MLS#:27789498
Source:HARMLS
Price summary
- Price:$535,000
- Price per sq. ft.:$228.05
- Monthly HOA dues:$333.33
About this home
Exquisite Memorial West living meets effortless urban tranquility. This move-in-ready townhome offers a rare blend of modern style, flexible living, and pure privacy—with no rear neighbors. Currently configured as a 2-bedroom, 2.5-bath layout with a dedicated private study, the seller is willing to add a closet to the study prior to closing, seamlessly transforming it into a true 3-bedroom home. Backs directly to a lush greenbelt with three private balconies. Upgraded with expansive Low-E windows and soaring skylights that flood the open floor plan with vibrant, natural light. Fully renovated throughout with crisp, modern finishes that balance everyday functionality with high-end style. Enjoy impeccably manicured grounds and a shimmering community pool. Positioned in one of Houston's most desirable pockets minutes from the Beltway, Westpark, and I-10, this home delivers the ultimate combination of location, luxury, and versatile design. Schedule your tour today!
Contact an agent
Home facts
- Year built:1983
- Subdivision & Development:Woodlake Forest
- Listing ID #:27789498
- Updated:August 29, 2026 at 12:20 PM
Rooms and interior
- Bedrooms:3
- Total bathrooms:3
- Full bathrooms:2
- Half bathrooms:1
- Rooms Total:8
- Bathrooms Description:Separate Shower, Soaking Tub, Tub Shower
- Kitchen Description:Breakfast Bar, Dishwasher, Disposal, Electric Oven, Electric Range, Granite Counters, Kitchen Family Room Combo, Microwave, Pantry
- Living area:2,346 sq. ft.
Heating and cooling
- Cooling:Central Air, Electric
- Heating:Central, Electric
- Central air:Yes
Structure and exterior
- Roof:Composition
- Year built:1983
- Building area:2,346 sq. ft.
- Architectural Style:Traditional
- Construction Materials:Brick
- Foundation Description:Pillar Post Pier, Slab
- Levels:2 Stories
Schools
- High school:WISDOM HIGH SCHOOL
- Middle school:REVERE MIDDLE SCHOOL
- Elementary school:EMERSON ELEMENTARY SCHOOL (HOUSTON)
Utilities
- Sewer:Public Sewer
Finances and disclosures
- Price:$535,000
- Price per sq. ft.:$228.05
- Tax amount:$7,591 (2025)
Features and amenities
- Appliances:Dishwasher, Disposal, Dryer, Electric Oven, Electric Range, Microwave, Washer
- Laundry features:Dryer, Washer
- Amenities:Ceiling Fans, Low Emissivity Windows
Parking
- Parking description:Additional Parking, Garage, Garage Door Opener
- Garage:Yes
- Garage spaces:2
New listings near 9374 Briar Forest Drive
- New
 $692,000Active7 beds 4 baths3,428 sq. ft.
3503 Rebecca Street #C/D, Houston, TX 77021
MLS# 10286281Listed by: KELLER WILLIAMS MEMORIAL - New
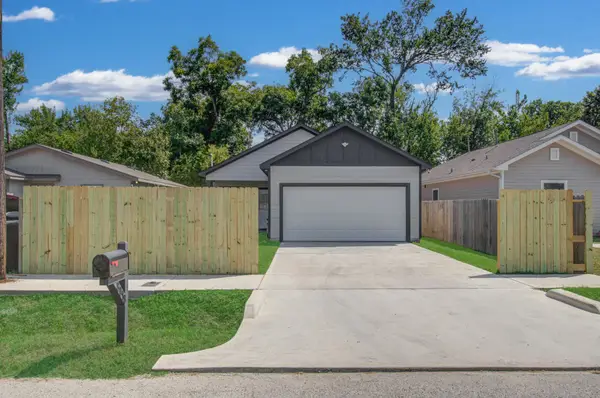 $235,000Active3 beds 2 baths1,699 sq. ft.
8018 Ethel Street, Houston, TX 77028
MLS# 18567582Listed by: REFUGE GROUP PROPERTIES - New
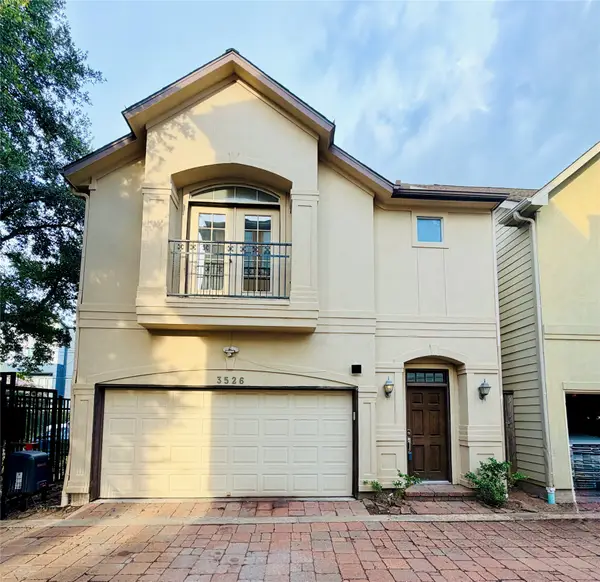 $349,000Active3 beds 3 baths1,952 sq. ft.
3526 Cline Street, Houston, TX 77020
MLS# 19372141Listed by: WORLD WIDE REALTY,LLC - New
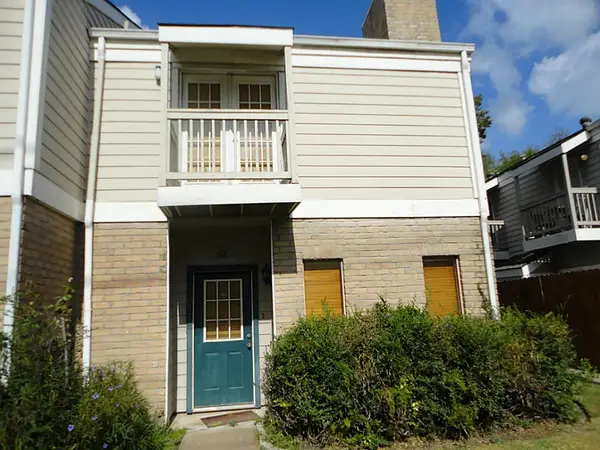 $150,000Active1 beds 2 baths1,032 sq. ft.
11710 Southlake Drive #22, Houston, TX 77077
MLS# 33437235Listed by: FOREVER REALTY, LLC - New
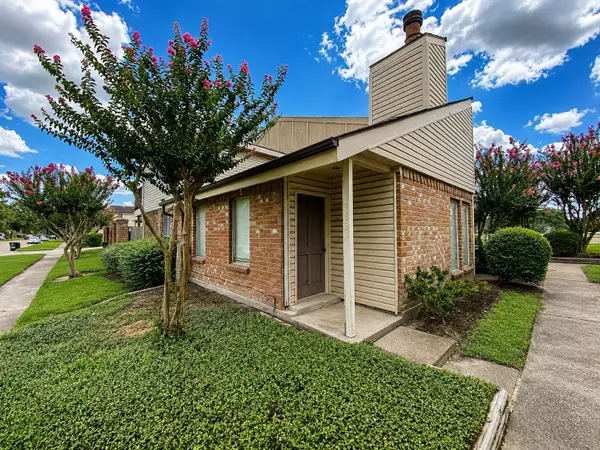 $109,900Active2 beds 2 baths1,455 sq. ft.
7859 Green Lawn Drive #7859, Houston, TX 77088
MLS# 42098806Listed by: JOSEPH WALTER REALTY, LLC - New
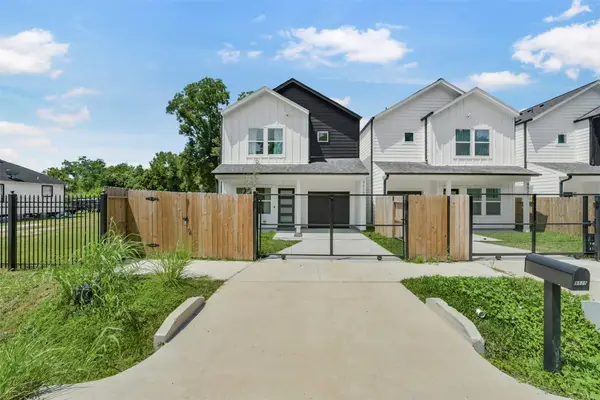 $265,000Active3 beds 3 baths1,420 sq. ft.
9525 Beckley Street, Houston, TX 77088
MLS# 45908224Listed by: REAL BROKER, LLC - New
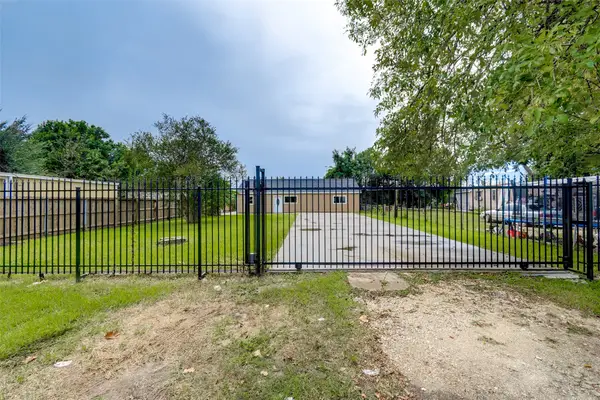 $199,999Active3 beds 1 baths1,100 sq. ft.
3918 Cedar Hill Lane, Houston, TX 77093
MLS# 75414611Listed by: PREMIER HAUS REALTY, LLC - New
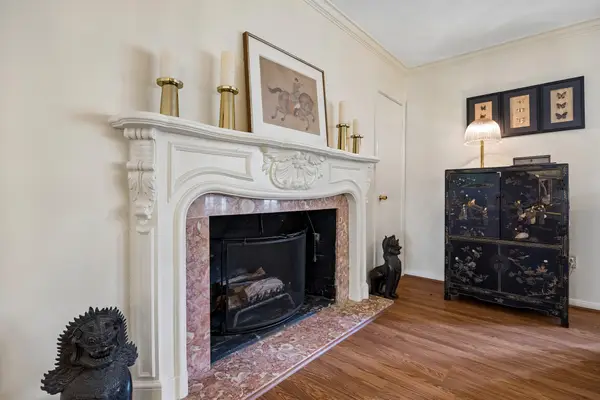 $125,000Active2 beds 2 baths1,340 sq. ft.
2600 Bellefontaine Street #C12, Houston, TX 77025
MLS# 86798185Listed by: NEW LEAF REAL ESTATE - New
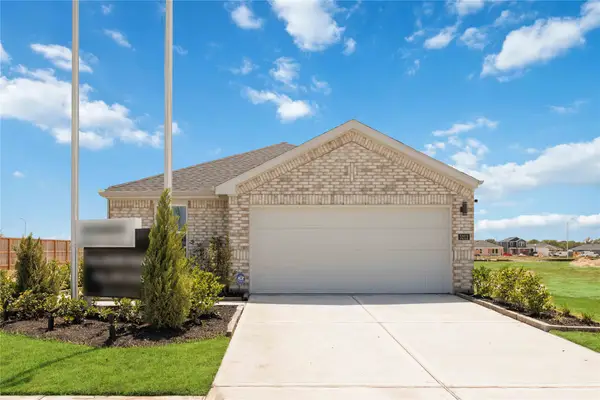 $307,990Active3 beds 2 baths1,617 sq. ft.
13406 Verbena Vista Trail, Houston, TX 77048
MLS# 10526171Listed by: CASA BONILLA REALTY LLC - New
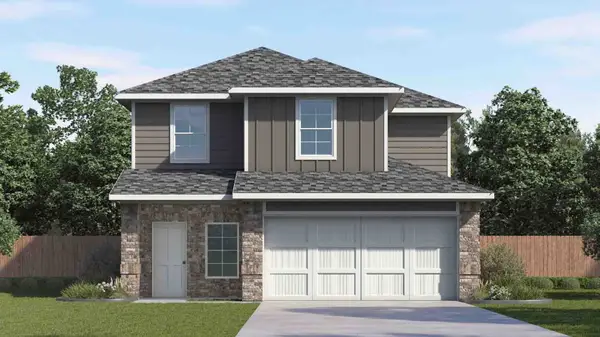 $323,990Active4 beds 3 baths2,042 sq. ft.
13404 Verbena Vista Trail, Houston, TX 77048
MLS# 69382506Listed by: CASA BONILLA REALTY LLC


Protect your home and budget from life's surprises with an Assurant Home Warranty, backed by a partner that supports you through every step of homeownership. Explore Plans.
© 2023 - 2026 ERA Franchise Systems LLC. All rights reserved. ERA Franchise Systems LLC fully supports the principles of the Fair Housing Act and the Equal Opportunity Act. ERA, ERA Real Estate powered, and their respective logos are registered service marks of ERA Franchise Systems LLC. Each office is independently owned and operated.