
9403 Spaulding Street, Houston, TX 77016
Local realty services provided by:ERA Experts
9403 Spaulding Street,Houston, TX 77016
$414,990
- 6 Beds
- 4 Baths
- 2,554 sq. ft.
- Single family
- Active
Listed by: mauricio zuniga
Office: vista realty & management llc.832-877-8925
MLS#:90977572
Source:HARMLS
Price summary
- Price:$414,990
- Price per sq. ft.:$162.49
About this home
Tucked away in a quaint neighborhood, this charming home offers 6 bedrooms, 4 bathrooms, and a generous backyard for hosting gatherings. The open layout showcases a sleek kitchen with stainless steel appliances and a cozy living area. The master suite includes a walk-in closet. Conveniently located near schools, parks, and shopping, this property is perfect for families seeking a comfortable and trendy living space. Completely renovated, this incredible house also features an extra parking space, granite countertops, separate guest quarters, and vaulted ceilings for added luxury.
Contact an agent
Home facts
- Year built:1984
- Listing ID #:90977572
- Updated:July 16, 2026 at 11:47 AM
Rooms and interior
- Bedrooms:6
- Total bathrooms:4
- Full bathrooms:4
- Rooms Total:9
- Flooring:Plank, Tile, Vinyl
- Bathrooms Description:Tub Shower
- Kitchen Description:Convection Oven, Disposal, Electric Oven, Electric Range, Granite Counters, Ice Maker, Kitchen Island
- Living area:2,554 sq. ft.
Heating and cooling
- Cooling:Central Air, Electric
- Heating:Central, Electric
- Central air:Yes
Structure and exterior
- Roof:Composition
- Year built:1984
- Building area:2,554 sq. ft.
- Lot area:0.25 Acres
- Lot Features:Subdivision
- Architectural Style:Traditional
- Construction Materials:Brick, Cement Siding, Wood Siding
- Exterior Features:Fully Fenced, Patio, Sprinkler Irrigation, Storage
- Foundation Description:Slab
- Levels:1 Story
Schools
- High school:NORTH FOREST HIGH SCHOOL
- Middle school:FOREST BROOK MIDDLE SCHOOL
- Elementary school:SHADYDALE ELEMENTARY
Utilities
- Sewer:Public Sewer
Finances and disclosures
- Price:$414,990
- Price per sq. ft.:$162.49
- Tax amount:$7,671 (2025)
Features and amenities
- Appliances:Convection Oven, Disposal, Electric Oven, Electric Range, Ice Maker
- Amenities:Ceiling Fans, Low Emissivity Windows, Programmable Thermostat, Security Gate, Smoke Detectors, Vaulted Ceilings
Parking
- Parking description:Additional Parking, Attached Carport, Boat Parking, Driveway, Electric Gate, Tandem
- Carport spaces:3
New listings near 9403 Spaulding Street
- New
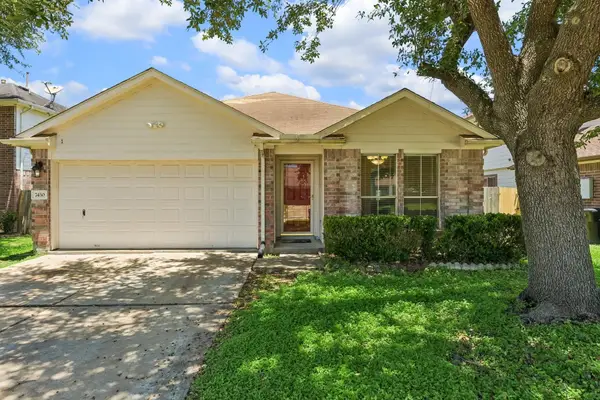 $245,000Active3 beds 2 baths1,572 sq. ft.
7430 Bahia Lane, Houston, TX 77489
MLS# 2055886Listed by: LIFESTYLES REALTY HOUSTON INC. - Open Sun, 2 to 4pmNew
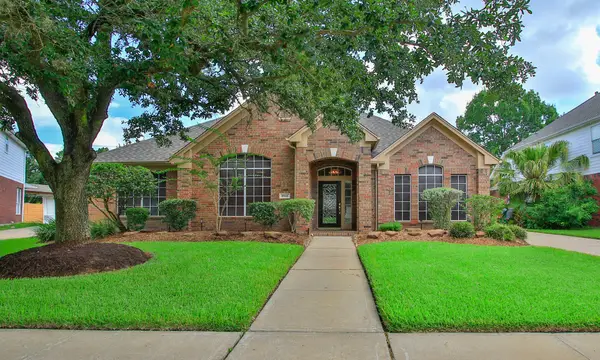 $415,000Active4 beds 3 baths2,590 sq. ft.
9103 Stone Porch Lane, Houston, TX 77064
MLS# 23069743Listed by: TEXAS LEGACY PROPERTIES - New
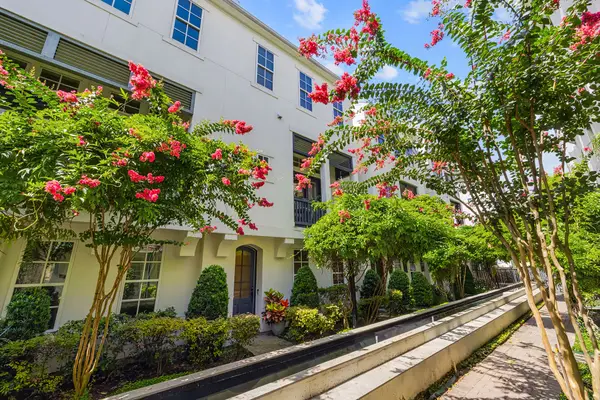 $515,000Active3 beds 4 baths2,291 sq. ft.
253 E 27th Street, Houston, TX 77008
MLS# 40116495Listed by: COMPASS RE TEXAS, LLC - HOUSTON - Open Sun, 11am to 1pmNew
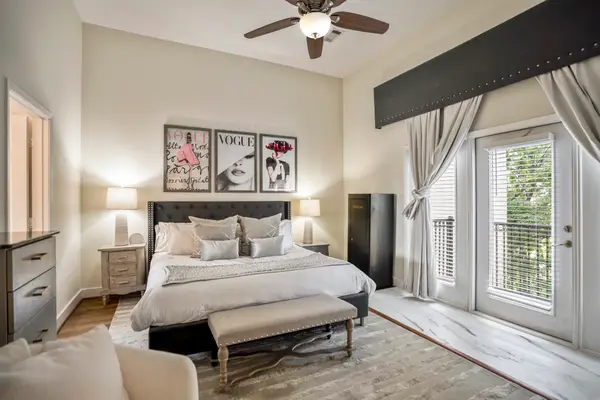 $375,000Active3 beds 4 baths2,091 sq. ft.
5841 Darling Street #C, Houston, TX 77007
MLS# 81636696Listed by: CB&A, REALTORS-KATY - New
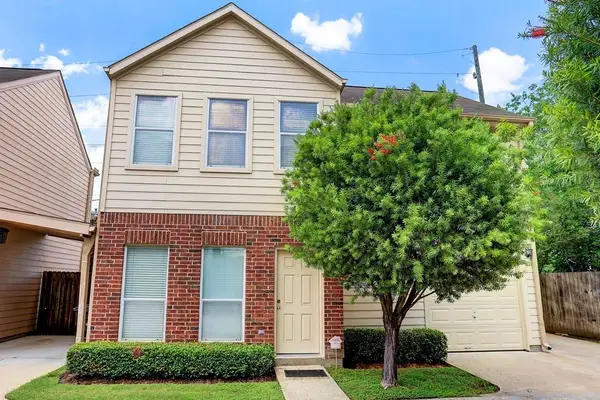 $315,000Active2 beds 3 baths1,285 sq. ft.
2232 Naomi St Street, Houston, TX 77054
MLS# 40320828Listed by: REAL BROKER, LLC - New
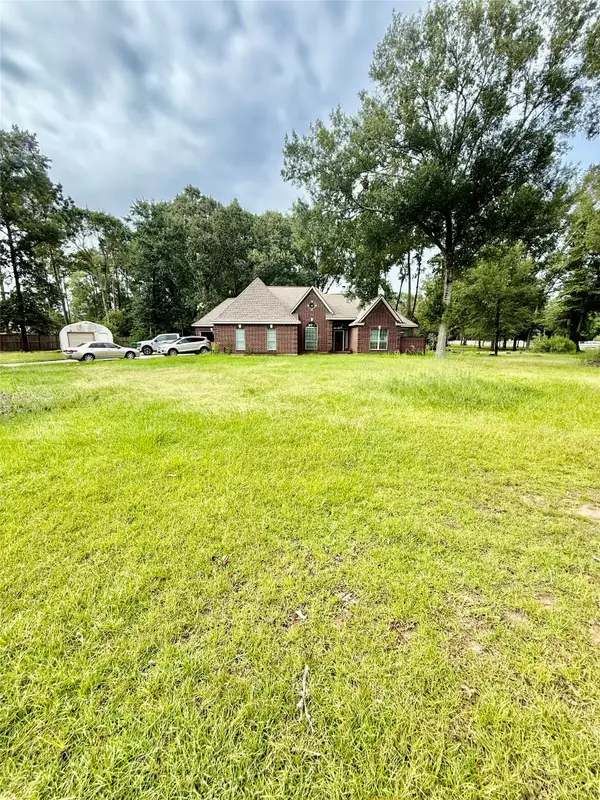 $400,000Active4 beds 2 baths2,252 sq. ft.
911 S Commons View Drive, Huffman, TX 77336
MLS# 16084015Listed by: LPT REALTY, LLC - New
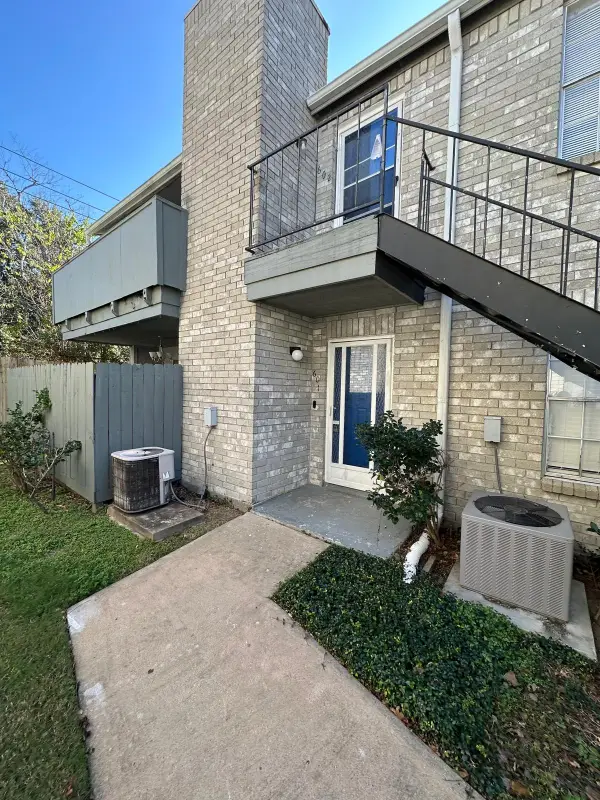 $95,000Active2 beds 2 baths1,068 sq. ft.
9797 Leawood Boulevard #601, Houston, TX 77099
MLS# 9226667Listed by: REALM REAL ESTATE PROFESSIONALS - SUGAR LAND - Open Sat, 1 to 3pmNew
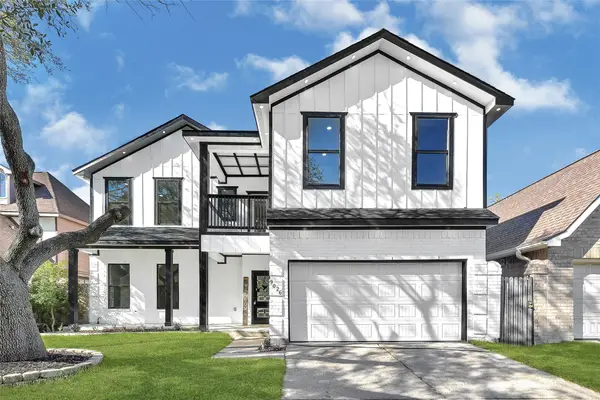 $499,000Active5 beds 4 baths3,593 sq. ft.
9026 Lawncliff Lane, Houston, TX 77040
MLS# 10621654Listed by: REALM REAL ESTATE PROFESSIONALS - KATY - New
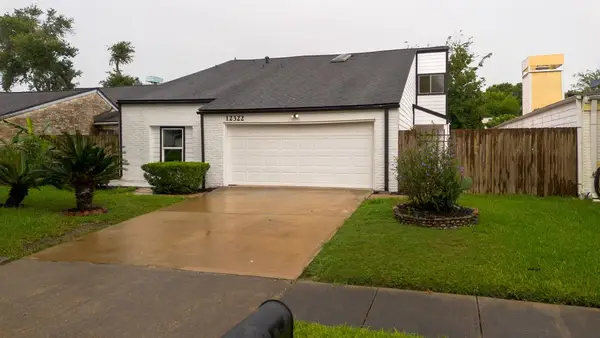 $299,750Active4 beds 3 baths2,076 sq. ft.
12322 Kitty Brook Drive, Houston, TX 77071
MLS# 32087289Listed by: EXP REALTY LLC - New
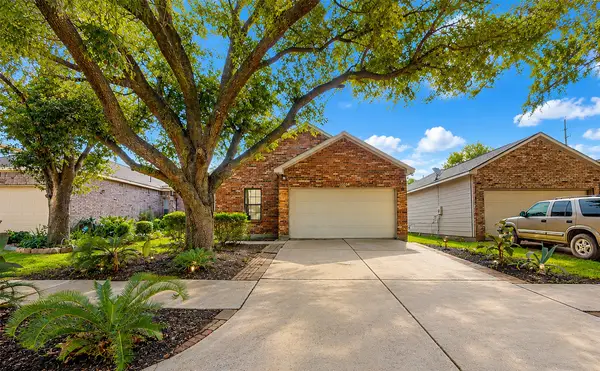 $208,900Active3 beds 2 baths1,149 sq. ft.
13734 Repa Lane, Houston, TX 77014
MLS# 9872745Listed by: TEXAS SIGNATURE REALTY


Protect your home and budget from life's surprises with an Assurant Home Warranty, backed by a partner that supports you through every step of homeownership. Explore Plans.
© 2023 - 2026 ERA Franchise Systems LLC. All rights reserved. ERA Franchise Systems LLC fully supports the principles of the Fair Housing Act and the Equal Opportunity Act. ERA, ERA Real Estate powered, and their respective logos are registered service marks of ERA Franchise Systems LLC. Each office is independently owned and operated.