
9418 Beverlyhill Street, Houston, TX 77063
Local realty services provided by:ERA Experts
9418 Beverlyhill Street,Houston, TX 77063
$288,000
- 4 Beds
- 2 Baths
- 1,537 sq. ft.
- Single family
- Active
Listed by: amber broadway
Office: opendoor brokerage, llc.480-462-5392
MLS#:83662640
Source:HARMLS
Price summary
- Price:$288,000
- Price per sq. ft.:$187.38
- Monthly HOA dues:$8.33
About this home
9418 Beverlyhill St is a 1-story Houston home built in 1965, featuring four bedrooms and two bathrooms across the floor plan. The kitchen includes white cabinetry, granite countertops, a tiled backsplash, and a peninsula counter with bar seating, plus a stainless steel dishwasher and a breakfast nook lit by a bay window for natural light. The primary bedroom has a walk-in closet for organized storage, while its bathroom features a tiled walk-in shower and a vessel-style vanity sink. Outside, a covered patio extends from the back of the house into a fully fenced backyard shaded by mature trees, and a 2-car attached garage adds convenient storage and parking. Ceiling fans throughout add comfort, rounding out this practical, well-laid-out residence. This home has been virtually staged to illustrate its potential. Included 100-Day Home Warranty with buyer activation
Contact an agent
Home facts
- Year built:1965
- Subdivision & Development:Westmont Rep & Ext
- Listing ID #:83662640
- Updated:August 21, 2026 at 01:09 AM
Rooms and interior
- Bedrooms:4
- Total bathrooms:2
- Full bathrooms:2
- Rooms Total:4
- Flooring:Plank, Tile, Vinyl
- Kitchen Description:Dishwasher
- Living area:1,537 sq. ft.
Heating and cooling
- Cooling:Central Air, Electric
- Heating:Central, Gas
- Central air:Yes
Structure and exterior
- Roof:Composition
- Year built:1965
- Building area:1,537 sq. ft.
- Lot area:0.17 Acres
- Architectural Style:Traditional
- Construction Materials:Brick, Vinyl Siding
- Foundation Description:Slab
- Levels:1 Story
Schools
- High school:WISDOM HIGH SCHOOL
- Middle school:REVERE MIDDLE SCHOOL
- Elementary school:EMERSON ELEMENTARY SCHOOL (HOUSTON)
Utilities
- Sewer:Public Sewer
Finances and disclosures
- Price:$288,000
- Price per sq. ft.:$187.38
- Tax amount:$6,254 (2025)
Features and amenities
- Appliances:Dishwasher
- Amenities:Security System - Owned
Parking
- Parking description:Garage
- Garage:Yes
- Garage spaces:2
New listings near 9418 Beverlyhill Street
- New
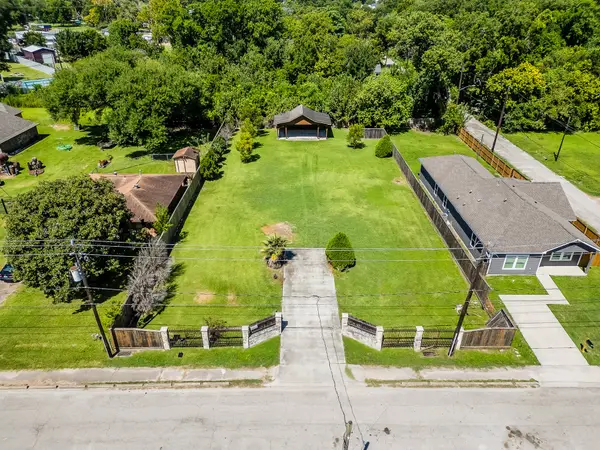 $185,000Active0.46 Acres
6431 De Priest Street, Houston, TX 77091
MLS# 12358720Listed by: RE/MAX REAL ESTATE ASSOC. - New
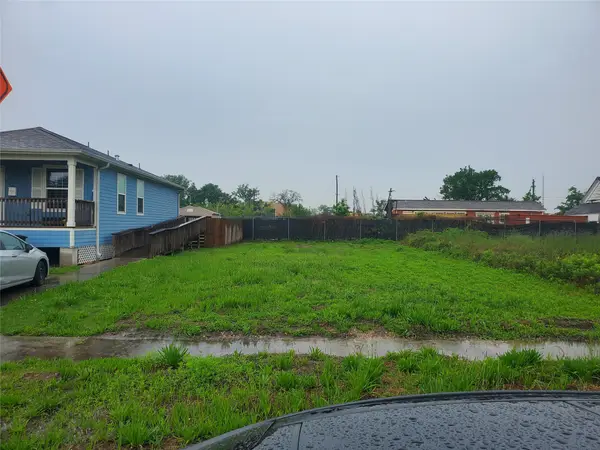 $99,900Active0.08 Acres
2710 Mills Street, Houston, TX 77026
MLS# 37884045Listed by: SAVVY WAY REALTY - New
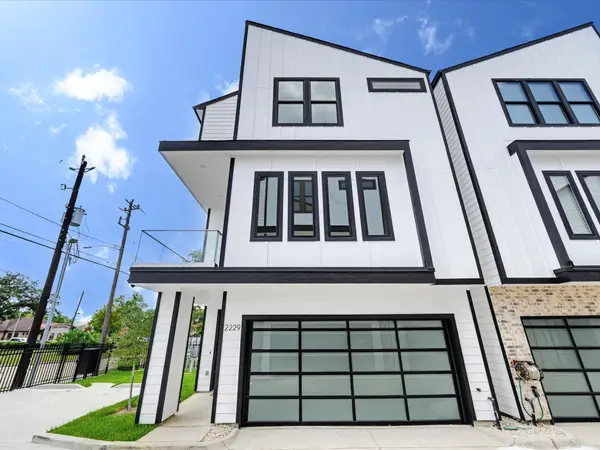 $479,900Active3 beds 4 baths2,270 sq. ft.
2229 Blalock Road, Houston, TX 77080
MLS# 74635047Listed by: KELLER WILLIAMS MEMORIAL - Open Sat, 1 to 3pmNew
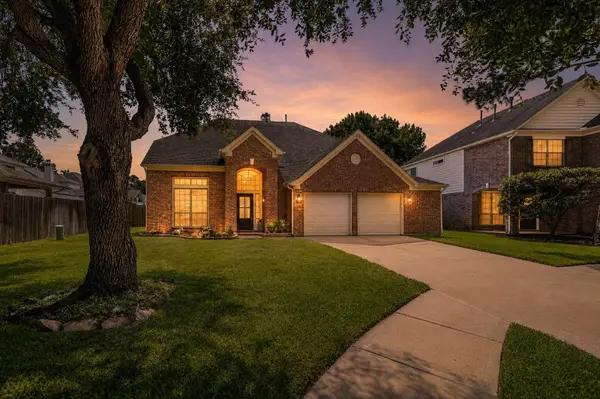 $355,000Active4 beds 3 baths2,809 sq. ft.
16210 Broken Timber Circle, Houston, TX 77095
MLS# 81932963Listed by: RE/MAX UNIVERSAL - New
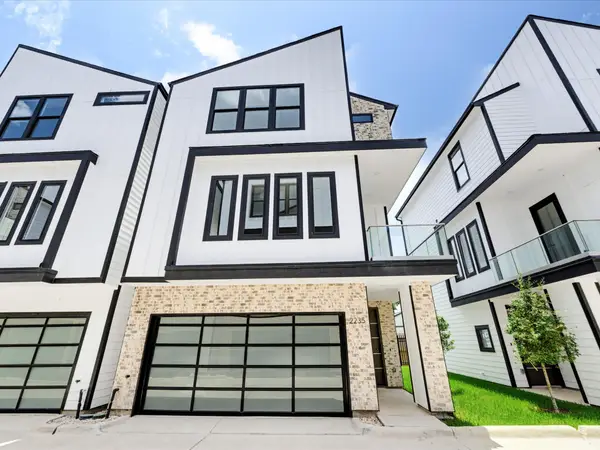 $489,900Active3 beds 4 baths2,270 sq. ft.
2235 Blalock Road, Houston, TX 77080
MLS# 96411975Listed by: KELLER WILLIAMS MEMORIAL - New
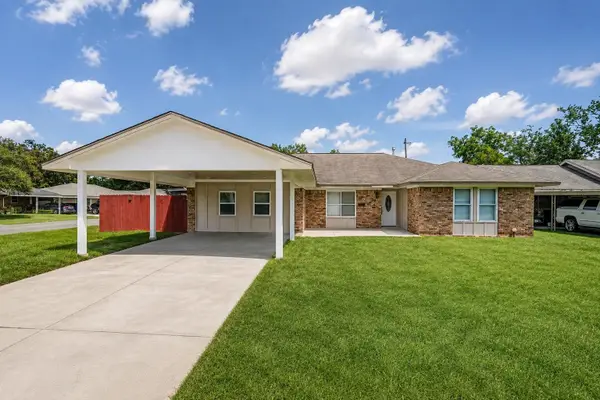 $349,990Active3 beds 2 baths1,903 sq. ft.
203 Doverfield Drive, Houston, TX 77037
MLS# 9676746Listed by: KELLER WILLIAMS PLATINUM - New
 $289,000Active4 beds 3 baths1,848 sq. ft.
10511 Sagepine Lane, Houston, TX 77089
MLS# 26169322Listed by: REAL PROPERTIES - New
 $725,000Active3 beds 4 baths2,536 sq. ft.
5914 Cottage Grove Lake Street, Houston, TX 77007
MLS# 26629374Listed by: INTOWN HOMES - New
 $249,000Active2 beds 3 baths1,535 sq. ft.
1302 Augusta Drive #7, Houston, TX 77057
MLS# 48385713Listed by: PARK WEST REAL ESTATE INC - Open Sat, 2 to 4pmNew
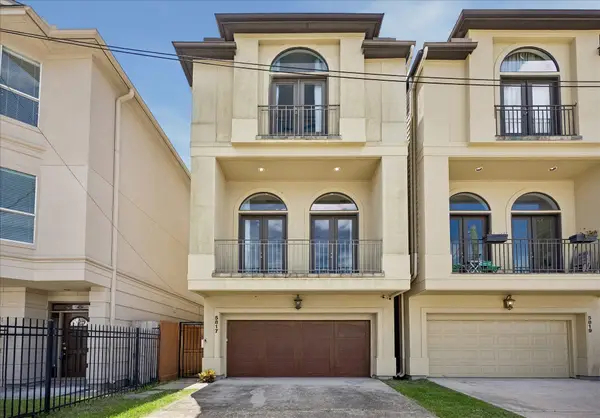 $580,000Active3 beds 4 baths2,608 sq. ft.
5817 Feagan Street, Houston, TN 77007
MLS# 89001643Listed by: REAL BROKER, LLC


Protect your home and budget from life's surprises with an Assurant Home Warranty, backed by a partner that supports you through every step of homeownership. Explore Plans.
© 2023 - 2026 ERA Franchise Systems LLC. All rights reserved. ERA Franchise Systems LLC fully supports the principles of the Fair Housing Act and the Equal Opportunity Act. ERA, ERA Real Estate powered, and their respective logos are registered service marks of ERA Franchise Systems LLC. Each office is independently owned and operated.