
9426 Borden Bluff Lane, Houston, TX 77095
Local realty services provided by:American Real Estate ERA Powered
9426 Borden Bluff Lane,Houston, TX 77095
$339,000
- 4 Beds
- 3 Baths
- 2,278 sq. ft.
- Single family
- Active
Upcoming open houses
- Sun, Nov 0102:00 pm - 04:00 pm
Listed by: marty warren
Office: martha turner sotheby's international realty713-520-1981
MLS#:26485151
Source:HARMLS
Price summary
- Price:$339,000
- Price per sq. ft.:$148.81
- Monthly HOA dues:$105
About this home
Spacious 4/2.5 + gameroom in a quiet cul-de-sac with no back neighbors in beautiful Canyon Lakes at Stonegate! Open floorplan with living open to the kitchen, new laminate flooring downstairs, new carpet in gameroom, new epoxy floor in garage, HVAC 2022 and a new roof was just installed! Nice entry with accent wall, kitchen with breakfast bar that seats 3, living area has new wide-plank laminate wood flooring and fireplace. Spacious primary bedroom, primary bath has large spa tub and separate shower. 3 more bedrooms and gameroom up. Very nice covered back patio and backyard with no back neighbors for added privacy and also just one block from the lake. There is also a large open storage space in the garage large enough for motorcycles, 4-wheeler or golf cart. Incredible amenities including lakes, clubhouse, pools, splash pad, tennis courts, basketball, golf course, walking trails and more!
Contact an agent
Home facts
- Year built:2005
- Subdivision & Development:Canyon Lks/Stonegate Sec 07
- Listing ID #:26485151
- Updated:October 28, 2026 at 08:15 PM
Rooms and interior
- Bedrooms:4
- Total bathrooms:3
- Full bathrooms:2
- Half bathrooms:1
- Rooms Total:8
- Flooring:Carpet, Laminate, Tile
- Bathrooms Description:Jetted Tub, Separate Shower, Soaking Tub, Tub Shower
- Kitchen Description:Breakfast Bar, Dishwasher, Disposal, Gas Oven, Gas Range, Kitchen Family Room Combo, Microwave, Pantry, Solid Surface Counters, Walk In Pantry
- Living area:2,278 sq. ft.
Heating and cooling
- Cooling:Central Air, Electric
- Heating:Central, Gas
- Central air:Yes
Structure and exterior
- Roof:Composition
- Year built:2005
- Building area:2,278 sq. ft.
- Lot area:0.14 Acres
- Lot Features:Cul De Sac, Subdivision
- Architectural Style:Traditional
- Construction Materials:Brick, Cement Siding
- Exterior Features:Fence, Patio, Tennis Courts
- Foundation Description:Slab
- Levels:2 Stories
Schools
- High school:LANGHAM CREEK HIGH SCHOOL
- Middle school:ARAGON MIDDLE SCHOOL
- Elementary school:COPELAND ELEMENTARY SCHOOL (CYPRESS-FAIRBANKS)
Utilities
- Sewer:Public Sewer
Finances and disclosures
- Price:$339,000
- Price per sq. ft.:$148.81
- Tax amount:$6,187 (2026)
Features and amenities
- Appliances:Dishwasher, Disposal, Dryer, Gas Oven, Gas Range, Microwave, Washer
- Laundry features:Dryer, Washer
- Amenities:Ceiling Fans, Entrance Foyer, Programmable Thermostat, Security System - Owned, Smoke Detectors, Window Coverings
Parking
- Parking description:Driveway, Garage, Garage Door Opener, Oversized
- Garage:Yes
- Garage spaces:2
New listings near 9426 Borden Bluff Lane
- Coming Soon
 $250,000Coming Soon1 beds 1 baths888 sq. ft.
401 Lakeside Lane #303, Houston, TX 77058
MLS# 56773202Listed by: COLDWELL BANKER REALTY - HOUSTON BAY AREA - Coming Soon
 $950,000Coming Soon4 beds 3 baths2,299 sq. ft.
1116 E 14th Street, Houston, TX 77009
MLS# 66166057Listed by: MARTHA TURNER SOTHEBY'S INTERNATIONAL REALTY - Coming Soon
 $1,100,000Coming Soon3 beds 4 baths4,028 sq. ft.
2929 Buffalo Speedway #A2301, Houston, TX 77098
MLS# 52238781Listed by: MARTHA TURNER SOTHEBY'S INTERNATIONAL REALTY - MEMORIAL - New
 $419,700Active3 beds 3 baths1,794 sq. ft.
119 E 38th Street, Houston, TX 77018
MLS# 10208150Listed by: OAKHOUSE REAL ESTATE - New
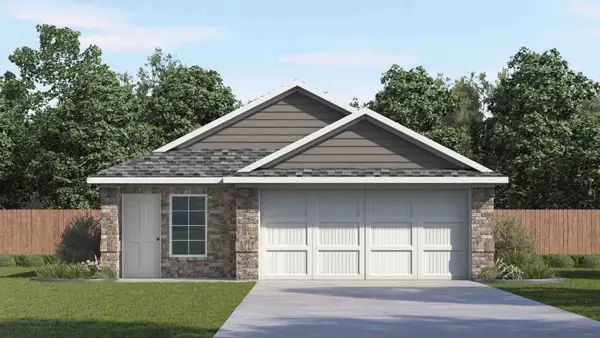 $300,990Active3 beds 2 baths1,539 sq. ft.
5108 Greengrass Willow Way, Houston, TX 77048
MLS# 13157448Listed by: D.R. HORTON-TEXAS, LTD - New
 $279,000Active4 beds 3 baths1,796 sq. ft.
6675 Nielan Street, Houston, TX 77028
MLS# 13493860Listed by: RE/MAX FINE PROPERTIES - New
 $275,000Active3 beds 2 baths1,847 sq. ft.
15503 Ensenada Drive, Houston, TX 77083
MLS# 16224940Listed by: COMPASS RE TEXAS, LLC - HOUSTON - New
 $279,000Active4 beds 3 baths1,796 sq. ft.
6671 Nielan Street, Houston, TX 77028
MLS# 17554994Listed by: RE/MAX FINE PROPERTIES - Open Sat, 10am to 2pmNew
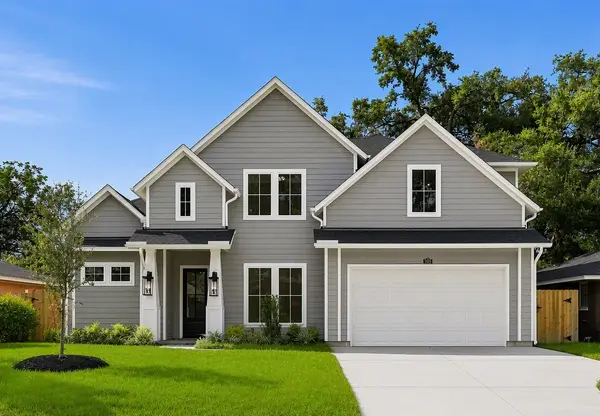 $999,000Active4 beds 3 baths3,458 sq. ft.
5109 Lido Lane, Houston, TX 77092
MLS# 20492499Listed by: PARTNERS IN BUILDING


Protect your home and budget from life's surprises with an Assurant Home Warranty, backed by a partner that supports you through every step of homeownership. Explore Plans.
© 2023 - 2026 ERA Franchise Systems LLC. All rights reserved. ERA Franchise Systems LLC fully supports the principles of the Fair Housing Act and the Equal Opportunity Act. ERA, ERA Real Estate powered, and their respective logos are registered service marks of ERA Franchise Systems LLC. Each office is independently owned and operated.