
9435 Springmont Drive, Houston, TX 77080
Local realty services provided by:American Real Estate ERA Powered
9435 Springmont Drive,Houston, TX 77080
$365,000
- 4 Beds
- 2 Baths
- 2,536 sq. ft.
- Single family
- Active
Listed by: joon chae
Office: w realty & investment group832-566-7356
MLS#:6213597
Source:HARMLS
Price summary
- Price:$365,000
- Price per sq. ft.:$143.93
About this home
A beautifully maintained gem nestled in a cozy, established neighborhood. Move-in ready and thoughtfully updated, this home has undergone major recent renovations to offer modern comfort and true peace of mind, highlighted by a recently replaced roof. Step inside to find gorgeous, upgraded flooring flowing seamlessly through a warm and inviting layout. The fully remodeled kitchen is a true centerpiece, meticulously updated for both daily living and entertaining. The bathrooms have also been completely transformed, featuring sleek, modern finishes throughout. Out back, discover your own private retreat. The expansive backyard offers exceptional privacy with plenty of mature greenery, a massive outdoor canvas perfectly suited for summer barbecues, gardening, or simply relaxing under the Texas sky.
Contact an agent
Home facts
- Year built:1960
- Subdivision & Development:Lazy Spring Acres
- Listing ID #:6213597
- Updated:September 14, 2026 at 11:55 AM
Rooms and interior
- Bedrooms:4
- Total bathrooms:2
- Full bathrooms:2
- Rooms Total:4
- Flooring:Engineered Hardwood, Vinyl
- Bathrooms Description:Bidet, Tub Shower
- Kitchen Description:Dishwasher, Disposal, Electric Cooktop, Electric Oven, Electric Range, Kitchen Family Room Combo, Microwave, Pantry, Refrigerator
- Living area:2,536 sq. ft.
Heating and cooling
- Cooling:Central Air, Electric
- Heating:Central, Gas
- Central air:Yes
Structure and exterior
- Roof:Composition
- Year built:1960
- Building area:2,536 sq. ft.
- Lot area:0.3 Acres
- Lot Features:Cleared, Corner Lot
- Architectural Style:Traditional
- Construction Materials:Brick, Cement Siding, Wood Siding
- Foundation Description:Slab
- Levels:1 Story
Schools
- High school:NORTHBROOK HIGH SCHOOL
- Middle school:SPRING WOODS MIDDLE SCHOOL
- Elementary school:BUFFALO CREEK ELEMENTARY SCHOOL
Utilities
- Sewer:Public Sewer
Finances and disclosures
- Price:$365,000
- Price per sq. ft.:$143.93
- Tax amount:$8,920 (2026)
Features and amenities
- Appliances:Dishwasher, Disposal, Dryer, Electric Cooktop, Electric Oven, Electric Range, Microwave, Refrigerator, Washer
- Laundry features:Dryer, Washer
- Amenities:Smoke Detectors
Parking
- Parking description:Additional Parking, Garage, Garage Door Opener
- Garage:Yes
- Garage spaces:2
New listings near 9435 Springmont Drive
- New
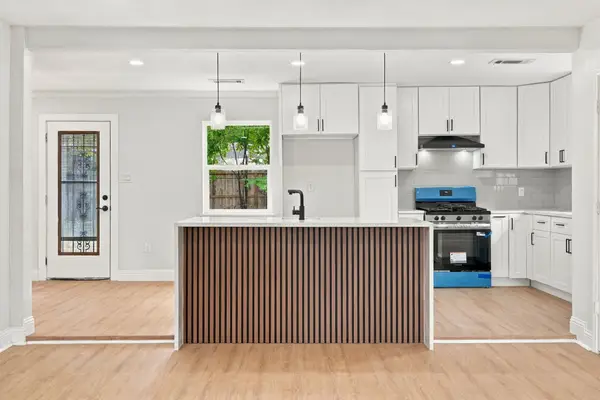 $289,999Active5 beds 3 baths2,162 sq. ft.
3931 Tiffany Drive, Houston, TX 77045
MLS# 10124727Listed by: INTERO RIVER OAKS OFFICE - New
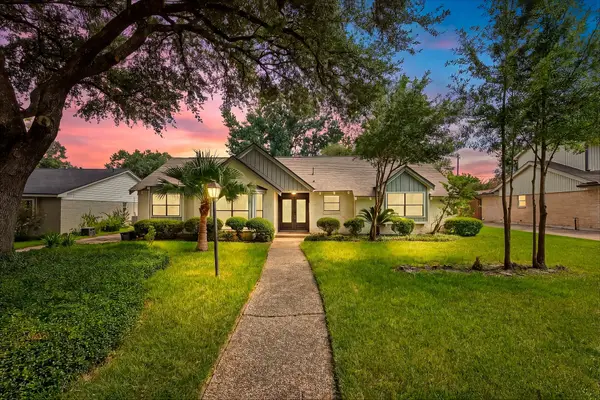 $499,000Active4 beds 3 baths2,279 sq. ft.
12523 Honeywood Trail, Houston, TX 77077
MLS# 46180440Listed by: THE AGENCY TEAM - New
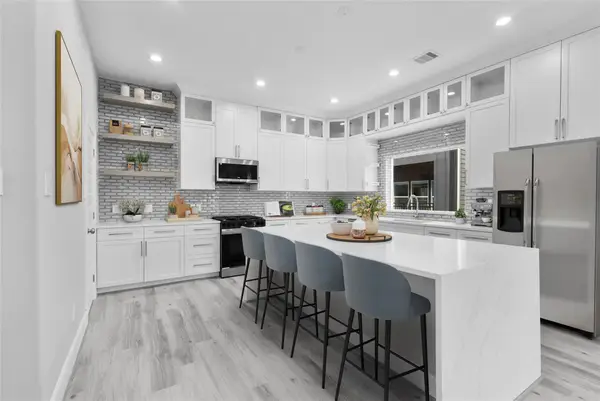 $520,000Active3 beds 4 baths2,319 sq. ft.
1210 W 17th Street #E, Houston, TX 77008
MLS# 46911903Listed by: KELLER WILLIAMS REALTY METROPOLITAN - New
 $522,000Active3 beds 2 baths2,230 sq. ft.
4302 Mcdermed Drive, Houston, TX 77035
MLS# 55729394Listed by: KELLER WILLIAMS MEMORIAL - New
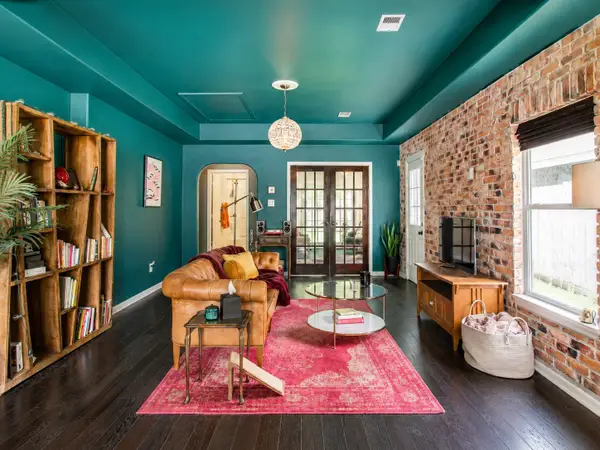 $240,000Active3 beds 2 baths1,141 sq. ft.
8647 Suburban Oaks Road, Houston, TX 77093
MLS# 59957212Listed by: MOVE HOUSTON REAL ESTATE - New
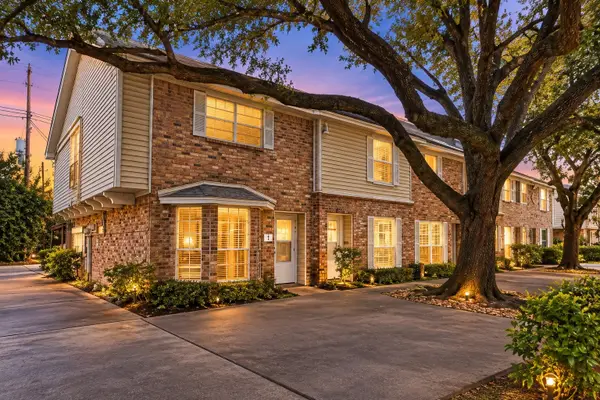 $170,000Active3 beds 3 baths1,324 sq. ft.
10652 Hazelhurst Drive #29, Hockley, TX 77043
MLS# 61327964Listed by: ORCHARD BROKERAGE - New
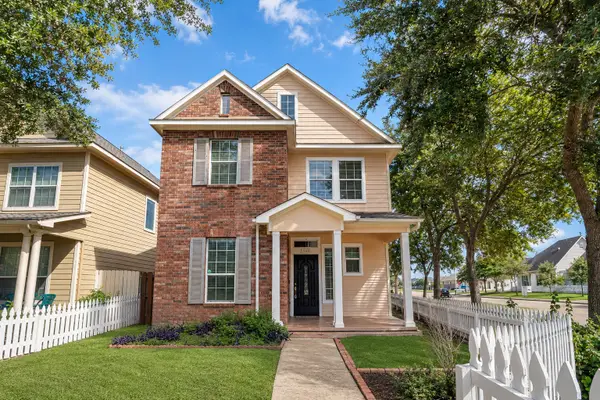 $295,000Active3 beds 3 baths1,608 sq. ft.
7143 Sun Village Drive, Houston, TX 77083
MLS# 68612420Listed by: 5TH STREAM REALTY - New
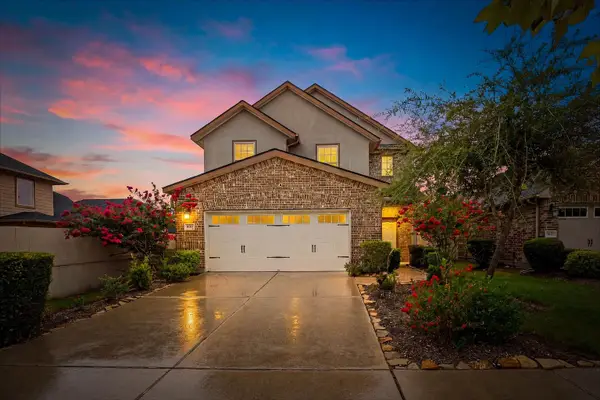 $305,000Active4 beds 3 baths2,219 sq. ft.
1607 City Pass Ln, Houston, TX 77047
MLS# 69296466Listed by: THE AGENCY TEAM - New
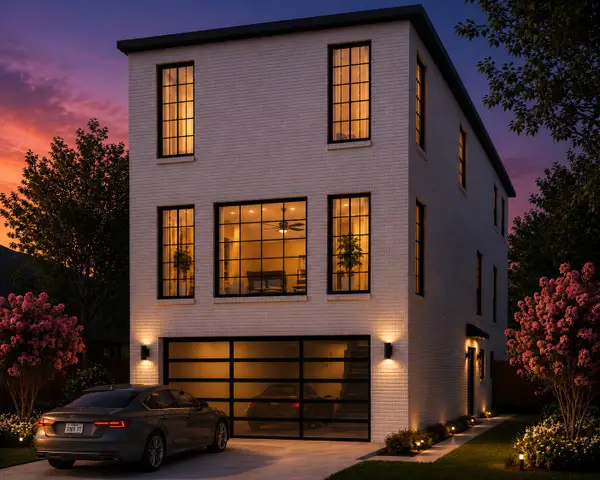 $620,000Active3 beds 4 baths2,600 sq. ft.
221 E 33rd Street, Houston, TX 77018
MLS# 72829659Listed by: THE AGENCY TEAM - New
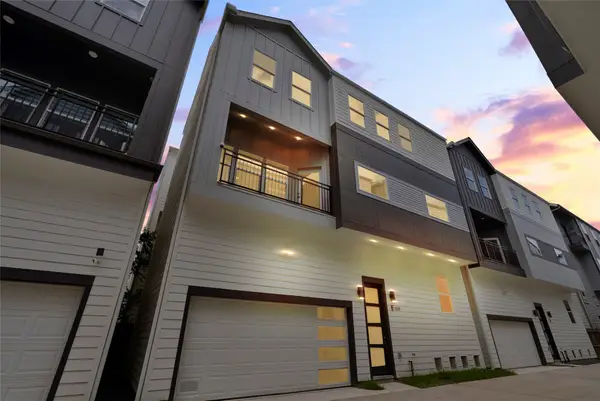 $540,000Active3 beds 4 baths2,319 sq. ft.
1122 W 16th Street #B, Houston, TX 77008
MLS# 80949587Listed by: KELLER WILLIAMS REALTY METROPOLITAN


Protect your home and budget from life's surprises with an Assurant Home Warranty, backed by a partner that supports you through every step of homeownership. Explore Plans.
© 2023 - 2026 ERA Franchise Systems LLC. All rights reserved. ERA Franchise Systems LLC fully supports the principles of the Fair Housing Act and the Equal Opportunity Act. ERA, ERA Real Estate powered, and their respective logos are registered service marks of ERA Franchise Systems LLC. Each office is independently owned and operated.