
9530 Flying Eagle Court, Houston, TX 77083
Local realty services provided by:American Real Estate ERA Powered
9530 Flying Eagle Court,Houston, TX 77083
$324,500
- 4 Beds
- 2 Baths
- 2,209 sq. ft.
- Single family
- Active
Listed by: salman latif
Office: in house realty llc.832-287-6566
MLS#:94916324
Source:HARMLS
Price summary
- Price:$324,500
- Price per sq. ft.:$146.9
- Monthly HOA dues:$36.25
About this home
Completely renovated home in Eaglewood subdivision, featuring vinyl plank flooring, quartz countertops in the kitchen, and updated bathrooms. Enjoy community pool, parks, recreational facilities, clubhouse, and top-rated schools in Fort Bend ISD. This gem of a neighborhood offers comfort, convenience, and a variety of amenities for a fun and easy lifestyle. Don't miss out on this opportunity to live in a vibrant community with everything you need at your fingertips. Come see it for yourself and experience the perfect balance of luxury and practicality. Roof was replace July 2023. New side fence with More yardage space.
Contact an agent
Home facts
- Year built:2002
- Subdivision & Development:Eaglewood Sec 6
- Listing ID #:94916324
- Updated:September 28, 2026 at 12:58 PM
Rooms and interior
- Bedrooms:4
- Total bathrooms:2
- Full bathrooms:2
- Rooms Total:4
- Flooring:Plank, Tile, Vinyl
- Dining Description:Living Dining Room
- Bathrooms Description:Separate Shower, Tub Shower
- Kitchen Description:Dishwasher, Free Standing Range, Gas Cooktop, Kitchen Family Room Combo, Kitchen Island, Microwave, Oven, Pantry, Quartz Counters, Refrigerator
- Living area:2,209 sq. ft.
Heating and cooling
- Cooling:Central Air, Electric
- Heating:Central, Gas
- Central air:Yes
Structure and exterior
- Roof:Composition
- Year built:2002
- Building area:2,209 sq. ft.
- Lot area:0.24 Acres
- Lot Features:Cul De Sac, Side Yard, Subdivision
- Architectural Style:Traditional
- Construction Materials:Brick, Wood Siding
- Exterior Features:Fence
- Foundation Description:Slab
- Levels:1 Story
Schools
- High school:BUSH HIGH SCHOOL
- Middle school:HODGES BEND MIDDLE SCHOOL
- Elementary school:HOLLEY ELEMENTARY SCHOOL
Utilities
- Sewer:Public Sewer
Finances and disclosures
- Price:$324,500
- Price per sq. ft.:$146.9
- Tax amount:$6,642 (2026)
Features and amenities
- Appliances:Dishwasher, Free Standing Range, Gas Cooktop, Microwave, Oven, Refrigerator
- Amenities:Ceiling Fans
Parking
- Parking description:Garage
- Garage:Yes
- Garage spaces:2
New listings near 9530 Flying Eagle Court
- New
 $1,299,900Active4 beds 4 baths3,610 sq. ft.
1317 Waverly Street, Houston, TX 77008
MLS# 10888947Listed by: RE/MAX INTEGRITY - New
 $425,000Active3 beds 2 baths2,089 sq. ft.
522 Caplin Street, Houston, TX 77022
MLS# 15924056Listed by: PRIME TEXAS PROPERTIES - New
 $380,000Active0.04 Acres
3012, 3014, 3016 Rosalie Street, Houston, TX 77004
MLS# 27539181Listed by: KATARZYNA MYHAN, BROKER - New
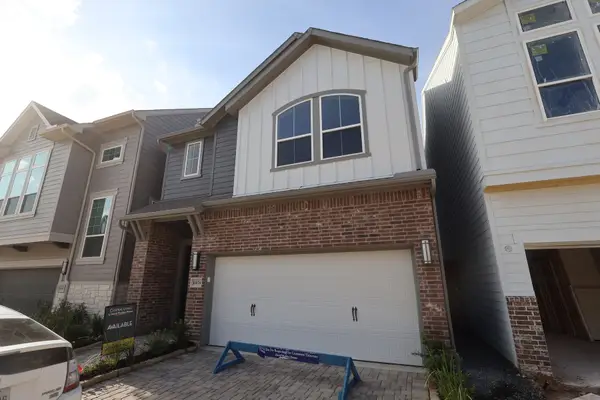 $562,538Active4 beds 4 baths2,363 sq. ft.
16024 Hayes Park Drive, Houston, TX 77079
MLS# 43728587Listed by: WEEKLEY PROPERTIES BEVERLY BRADLEY - New
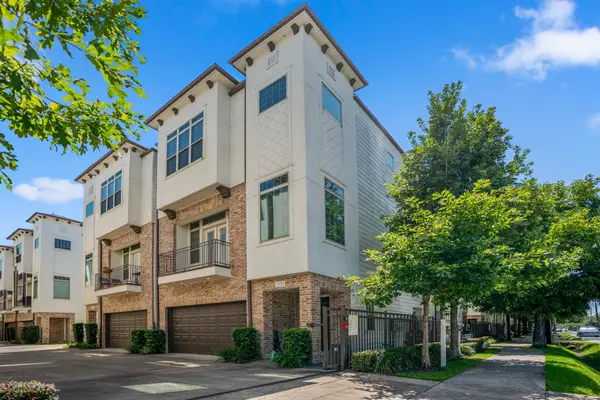 $464,900Active3 beds 4 baths2,108 sq. ft.
1032 W 26th Street #D, Houston, TX 77008
MLS# 49140298Listed by: COMPASS RE TEXAS, LLC - THE HEIGHTS - New
 $375,000Active4 beds 3 baths2,328 sq. ft.
14007 El Camino Real, Houston, TX 77062
MLS# 54344666Listed by: PRIME REALTY GROUP - New
 $1,245,000Active3 beds 2 baths5,688 sq. ft.
322 E 37th / 710 E 32nd 1/2 Street, Houston, TX 77018
MLS# 57279007Listed by: COMPEAN GROUP - New
 $185,000Active2 beds 1 baths1,088 sq. ft.
7507 Burt Street, Houston, TX 77088
MLS# 57737885Listed by: BEYCOME BROKERAGE REALTY, LLC - New
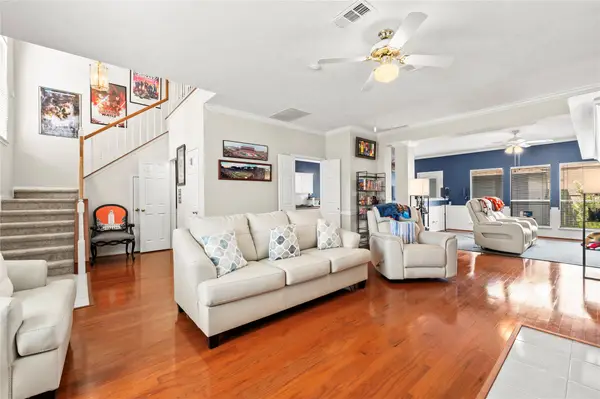 $289,000Active3 beds 3 baths2,072 sq. ft.
1289 El Camino Village Drive, Houston, TX 77058
MLS# 62568098Listed by: MICHAEL PARKER REAL ESTATE SERVICES - New
 $2,495,000Active4 beds 5 baths4,658 sq. ft.
2434 White Oak Drive, Houston, TX 77009
MLS# 74589231Listed by: BETH WOLFF REALTORS


Protect your home and budget from life's surprises with an Assurant Home Warranty, backed by a partner that supports you through every step of homeownership. Explore Plans.
© 2023 - 2026 ERA Franchise Systems LLC. All rights reserved. ERA Franchise Systems LLC fully supports the principles of the Fair Housing Act and the Equal Opportunity Act. ERA, ERA Real Estate powered, and their respective logos are registered service marks of ERA Franchise Systems LLC. Each office is independently owned and operated.