
963 W 41st Street, Houston, TX 77018
Local realty services provided by:ERA Experts
963 W 41st Street,Houston, TX 77018
$1,795,000
- 6 Beds
- 6 Baths
- 4,756 sq. ft.
- Single family
- Active
Listed by: oron peer, lia liel lazar
Office: mira properties832-649-5600
MLS#:93878007
Source:HARMLS
Price summary
- Price:$1,795,000
- Price per sq. ft.:$377.42
About this home
New construction by Oracle Signature, featuring white oak flooring, high ceilings, and oversized windows with a bright, modern feel throughout. A chef’s kitchen with custom Stosa cabinetry, Dacor appliances, an oversized island, and a walk-in pantry with ample storage and prep space. The kitchen and dining area connect seamlessly to the living room, where a gas fireplace and glass-enclosed wine room create an inviting space for entertaining. The primary suite offers a private balcony, soaking tub, rainfall shower, large walk in closets, and a spacious bathroom. Four additional en-suite bedrooms provide flexibility for guests, a home office, fitness room, or media space. Outside, enjoy a covered patio and a large fully fenced private backyard. Optional upgrades include elevator add-on, whole-home generator, pool, and outdoor kitchen capabilities. Conveniently located near Slowpokes, Cottonwood, the Houston Farmers Market, local parks, and major commuter routes. Private tours available.
Contact an agent
Home facts
- Year built:2026
- Subdivision & Development:Garden Oaks Sec 04
- Listing ID #:93878007
- Updated:October 23, 2026 at 01:12 AM
Rooms and interior
- Bedrooms:6
- Total bathrooms:6
- Full bathrooms:5
- Half bathrooms:1
- Rooms Total:10
- Flooring:Engineered Hardwood, Tile
- Bathrooms Description:Separate Shower, Soaking Tub
- Kitchen Description:Breakfast Bar, Dishwasher, Disposal, Gas Oven, Gas Range, Kitchen Family Room Combo, Kitchen Island, Microwave, Pantry, Pot Filler, Refrigerator, Trash Compactor, Walk In Pantry, Wet Bar
- Living area:4,756 sq. ft.
Heating and cooling
- Cooling:Central Air, Electric
- Heating:Central, Gas
- Central air:Yes
Structure and exterior
- Roof:Composition
- Year built:2026
- Building area:4,756 sq. ft.
- Lot area:0.23 Acres
- Lot Features:Side Yard, Subdivision
- Construction Materials:Brick, Cement Siding, Wood Siding
- Exterior Features:Fence, Fully Fenced, Outdoor Kitchen, Patio, Porch, Private Yard
- Foundation Description:Slab
- Levels:2 Stories
Schools
- High school:WALTRIP HIGH SCHOOL
- Middle school:BLACK MIDDLE SCHOOL
- Elementary school:GARDEN OAKS ELEMENTARY SCHOOL
Utilities
- Sewer:Public Sewer
Finances and disclosures
- Price:$1,795,000
- Price per sq. ft.:$377.42
- Tax amount:$31,698 (2026)
Features and amenities
- Appliances:Dishwasher, Disposal, Gas Oven, Gas Range, Microwave, Refrigerator, Tankless Water Heater, Trash Compactor
- Amenities:Balcony, High Ceilings, Low Emissivity Windows, Prewired, Smoke Detectors, Tankless Water Heater, Window Coverings
Parking
- Parking description:Driveway, Garage, Garage Door Opener
- Garage:Yes
- Garage spaces:2
New listings near 963 W 41st Street
- Open Sun, 2 to 4pmNew
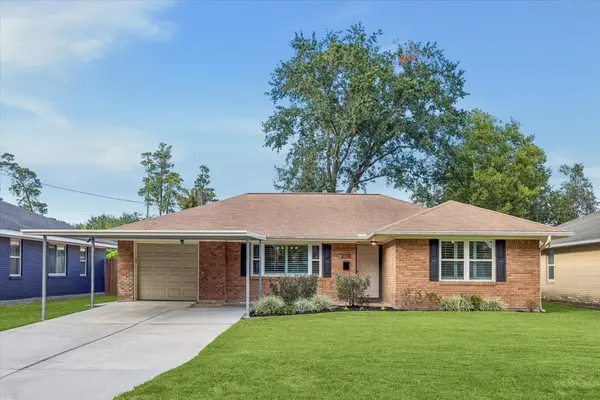 $485,000Active3 beds 2 baths1,677 sq. ft.
2318 Cheshire Lane, Houston, TX 77018
MLS# 12410134Listed by: HAPPEN HOUSTON - Open Sat, 3 to 5pmNew
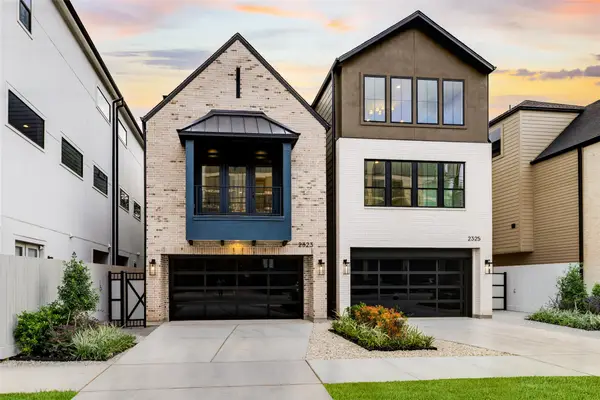 $1,024,900Active4 beds 4 baths3,154 sq. ft.
2323 Richton Street, Houston, TX 77098
MLS# 13291707Listed by: DUX REALTY, LLC - New
 $349,900Active3 beds 2 baths1,501 sq. ft.
1222 Sampson Street, Houston, TX 77003
MLS# 22823598Listed by: THE VILLAGE REALTY GROUP - New
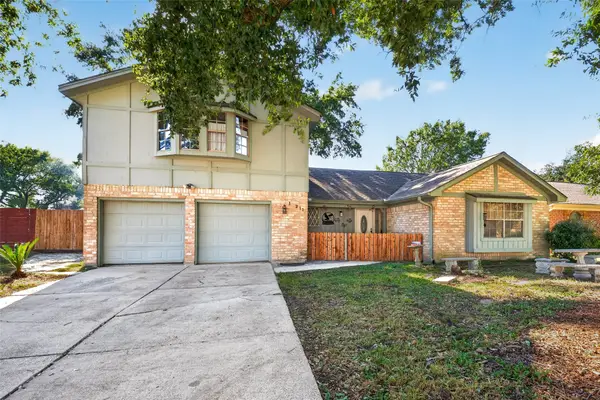 $245,000Active4 beds 2 baths2,080 sq. ft.
16211 Brinkwood Drive, Houston, TX 77090
MLS# 27174957Listed by: KELLER WILLIAMS SUMMIT - New
 $129,900Active-- beds 1 baths519 sq. ft.
705 Main Street #610, Houston, TX 77002
MLS# 3054003Listed by: KELLER WILLIAMS PREMIER REALTY - New
 $1,199,000Active4 beds 5 baths4,335 sq. ft.
2120 Potomac Drive #A, Houston, TX 77057
MLS# 30774063Listed by: MARTHA TURNER SOTHEBY'S INTERNATIONAL REALTY - New
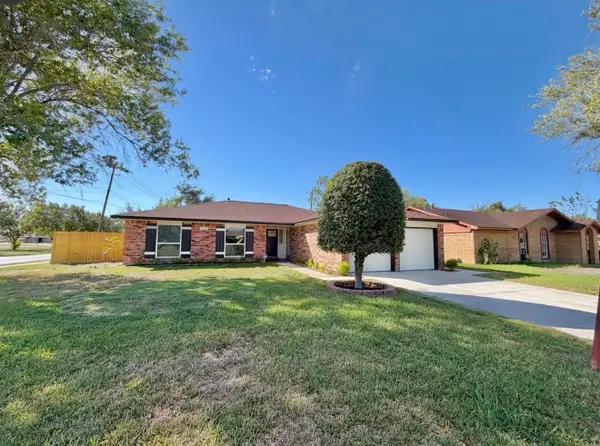 $250,000Active4 beds 2 baths1,501 sq. ft.
5434 Botany Lane, Houston, TX 77048
MLS# 35234911Listed by: ZONE REALTY GROUP, LLC - New
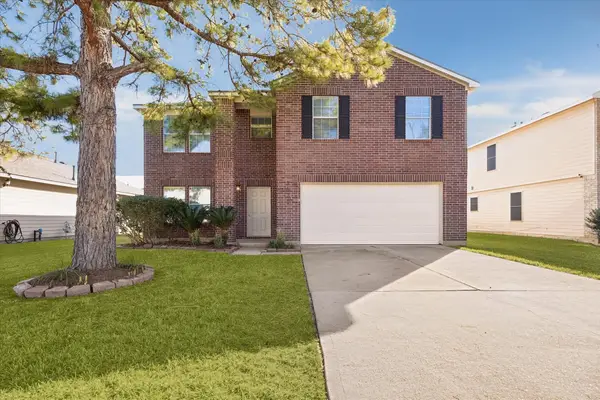 $339,000Active5 beds 3 baths3,483 sq. ft.
3630 Rowlock Vine Drive, Houston, TX 77084
MLS# 40403409Listed by: KMB REALTY - New
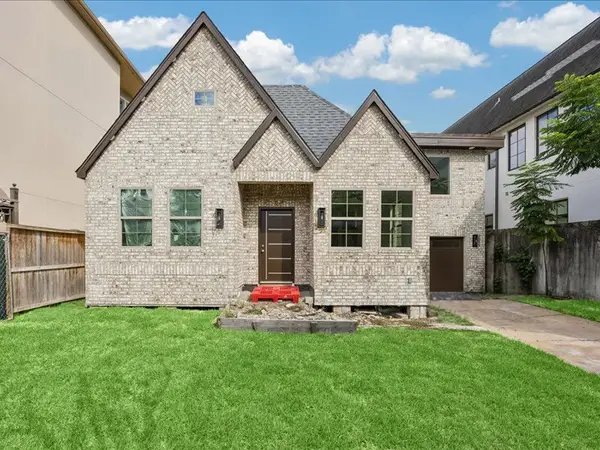 $1,999,999Active3 beds 2 baths1,952 sq. ft.
2123 Kingston Street, Houston, TX 77019
MLS# 41837644Listed by: COMPASS RE TEXAS, LLC - HOUSTON - New
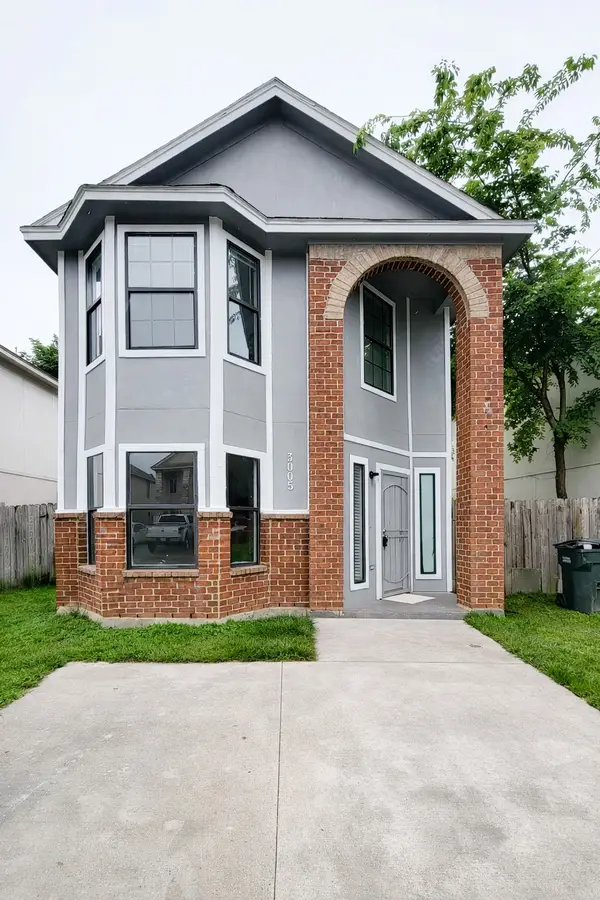 $189,900Active4 beds 2 baths1,590 sq. ft.
3005 La Estancia Lane, Houston, TX 77093
MLS# 46627354Listed by: LIBERTY OAK REALTY


Protect your home and budget from life's surprises with an Assurant Home Warranty, backed by a partner that supports you through every step of homeownership. Explore Plans.
© 2023 - 2026 ERA Franchise Systems LLC. All rights reserved. ERA Franchise Systems LLC fully supports the principles of the Fair Housing Act and the Equal Opportunity Act. ERA, ERA Real Estate powered, and their respective logos are registered service marks of ERA Franchise Systems LLC. Each office is independently owned and operated.