
9633 Riddlewood Lane, Houston, TX 77025
Local realty services provided by:ERA Experts
9633 Riddlewood Lane,Houston, TX 77025
$265,000
- 2 Beds
- 3 Baths
- 1,366 sq. ft.
- Single family
- Active
Listed by: joven eugenio
Office: dalton wade inc888-668-8283
MLS#:29395352
Source:HARMLS
Price summary
- Price:$265,000
- Price per sq. ft.:$194
- Monthly HOA dues:$112.5
About this home
Experience modern urban living close to NRG and Downtown, ideally situated on a gated community with easy access to major highways 610, 288, 59. Just minutes from Medical Center, Galleria, Downtown, Midtown ... With it's contemporary flair, this home boasts 12-foot ceilings, flooding the space with natural light and accentuating crown moldings. Indulge in luxury features such as frameless master shower, upgraded cabinets and quartz countertops, equipped with Bosch appliances, including a convenient pull-out microwave and an island perfect for family and guest meals. Step outside onto the balcony for a nice breeze. This is more than just a home, it's a lifestyle statement. Don't miss the chance to make this your own. Low property tax rate and never flooded. Schedule a viewing today.
Contact an agent
Home facts
- Year built:2017
- Subdivision & Development:Woodside Hollow
- Listing ID #:29395352
- Updated:October 05, 2026 at 08:12 PM
Rooms and interior
- Bedrooms:2
- Total bathrooms:3
- Full bathrooms:2
- Half bathrooms:1
- Rooms Total:4
- Dining Description:Living Dining Room
- Kitchen Description:Dishwasher, Disposal, Gas Oven, Gas Range, Kitchen Family Room Combo, Kitchen Island, Microwave, Pantry
- Living area:1,366 sq. ft.
Heating and cooling
- Cooling:Attic Fan, Central Air, Electric
- Heating:Central, Electric, Gas
- Central air:Yes
Structure and exterior
- Roof:Composition
- Year built:2017
- Building area:1,366 sq. ft.
- Lot area:0.03 Acres
- Lot Features:Subdivision
- Construction Materials:Cement Siding
- Foundation Description:Slab
- Levels:3 Stories
Schools
- High school:MADISON HIGH SCHOOL (HOUSTON)
- Middle school:PERSHING MIDDLE SCHOOL
- Elementary school:SHEARN ELEMENTARY SCHOOL
Utilities
- Sewer:Public Sewer
Finances and disclosures
- Price:$265,000
- Price per sq. ft.:$194
- Tax amount:$6,680 (2026)
Features and amenities
- Appliances:Dishwasher, Disposal, Gas Oven, Gas Range, Microwave
- Amenities:Ceiling Fans, Gated, Low Emissivity Windows, Programmable Thermostat, Security Gate
Parking
- Parking description:Garage
- Garage:Yes
- Garage spaces:2
New listings near 9633 Riddlewood Lane
- New
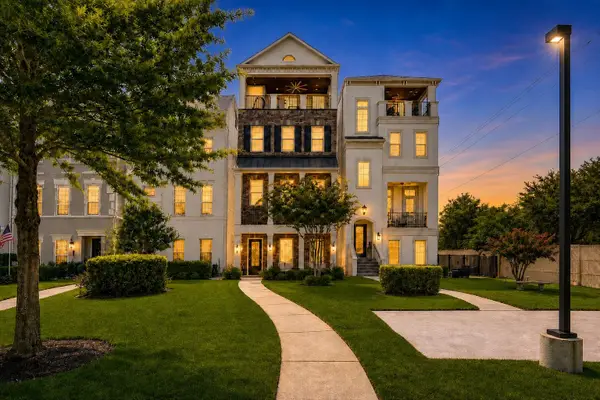 $975,000Active3 beds 4 baths3,544 sq. ft.
709 Somerset Commons Lane, Houston, TX 77055
MLS# 19952495Listed by: KELLER WILLIAMS REALTY METROPOLITAN - New
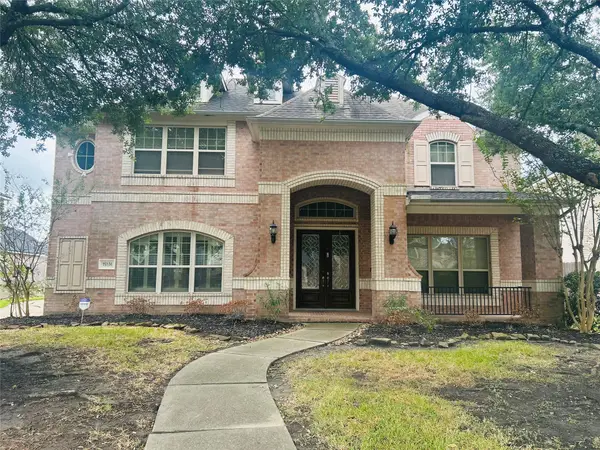 $379,900Active4 beds 4 baths3,588 sq. ft.
15514 Stone Gables Lane, Houston, TX 77044
MLS# 32468001Listed by: JACKSON NATIONAL REALTY - New
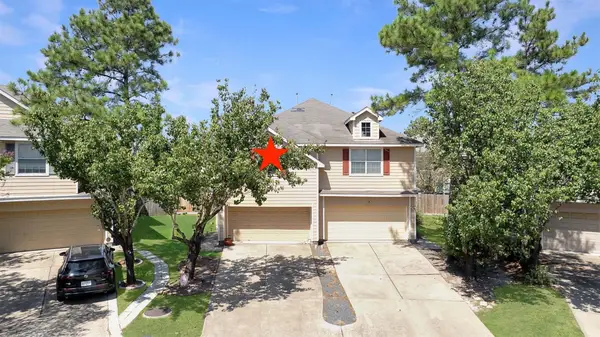 $200,000Active3 beds 3 baths1,587 sq. ft.
16850 Bellmoor Lane, Houston, TX 77084
MLS# 39671045Listed by: LAKE HOMES REALTY, LLC - New
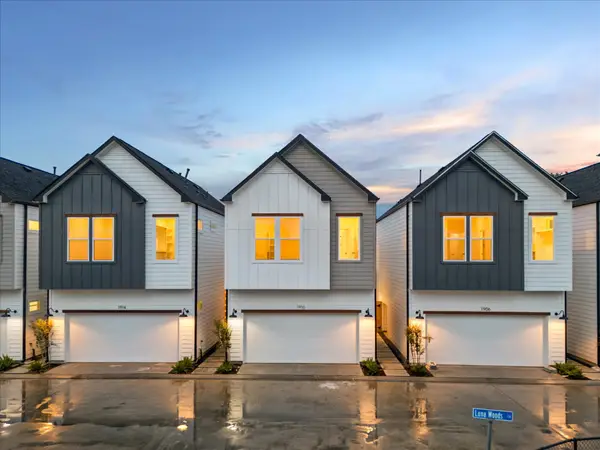 $364,700Active3 beds 3 baths1,653 sq. ft.
1910 Luna Woods Lane, Houston, TX 77055
MLS# 61311992Listed by: OAKHOUSE REAL ESTATE - New
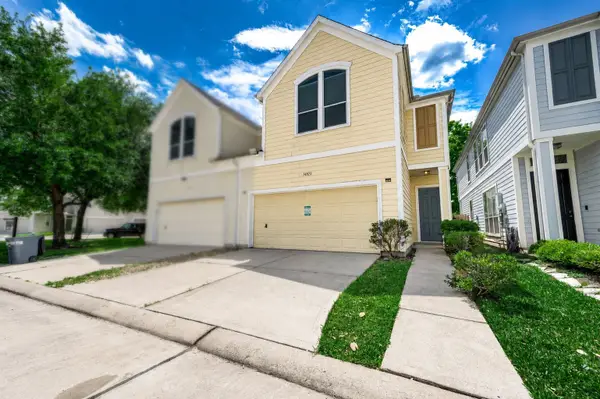 $258,000Active3 beds 3 baths2,091 sq. ft.
14923 Atmore Place Drive, Houston, TX 77082
MLS# 6157957Listed by: TRAMCO REALTY - New
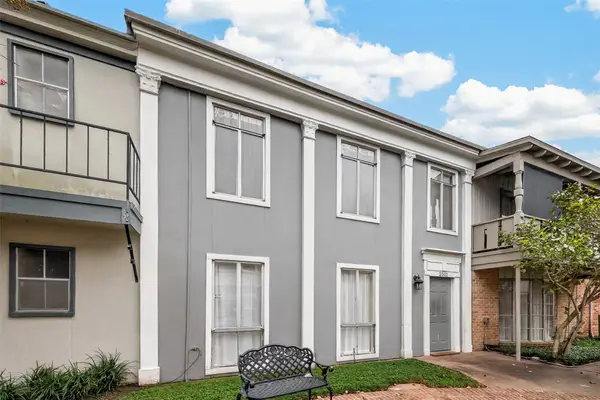 $89,000Active2 beds 1 baths1,012 sq. ft.
2511 Marilee Lane #4, Houston, TX 77057
MLS# 62393976Listed by: AEA REALTY, LLC - New
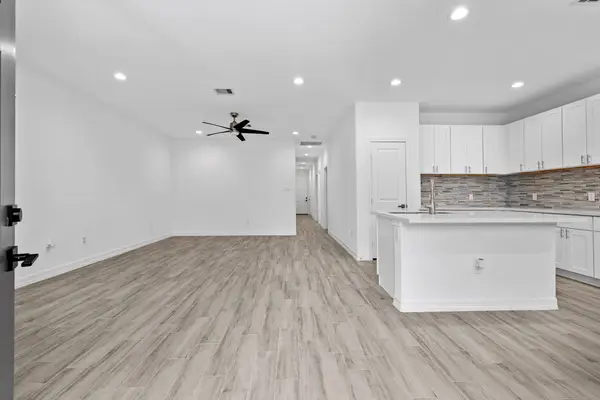 $493,000Active3 beds 2 baths2,844 sq. ft.
5430 Heron Drive, Houston, TX 77033
MLS# 72578767Listed by: KELLER WILLIAMS REALTY PROFESSIONALS - New
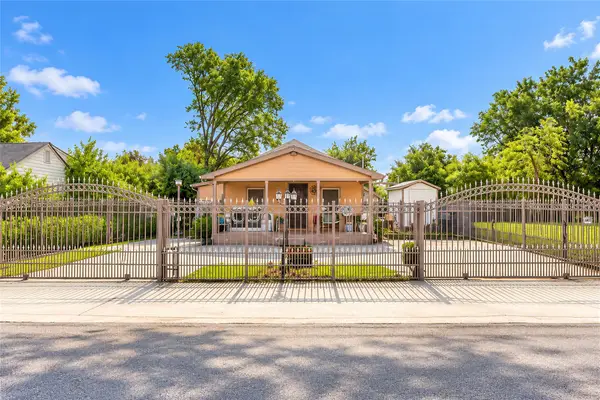 $189,000Active4 beds 2 baths1,294 sq. ft.
2610 Lynnfield Street, Houston, TX 77093
MLS# 76119576Listed by: REDFIN CORPORATION - New
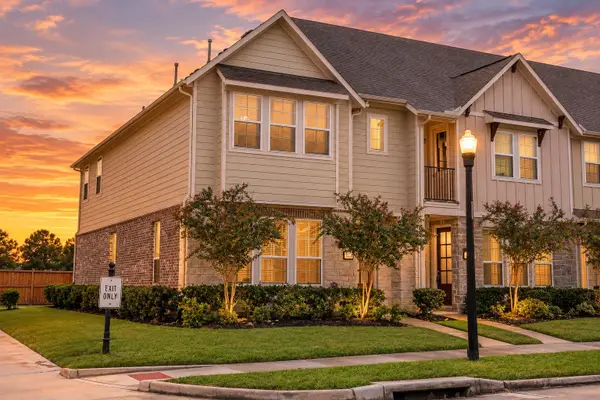 $330,000Active3 beds 3 baths1,828 sq. ft.
18223 Crystal Knoll Drive, Cypress, TX 77433
MLS# 89826950Listed by: BLAIR REALTY GROUP - New
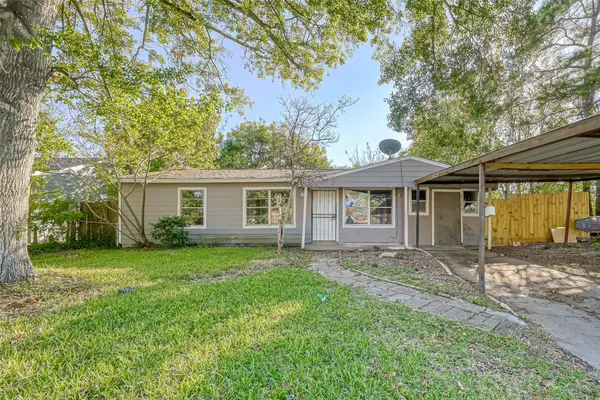 $169,000Active5 beds 2 baths1,419 sq. ft.
5102 Lyndhurst Drive, Houston, TX 77033
MLS# 94522643Listed by: FYI REALTY - KATY


Protect your home and budget from life's surprises with an Assurant Home Warranty, backed by a partner that supports you through every step of homeownership. Explore Plans.
© 2023 - 2026 ERA Franchise Systems LLC. All rights reserved. ERA Franchise Systems LLC fully supports the principles of the Fair Housing Act and the Equal Opportunity Act. ERA, ERA Real Estate powered, and their respective logos are registered service marks of ERA Franchise Systems LLC. Each office is independently owned and operated.