
969 Highland Light Lane, Houston, TX 77091
Local realty services provided by:American Real Estate ERA Powered
969 Highland Light Lane,Houston, TX 77091
$329,700
- 3 Beds
- 3 Baths
- 1,885 sq. ft.
- Single family
- Active
Listed by: michael afshari
Office: oakhouse real estate832-875-3252
MLS#:11108393
Source:HARMLS
Price summary
- Price:$329,700
- Price per sq. ft.:$174.91
- Monthly HOA dues:$100
About this home
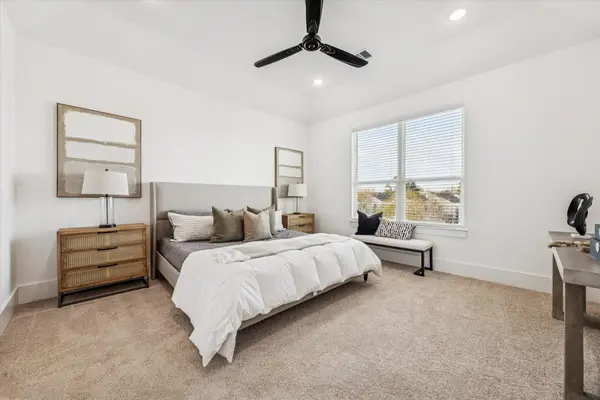
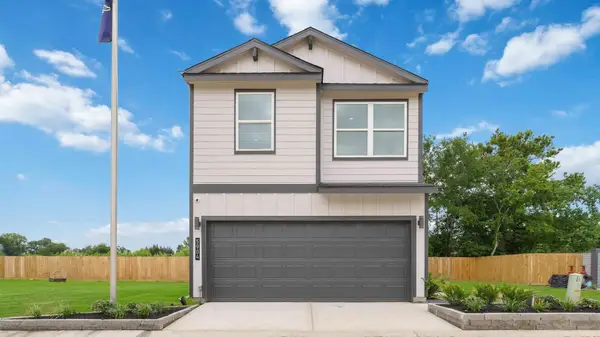
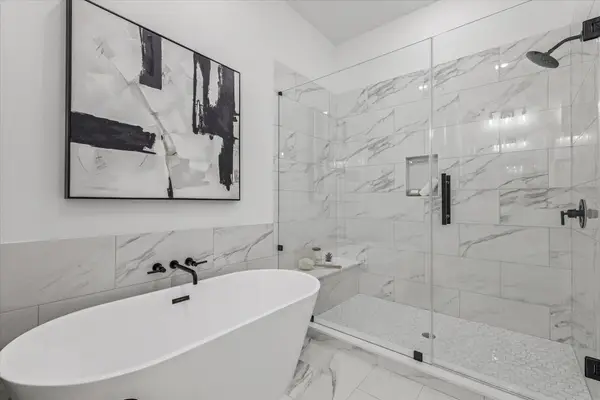
Just completed within Villas at Highland Heights, an exclusive gated enclave of thoughtfully designed new construction residences. This striking 2-story home pairs elevated design with a highly functional layout featuring 3 bedrooms, 2.5 baths + game room, first-floor living & all bedrooms privately positioned upstairs. Expansive living and dining spaces flow into a statement kitchen appointed with quartz surfaces, oversized waterfall-edge island, shaker cabinetry, SS appliances & curated lighting. Upstairs, the generous primary suite offers a spa-inspired bath with dual vanities, freestanding soaking tub & oversized glass-enclosed shower with rain head + handheld & a massive walk-in closet. A spacious game room adds a second living space, while designer fixtures, sophisticated finishes, abundant natural light, private outdoor space & attached 2-car garage complete the residence. An exceptional opportunity offering elevated design, functionality & value in Highland Heights.
Contact an agent
Home facts
- Year built:2026
- Subdivision & Development:Villas at Highland Heights
- Listing ID #:11108393
- Updated:August 18, 2026 at 01:11 AM
Rooms and interior
- Bedrooms:3
- Total bathrooms:3
- Full bathrooms:2
- Half bathrooms:1
- Rooms Total:12
- Flooring:Carpet, Engineered Hardwood, Tile
- Dining Description:Living Dining Room
- Bathrooms Description:Separate Shower, Soaking Tub, Tub Shower
- Kitchen Description:Breakfast Bar, Dishwasher, Disposal, Gas Oven, Gas Range, Kitchen Family Room Combo, Kitchen Island, Microwave, Pantry, Quartz Counters, Refrigerator
- Living area:1,885 sq. ft.
Heating and cooling
- Cooling:Central Air, Electric
- Heating:Central, Gas
- Central air:Yes
Structure and exterior
- Roof:Composition
- Year built:2026
- Building area:1,885 sq. ft.
- Lot Features:Subdivision
- Construction Materials:Cement Siding
- Exterior Features:Fence, Fully Fenced
- Foundation Description:Slab
- Levels:2 Stories
Schools
- High school:WASHINGTON HIGH SCHOOL
- Middle school:WILLIAMS MIDDLE SCHOOL
- Elementary school:HIGHLAND HEIGHTS ELEMENTARY SCHOOL
Utilities
- Sewer:Public Sewer
Finances and disclosures
- Price:$329,700
- Price per sq. ft.:$174.91
Features and amenities
- Appliances:Dishwasher, Disposal, Dryer, Gas Oven, Gas Range, Microwave, Refrigerator, Washer
- Laundry features:Dryer, Washer
- Amenities:Controlled Access, Entrance Foyer, Gated, High Ceilings, Low Emissivity Windows, Prewired, Programmable Thermostat, Security Gate, Smoke Detectors, Window Coverings
Parking
- Parking description:Additional Parking, Driveway, Electric Gate, Garage, Garage Door Opener, Oversized
- Garage:Yes
- Garage spaces:2
New listings near 969 Highland Light Lane
- New
 $299,900Active3 beds 4 baths1,827 sq. ft.
5612 Azores, Houston, TX 77091
MLS# 1024571Listed by: LUXURY HOMES REALTY - New
 $254,990Active3 beds 3 baths1,431 sq. ft.
5908 Manning Oaks Street, Houston, TX 77091
MLS# 13931396Listed by: DR HORTON- HOUSTON - New
 $339,900Active3 beds 4 baths1,827 sq. ft.
5622 Azores, Houston, TX 77091
MLS# 16084012Listed by: LUXURY HOMES REALTY - New
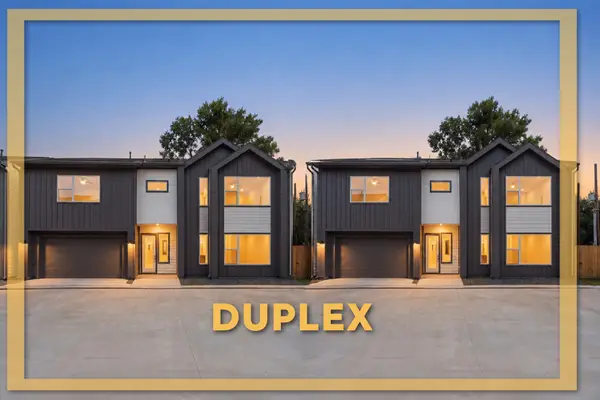 $610,000Active3 beds 2 baths3,600 sq. ft.
1935 - 1937 Dewalt Street, Houston, TX 77088
MLS# 18846198Listed by: NEW AGE - New
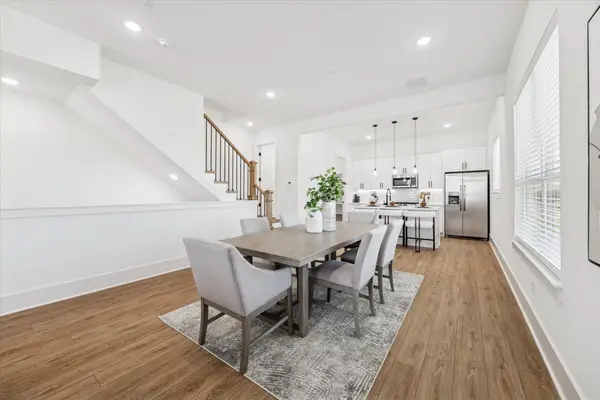 $319,900Active3 beds 4 baths1,827 sq. ft.
5614 Azores, Houston, TX 77091
MLS# 18908422Listed by: LUXURY HOMES REALTY - New
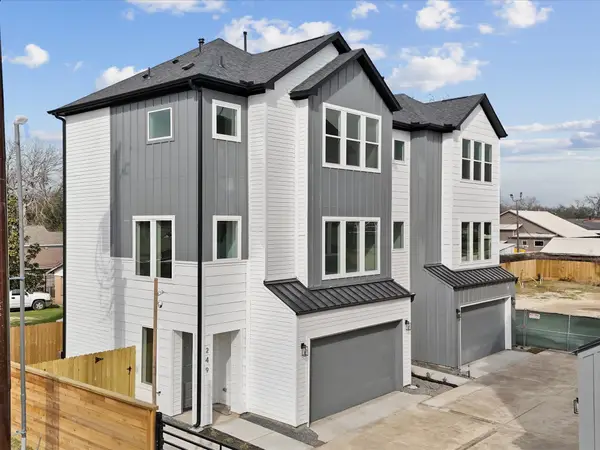 $299,990Active3 beds 4 baths1,616 sq. ft.
253 De Boll Street, Houston, TX 77022
MLS# 19114337Listed by: NEW AGE - New
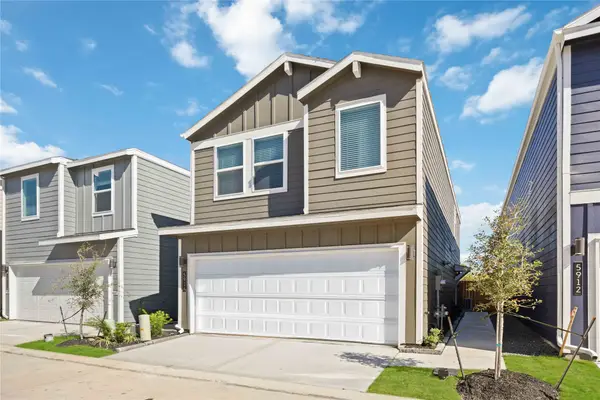 $246,990Active3 beds 3 baths1,372 sq. ft.
5933 Manning Oaks Street, Houston, TX 77091
MLS# 33195141Listed by: DR HORTON- HOUSTON - New
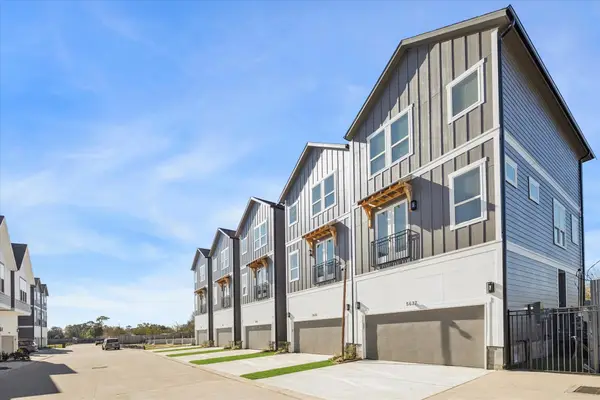 $299,900Active3 beds 4 baths1,827 sq. ft.
5610 Azores, Houston, TX 77091
MLS# 35219564Listed by: LUXURY HOMES REALTY - New
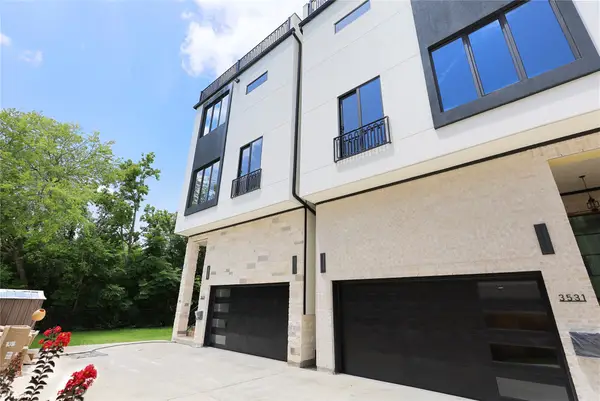 $979,000Active3 beds 4 baths2,911 sq. ft.
3531 Bradford Street, Houston, TX 77025
MLS# 3556011Listed by: KIANI REALTY - New
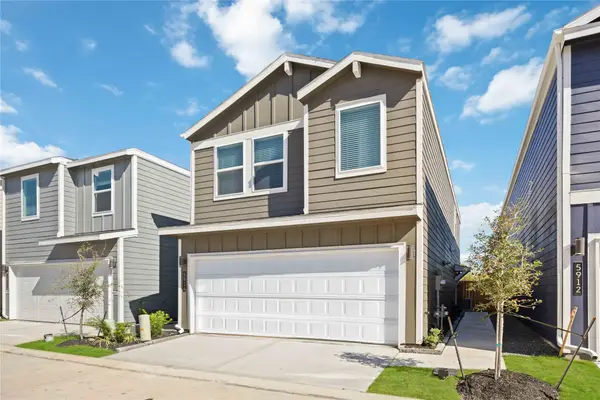 $239,990Active3 beds 3 baths1,372 sq. ft.
3312 Willshire Stone Street, Houston, TX 77091
MLS# 40209343Listed by: DR HORTON- HOUSTON


Protect your home and budget from life's surprises with an Assurant Home Warranty, backed by a partner that supports you through every step of homeownership. Explore Plans.
© 2023 - 2026 ERA Franchise Systems LLC. All rights reserved. ERA Franchise Systems LLC fully supports the principles of the Fair Housing Act and the Equal Opportunity Act. ERA, ERA Real Estate powered, and their respective logos are registered service marks of ERA Franchise Systems LLC. Each office is independently owned and operated.