
9694 Longmont Drive, Houston, TX 77063
Local realty services provided by:ERA Experts
9694 Longmont Drive,Houston, TX 77063
$525,000
- 3 Beds
- 2 Baths
- 2,380 sq. ft.
- Single family
- Active
Listed by: lauren laigle
Office: martha turner sotheby's international realty713-520-1981
MLS#:57763704
Source:HARMLS
Price summary
- Price:$525,000
- Price per sq. ft.:$220.59
- Monthly HOA dues:$208.33
About this home
Never flooded! Elegant freestanding one-story residence in the desirable Woodlake Forest. A private gated entry opens to a beautifully landscaped garden, creating a sense of privacy and exclusivity. Spacious living and dining areas feature a dramatic wall of glass overlooking a lush, serene greenbelt and bayou. The generous kitchen offers a breakfast area, while the study is ideal for work or entertaining. The luxurious primary suite includes a spacious bath and separate closets, complemented by two additional bedrooms for guests, family, or flexible use. Additional highlights include hardwood floors, granite countertops, soaring ceilings, abundant natural light, PEX plumbing completed seven years ago, and copper wiring. A rare opportunity to enjoy refined, private one-story living in Woodlake Forest.
Contact an agent
Home facts
- Year built:1983
- Subdivision & Development:Woodlake Forest Sec 04a
- Listing ID #:57763704
- Updated:September 28, 2026 at 12:58 PM
Rooms and interior
- Bedrooms:3
- Total bathrooms:2
- Full bathrooms:2
- Rooms Total:6
- Flooring:Carpet, Tile, Wood
- Kitchen Description:Dishwasher, Disposal, Double Oven, Electric Cooktop, Electric Oven, Kitchen Island, Microwave, Pantry
- Living area:2,380 sq. ft.
Heating and cooling
- Cooling:Central Air, Electric, Gas
- Heating:Central, Electric, Gas
- Central air:Yes
Structure and exterior
- Roof:Composition
- Year built:1983
- Building area:2,380 sq. ft.
- Lot area:0.09 Acres
- Lot Features:Greenbelt
- Architectural Style:Traditional
- Construction Materials:Brick
- Exterior Features:Patio, Private Yard
- Foundation Description:Slab
- Levels:1 Story
Schools
- High school:WISDOM HIGH SCHOOL
- Middle school:REVERE MIDDLE SCHOOL
- Elementary school:EMERSON ELEMENTARY SCHOOL (HOUSTON)
Utilities
- Sewer:Public Sewer
Finances and disclosures
- Price:$525,000
- Price per sq. ft.:$220.59
- Tax amount:$7,329 (2026)
Features and amenities
- Appliances:Dishwasher, Disposal, Double Oven, Electric Cooktop, Electric Oven, Microwave
- Amenities:Ceiling Fans, Crown Molding, High Ceilings, Programmable Thermostat, Security System - Leased, Smoke Detectors
Parking
- Parking description:Garage, Garage Door Opener
- Garage:Yes
- Garage spaces:2
New listings near 9694 Longmont Drive
- New
 $1,299,900Active4 beds 4 baths3,610 sq. ft.
1317 Waverly Street, Houston, TX 77008
MLS# 10888947Listed by: RE/MAX INTEGRITY - New
 $425,000Active3 beds 2 baths2,089 sq. ft.
522 Caplin Street, Houston, TX 77022
MLS# 15924056Listed by: PRIME TEXAS PROPERTIES - New
 $380,000Active0.04 Acres
3012, 3014, 3016 Rosalie Street, Houston, TX 77004
MLS# 27539181Listed by: KATARZYNA MYHAN, BROKER - New
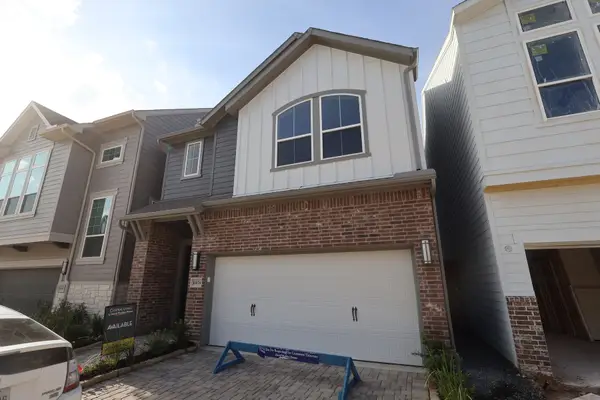 $562,538Active4 beds 4 baths2,363 sq. ft.
16024 Hayes Park Drive, Houston, TX 77079
MLS# 43728587Listed by: WEEKLEY PROPERTIES BEVERLY BRADLEY - New
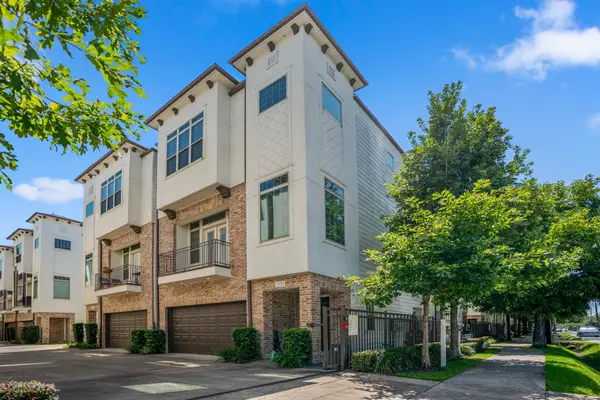 $464,900Active3 beds 4 baths2,108 sq. ft.
1032 W 26th Street #D, Houston, TX 77008
MLS# 49140298Listed by: COMPASS RE TEXAS, LLC - THE HEIGHTS - New
 $375,000Active4 beds 3 baths2,328 sq. ft.
14007 El Camino Real, Houston, TX 77062
MLS# 54344666Listed by: PRIME REALTY GROUP - New
 $1,245,000Active3 beds 2 baths5,688 sq. ft.
322 E 37th / 710 E 32nd 1/2 Street, Houston, TX 77018
MLS# 57279007Listed by: COMPEAN GROUP - New
 $185,000Active2 beds 1 baths1,088 sq. ft.
7507 Burt Street, Houston, TX 77088
MLS# 57737885Listed by: BEYCOME BROKERAGE REALTY, LLC - New
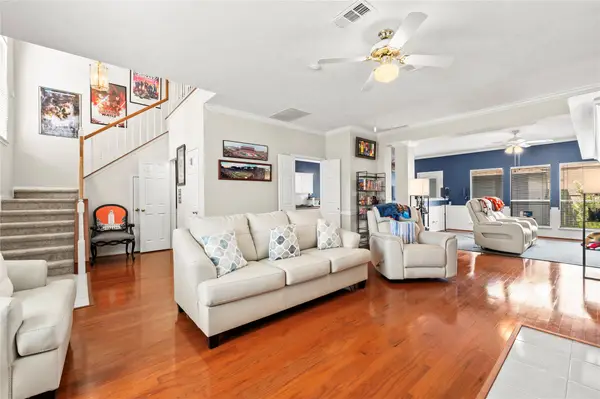 $289,000Active3 beds 3 baths2,072 sq. ft.
1289 El Camino Village Drive, Houston, TX 77058
MLS# 62568098Listed by: MICHAEL PARKER REAL ESTATE SERVICES - New
 $2,495,000Active4 beds 5 baths4,658 sq. ft.
2434 White Oak Drive, Houston, TX 77009
MLS# 74589231Listed by: BETH WOLFF REALTORS


Protect your home and budget from life's surprises with an Assurant Home Warranty, backed by a partner that supports you through every step of homeownership. Explore Plans.
© 2023 - 2026 ERA Franchise Systems LLC. All rights reserved. ERA Franchise Systems LLC fully supports the principles of the Fair Housing Act and the Equal Opportunity Act. ERA, ERA Real Estate powered, and their respective logos are registered service marks of ERA Franchise Systems LLC. Each office is independently owned and operated.