
9710 Chimney Rock Road, Houston, TX 77096
Local realty services provided by:American Real Estate ERA Powered
9710 Chimney Rock Road,Houston, TX 77096
$1,250,000
- 5 Beds
- 6 Baths
- - sq. ft.
- Single family
- Active
Listed by: helen pac franco
Office: keller williams realty metropolitan713-621-8001
MLS#:21195411
Source:HARMLS
Price summary
- Price:$1,250,000
- Monthly HOA dues:$33.33
About this home
New Construction! Discover modern luxury in this stunning 5-bedroom, 5.5-bath, thoughtfully designed for family living and entertaining. The open-concept layout features 10-foot ceilings, engineered wood flooring, and double-pane soundproof windows.
The gourmet kitchen showcases a quartz waterfall island, designer lighting, stainless steel appliances, and a 6-burner gas range with griddle and pot filler. The spacious living area features soaring ceilings that open to a balcony with glass doors, filling the home with abundant natural light. A private study and flexible living spaces add comfort and functionality.
Currently in the finishing stage, with lighting, flooring, and interior details being installed. Buyers may have the opportunity, where available, to select certain final finishes and details. A high-efficiency Trane HVAC system provides year-round comfort.
Schedule your private tour today and discover the opportunity to make this exceptional new construction your own.
Contact an agent
Home facts
- Year built:2026
- Subdivision & Development:Marilyn Estates Sec 05
- Listing ID #:21195411
- Updated:October 06, 2026 at 12:12 PM
Rooms and interior
- Bedrooms:5
- Total bathrooms:6
- Full bathrooms:5
- Half bathrooms:1
- Rooms Total:8
- Flooring:Engineered Hardwood, Tile
- Bathrooms Description:Separate Shower, Soaking Tub
- Kitchen Description:Convection Oven, Dishwasher, Disposal, Gas Range, Kitchen Family Room Combo, Kitchen Island, Microwave, Pantry, Refrigerator, Walk In Pantry
Heating and cooling
- Cooling:Central Air, Electric
- Heating:Central, Gas
- Central air:Yes
Structure and exterior
- Roof:Composition
- Year built:2026
- Lot area:0.21 Acres
- Lot Features:Cleared, Subdivision
- Construction Materials:Brick, Stucco
- Exterior Features:Patio, Porch
- Foundation Description:Slab
- Levels:2 Stories
Schools
- High school:WESTBURY HIGH SCHOOL
- Middle school:MEYERLAND MIDDLE SCHOOL
- Elementary school:KOLTER ELEMENTARY SCHOOL
Utilities
- Sewer:Public Sewer
Finances and disclosures
- Price:$1,250,000
- Tax amount:$3,913 (2025)
Features and amenities
- Appliances:Convection Oven, Dishwasher, Disposal, Gas Range, Microwave, Refrigerator
- Amenities:Crown Molding, Entrance Foyer, High Ceilings, Low Emissivity Windows, Smoke Detectors
Parking
- Parking description:Garage
- Garage:Yes
- Garage spaces:3
New listings near 9710 Chimney Rock Road
- New
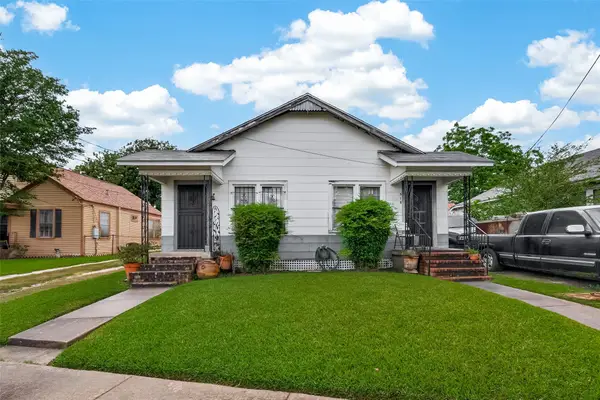 $198,000Active1 beds 1 baths1,200 sq. ft.
516 N Eastwood Street, Houston, TX 77011
MLS# 57422264Listed by: REAL BROKER, LLC - New
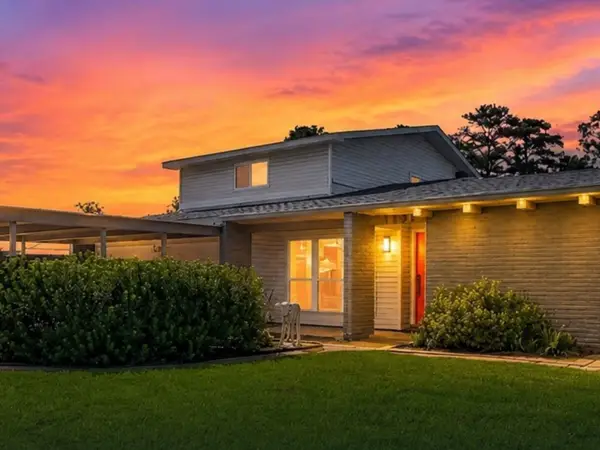 $420,000Active5 beds 3 baths2,434 sq. ft.
9538 Kerrwood Lane, Houston, TX 77080
MLS# 60026718Listed by: REAL BROKER, LLC - New
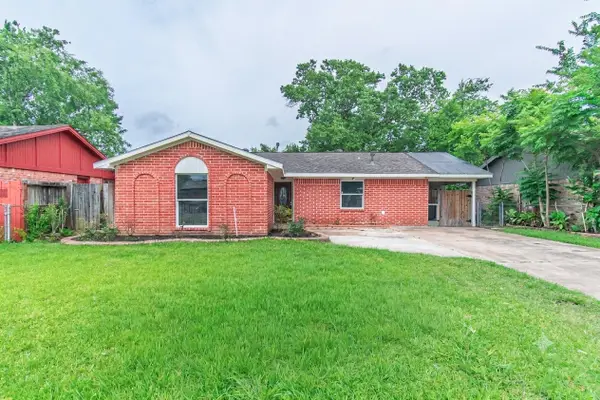 $185,000Active3 beds 2 baths1,165 sq. ft.
12906 Southspring Drive, Houston, TX 77047
MLS# 42681069Listed by: THE SEARS GROUP - New
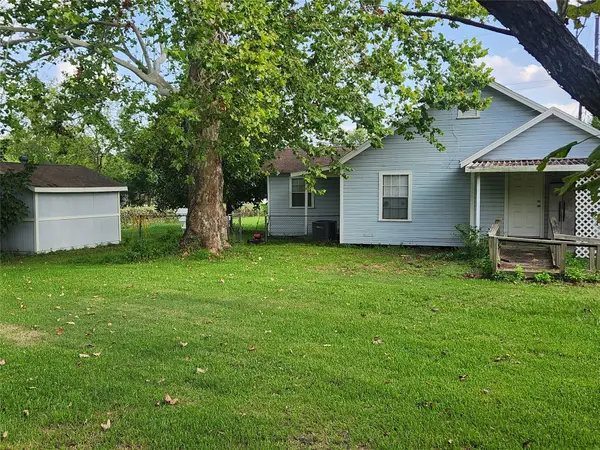 $899,000Active5 beds 4 baths2,878 sq. ft.
5626 Spindle Drive, Houston, TX 77086
MLS# 56827877Listed by: REDWOOD REALTY GROUP - Open Wed, 5 to 7pmNew
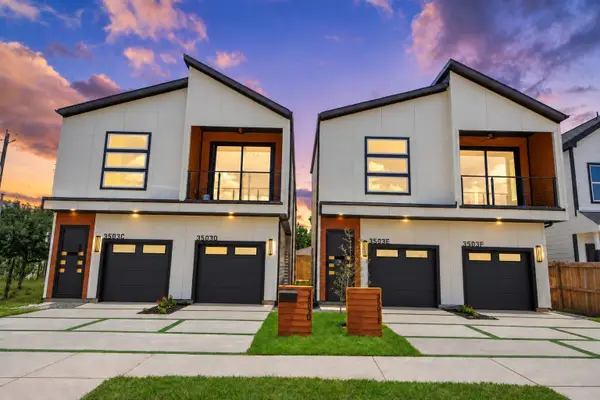 $629,900Active4 beds 2 baths3,450 sq. ft.
3503 Rebecca Street #C/D, Houston, TX 77021
MLS# 70396103Listed by: KELLER WILLIAMS MEMORIAL - New
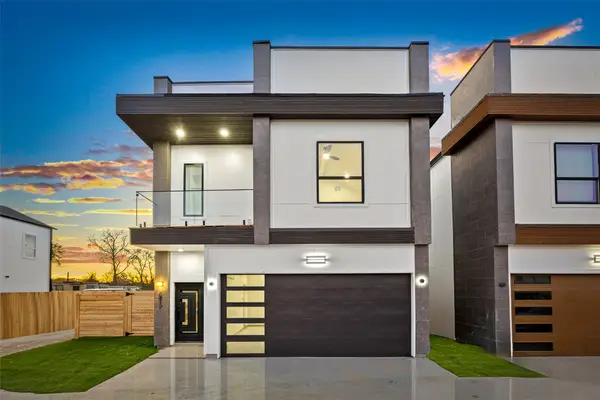 $389,999Active3 beds 3 baths1,752 sq. ft.
883 Paul Quinn Street, Houston, TX 77091
MLS# 14249742Listed by: PURE REALTY - New
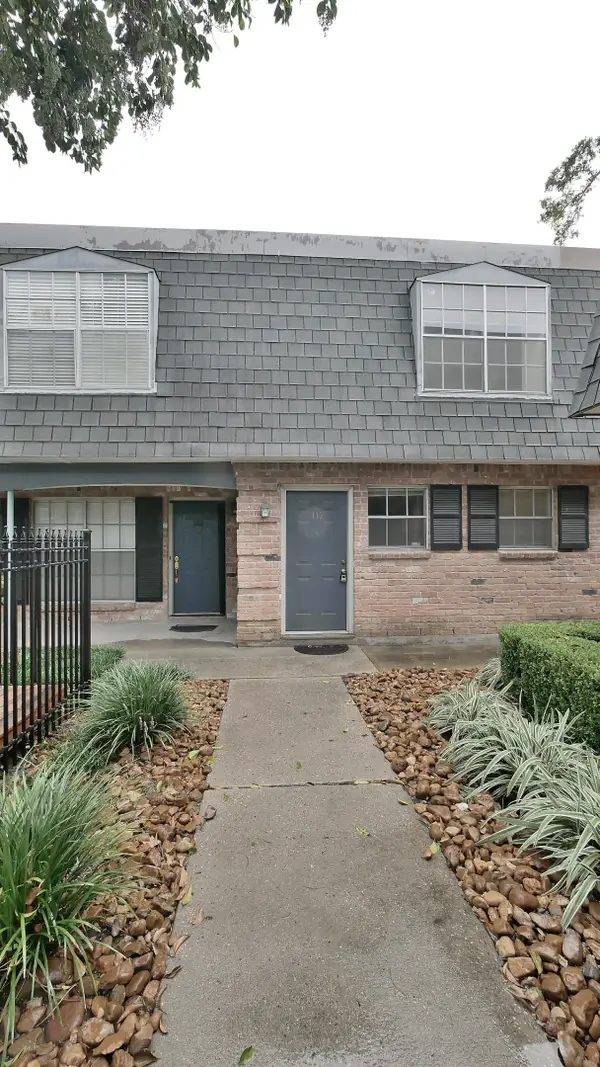 $130,000Active2 beds 2 baths1,152 sq. ft.
9025 Gaylord Drive #3, Houston, TX 77024
MLS# 16202717Listed by: RE/MAX CINCO RANCH - New
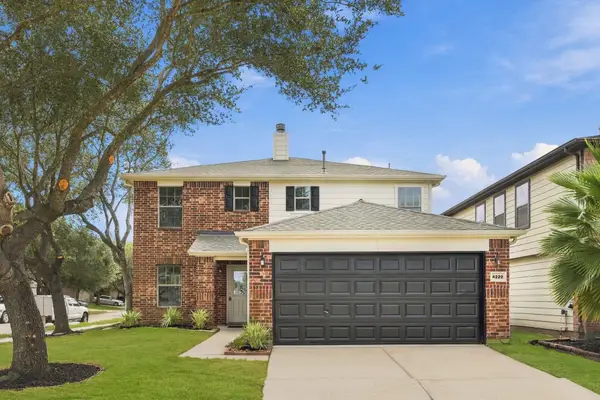 $288,000Active4 beds 3 baths2,590 sq. ft.
4222 Wayside Stream Lane, Houston, TX 77048
MLS# 44184972Listed by: CLIENT FIRST REAL ESTATE - New
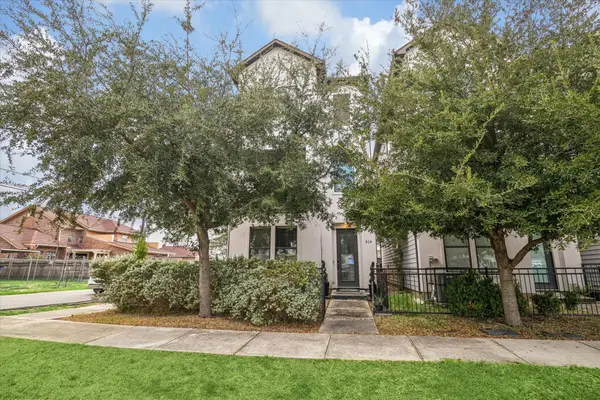 $409,500Active3 beds 4 baths1,820 sq. ft.
314 Palmer Street, Houston, TX 77003
MLS# 47288265Listed by: ZAFIRO REAL ESTATE GROUP - New
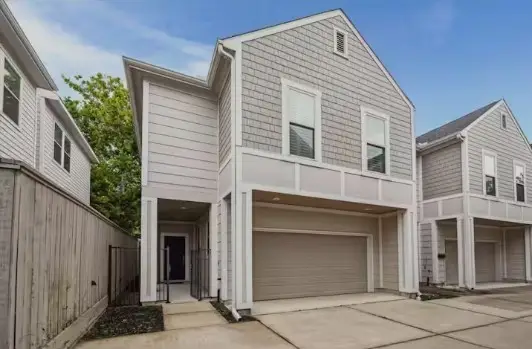 $380,000Active2 beds 3 baths1,464 sq. ft.
1707 Crockett Street #A, Houston, TX 77007
MLS# 52059725Listed by: CHAMPIONS NEXTGEN REAL ESTATE


Protect your home and budget from life's surprises with an Assurant Home Warranty, backed by a partner that supports you through every step of homeownership. Explore Plans.
© 2023 - 2026 ERA Franchise Systems LLC. All rights reserved. ERA Franchise Systems LLC fully supports the principles of the Fair Housing Act and the Equal Opportunity Act. ERA, ERA Real Estate powered, and their respective logos are registered service marks of ERA Franchise Systems LLC. Each office is independently owned and operated.