
9718 Rathbone Drive, Houston, TX 77031
Local realty services provided by:American Real Estate ERA Powered
Listed by: spencer gerondale
Office: real broker, llc.855-450-0442
MLS#:27620113
Source:HARMLS
Price summary
- Price:$270,000
- Price per sq. ft.:$136.64
- Monthly HOA dues:$48.42
About this home
9718 Rathbone is an all-around sweet home in interior, amenities, and location. White trim on brik in a cul-de-sac, with a deep, large, diamond-shape back yard, its large sky view, a half-encircled back porch, an extra-large garage to easily hold two cars and a medium-sized workshop, and double-pane windows keeps solid comfort, and low expense in the long hot season of Texas, and its yearly freezes.
Newly upgraded roof, door, windows, HVAC ducts & batten insulation, interior and exterior paint, power panel, and carpet to be your new forever home.
At 12,266 ft. this is a rare find, made more so with the benefit of its adjacent location to Stafford and Sugar Land. Easy access to beltway and 59, a park, The Grid, and The Fountains.
Contact an agent
Home facts
- Year built:1975
- Subdivision & Development:Glenshire Sec 07
- Listing ID #:27620113
- Updated:July 31, 2026 at 12:07 PM
Rooms and interior
- Bedrooms:3
- Total bathrooms:2
- Full bathrooms:2
- Rooms Total:3
- Flooring:Carpet, Engineered Hardwood, Terrazzo, Tile
- Dining Description:Living Dining Room
- Kitchen Description:Dishwasher, Disposal, Electric Oven, Gas Cooktop, Microwave, Refrigerator
- Living area:1,976 sq. ft.
Heating and cooling
- Cooling:Central Air, Electric
- Heating:Central, Gas
- Central air:Yes
Structure and exterior
- Roof:Composition
- Year built:1975
- Building area:1,976 sq. ft.
- Lot area:0.28 Acres
- Lot Features:Cul De Sac, Side Yard
- Architectural Style:Ranch
- Construction Materials:Brick, Cement Siding, Wood Siding
- Exterior Features:Fence, Patio
- Foundation Description:Slab
- Levels:1 Story
Schools
- High school:WESTBURY HIGH SCHOOL
- Middle school:WELCH MIDDLE SCHOOL
- Elementary school:BELL ELEMENTARY SCHOOL (HOUSTON)
Utilities
- Sewer:Public Sewer
Finances and disclosures
- Price:$270,000
- Price per sq. ft.:$136.64
- Tax amount:$6,303 (2025)
Features and amenities
- Appliances:Dishwasher, Disposal, Dryer, Electric Oven, Gas Cooktop, Microwave, Refrigerator, Washer
- Laundry features:Dryer, Washer
- Amenities:Ceiling Fans, High Ceilings, Low Emissivity Windows, Programmable Thermostat, Security Gate
Parking
- Parking description:Additional Parking, Driveway, Electric Gate, Garage, Garage Door Opener
- Garage:Yes
- Garage spaces:2
New listings near 9718 Rathbone Drive
- Open Sat, 1 to 3pmNew
 $420,000Active3 beds 4 baths2,200 sq. ft.
316 Walthall #A, Houston, TX 77022
MLS# 11660050Listed by: CORCORAN PRESTIGE REALTY - New
 $190,000Active2 beds 2 baths1,192 sq. ft.
6608 Sherwood Drive, Houston, TX 77021
MLS# 56615048Listed by: PRIMEPOINTE - Open Sat, 1 to 3pmNew
 $410,000Active3 beds 4 baths2,200 sq. ft.
316 Walthall #B, Houston, TX 77022
MLS# 61758191Listed by: CORCORAN PRESTIGE REALTY - New
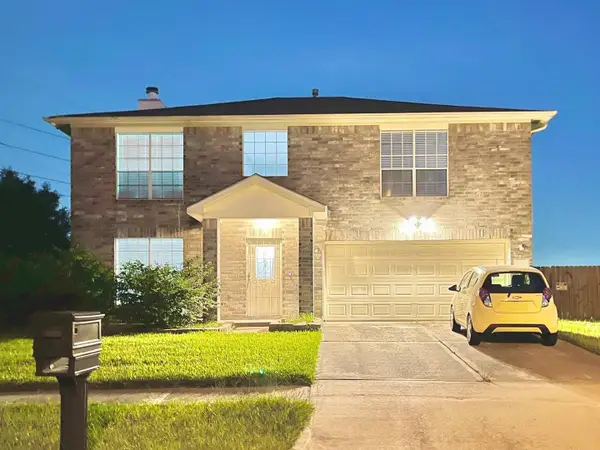 $345,000Active4 beds 4 baths2,144 sq. ft.
16959 Great Glen Drive, Houston, TX 77084
MLS# 46086224Listed by: EXP REALTY LLC - New
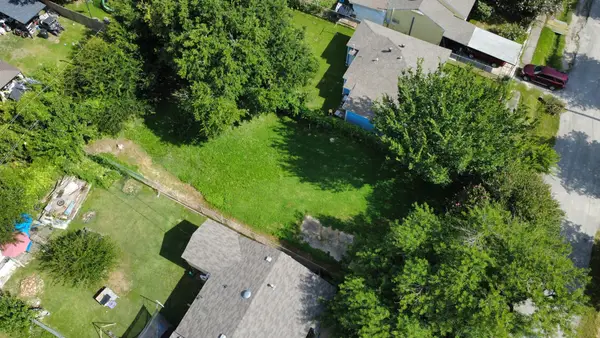 $150,000Active0.14 Acres
1135 Henke Street, Houston, TX 77020
MLS# 10633473Listed by: REALTY OF AMERICA, LLC - Open Sat, 11am to 5pmNew
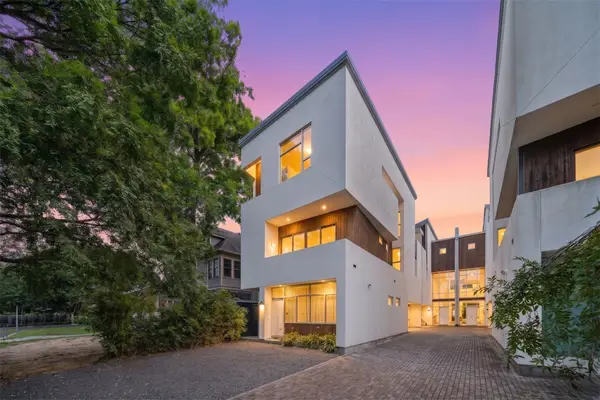 $739,999Active3 beds 4 baths2,905 sq. ft.
505 W Alabama Street #C, Houston, TX 77006
MLS# 28471185Listed by: FATHOM REALTY - New
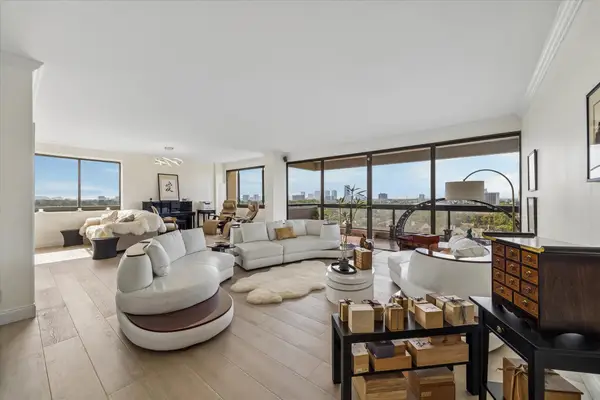 $595,000Active2 beds 2 baths2,157 sq. ft.
49 Briar Hollow Lane #1105, Houston, TX 77027
MLS# 94997175Listed by: ANNOURA REALTY GROUP, LLC - New
 $659,900Active4 beds 4 baths3,180 sq. ft.
2710 Arabelle Grove, Houston, TX 77007
MLS# 17600589Listed by: CENTRAL METRO REALTY - New
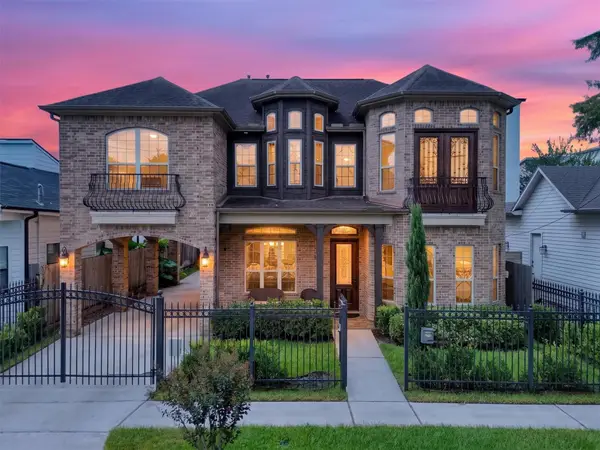 $1,399,000Active5 beds 5 baths3,066 sq. ft.
1317 Shearn Street, Houston, TX 77007
MLS# 38086854Listed by: BETTER HOMES AND GARDENS REAL ESTATE GARY GREENE - CYPRESS - New
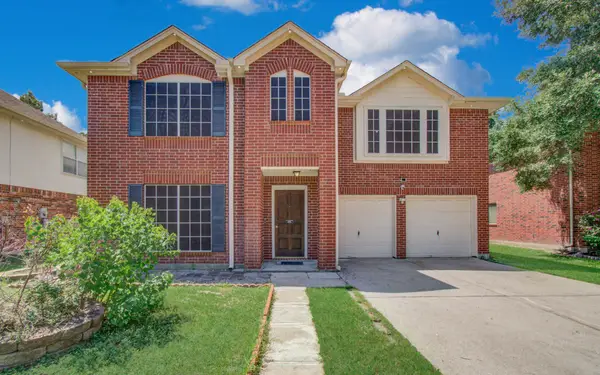 $269,000Active4 beds 3 baths2,763 sq. ft.
5415 Oak Falls Drive, Houston, TX 77066
MLS# 43846057Listed by: 1 - CONNECT REALTY


Protect your home and budget from life's surprises with an Assurant Home Warranty, backed by a partner that supports you through every step of homeownership. Explore Plans.
© 2023 - 2026 ERA Franchise Systems LLC. All rights reserved. ERA Franchise Systems LLC fully supports the principles of the Fair Housing Act and the Equal Opportunity Act. ERA, ERA Real Estate powered, and their respective logos are registered service marks of ERA Franchise Systems LLC. Each office is independently owned and operated.