
9801 Grassy Hollow Drive, Houston, TX 77080
Local realty services provided by:American Real Estate ERA Powered
9801 Grassy Hollow Drive,Houston, TX 77080
$399,900
- 3 Beds
- 3 Baths
- 1,847 sq. ft.
- Single family
- Active
Listed by: kari riddle
Office: re/max the woodlands & spring281-367-7770
MLS#:73881587
Source:HARMLS
Price summary
- Price:$399,900
- Price per sq. ft.:$216.51
- Monthly HOA dues:$96.25
About this home
Stunning 3bed/2.5 bath waterfront home with a private, greenbelt location in the gated community of Spring Brook Village! Plenty of parking with 2-car attached garage & guest parking located across the street from the home. Upon entry you'll notice the spacious layout with living room featuring soaring ceilings & wall of windows open to the island kitchen with breakfast bar, gas stove/oven, quartz counters/tile backsplash connected to the large dining room. Half bath located next to the kitchen & garage with epoxy floors & water softener. Stroll upstairs to the office nook & secondary bedrooms/bathroom with dual sinks & shower/tub combo. Primary retreat with exquisite views of the neighborhood lake, LVP flooring & gorgeous ensuite with dual sinks, walk-in shower w/bench & expansive walk-in closet. Enjoy relaxing on the rear patio with no rear neighbors or side neighbors! Resort-style amenities including clubhouse, lap pool, fitness center, walking paths & a covered kids play area!
Contact an agent
Home facts
- Year built:2022
- Subdivision & Development:Pinecrest
- Listing ID #:73881587
- Updated:November 22, 2026 at 04:11 AM
Rooms and interior
- Bedrooms:3
- Total bathrooms:3
- Full bathrooms:2
- Half bathrooms:1
- Rooms Total:6
- Flooring:Carpet, Plank, Vinyl
- Dining Description:Kitchen Dining Combo
- Bathrooms Description:Tub Shower
- Kitchen Description:Breakfast Bar, Dishwasher, Disposal, Gas Oven, Gas Range, Kitchen Dining Combo, Kitchen Family Room Combo, Kitchen Island, Microwave, Pantry, Quartz Counters, Refrigerator
- Living area:1,847 sq. ft.
Heating and cooling
- Cooling:Central Air, Electric
- Heating:Central, Gas
- Central air:Yes
Structure and exterior
- Roof:Composition
- Year built:2022
- Building area:1,847 sq. ft.
- Lot area:0.04 Acres
- Lot Features:Greenbelt, Subdivision, Views, Waterfront
- Architectural Style:Traditional
- Construction Materials:Cement Siding, Stone
- Exterior Features:Fence, Patio, Private Yard
- Foundation Description:Slab
- Levels:2 Stories
Schools
- High school:SPRING WOODS HIGH SCHOOL
- Middle school:SPRING OAKS MIDDLE SCHOOL
- Elementary school:TERRACE ELEMENTARY SCHOOL
Utilities
- Sewer:Public Sewer
Finances and disclosures
- Price:$399,900
- Price per sq. ft.:$216.51
- Tax amount:$10,085 (2026)
Features and amenities
- Appliances:Dishwasher, Disposal, Dryer, Gas Oven, Gas Range, Microwave, Refrigerator, Tankless Water Heater, Washer, Water Softener Owned
- Laundry features:Dryer, Washer
- Amenities:Ceiling Fans, Controlled Access, Gated, High Ceilings, Low Emissivity Windows, Prewired, Programmable Thermostat, Security Gate, Smoke Detectors, Tankless Water Heater, Water Softner - Owned, Window Coverings
Parking
- Parking description:Additional Parking, Driveway, Garage, Garage Door Opener
- Garage:Yes
- Garage spaces:2
New listings near 9801 Grassy Hollow Drive
- Coming Soon
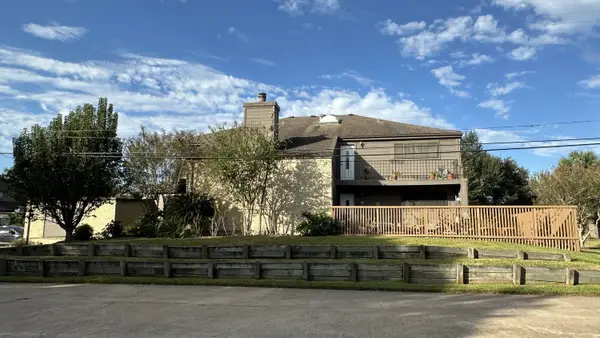 $235,000Coming Soon3 beds 3 baths2,320 sq. ft.
18218 Lakeside Lane, Houston, TX 77058
MLS# 38475583Listed by: COLDWELL BANKER REALTY - HOUSTON BAY AREA - New
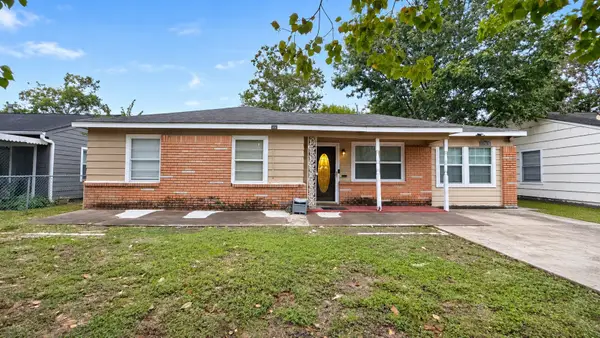 $155,000Active3 beds 2 baths1,593 sq. ft.
10206 Chesterfield Drive, Houston, TX 77051
MLS# 56071260Listed by: RE/MAX SIGNATURE - New
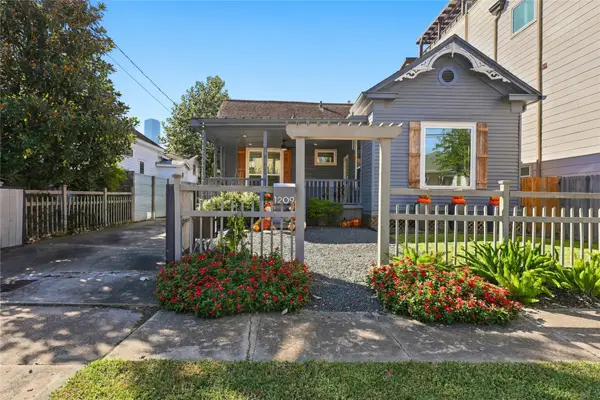 $689,000Active3 beds 2 baths1,516 sq. ft.
1209 Edwards Street, Houston, TX 77007
MLS# 57505470Listed by: CAMELOT REALTY GROUP - New
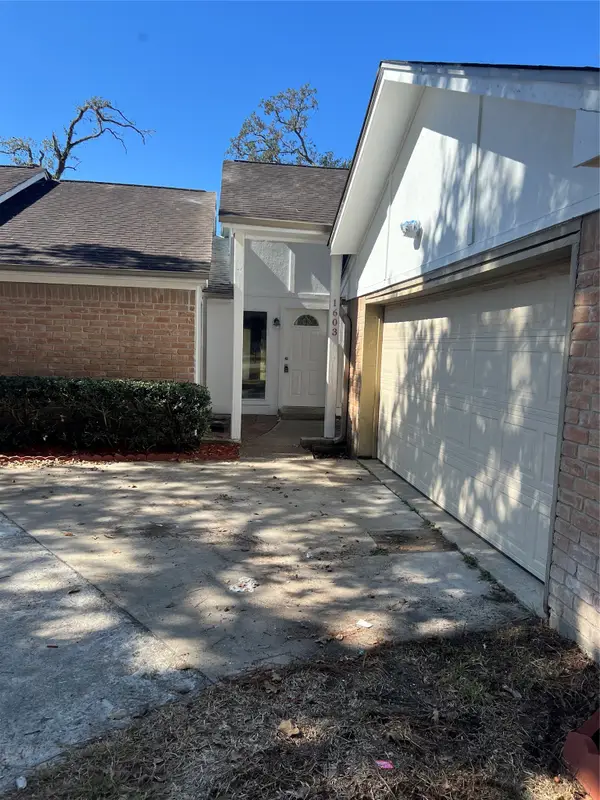 $270,000Active3 beds 2 baths1,891 sq. ft.
1603 Chestnut Ridge Road, Houston, TX 77339
MLS# 60605116Listed by: 5TH STREAM REALTY - New
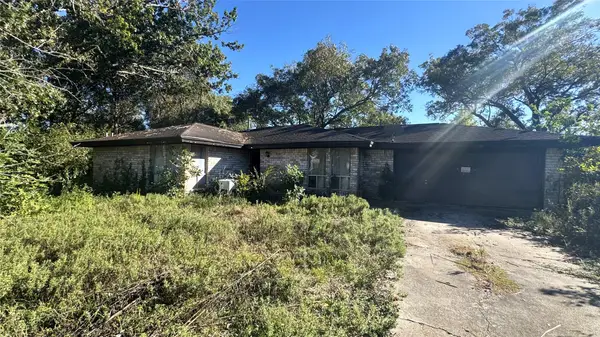 $170,000Active4 beds 2 baths1,671 sq. ft.
1606 Caribe Lane, Houston, TX 77047
MLS# 85155489Listed by: RE/MAX SIGNATURE - New
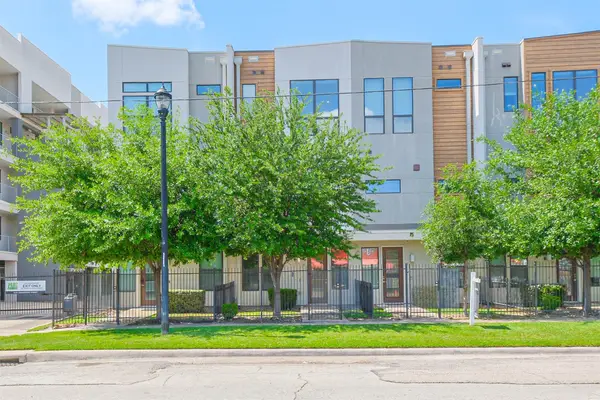 $305,000Active3 beds 4 baths1,368 sq. ft.
2401 Crawford Street #C1B, Houston, TX 77004
MLS# 94436736Listed by: BETTER HOMES AND GARDENS REAL ESTATE GARY GREENE - WEST GRAY - New
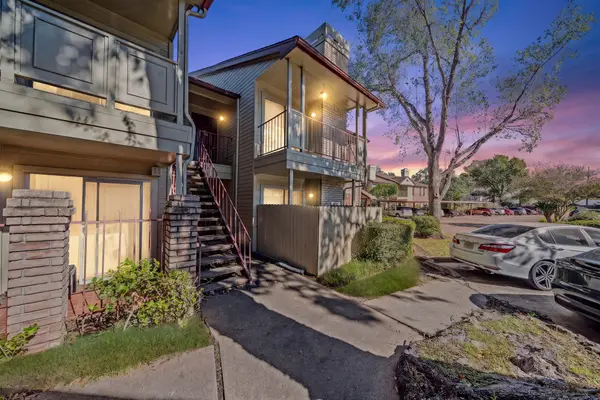 $82,000Active1 beds 1 baths588 sq. ft.
2120 El Paseo Street #620, Houston, TX 77054
MLS# 97001493Listed by: KELLER WILLIAMS SIGNATURE - New
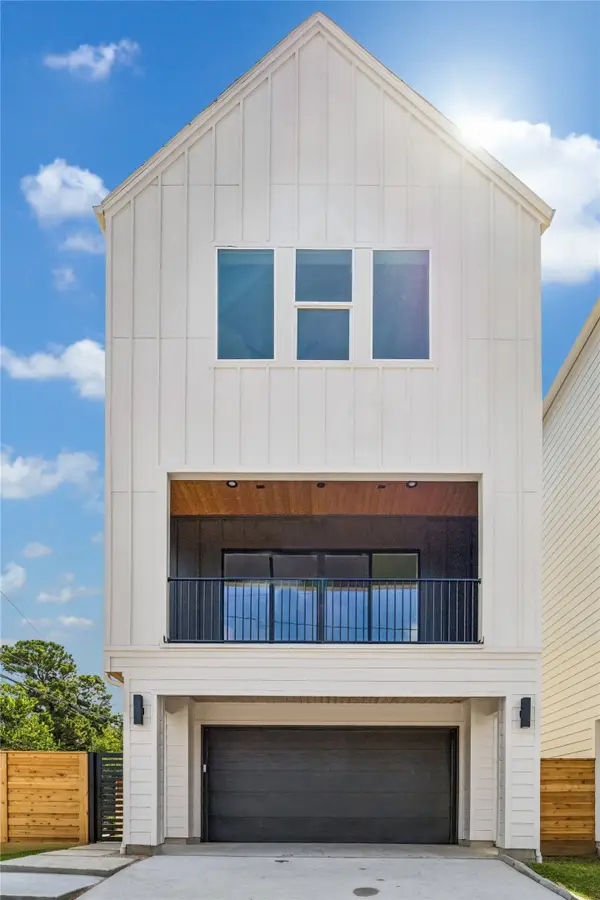 $499,000Active3 beds 4 baths2,340 sq. ft.
3402 Market Street, Houston, TX 77020
MLS# 35286886Listed by: YELLOW BRICK REALTY TX, LLC - New
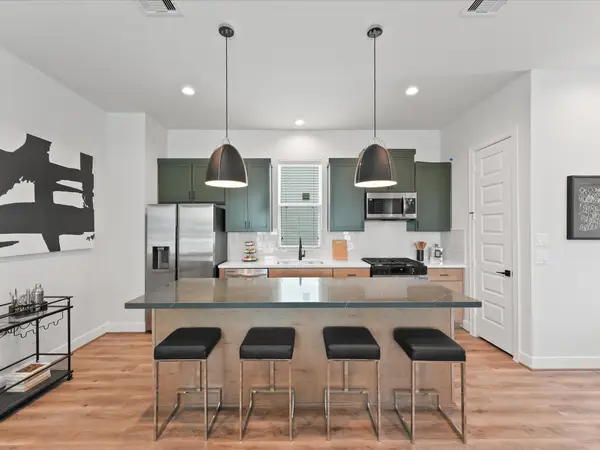 $384,990Active3 beds 4 baths2,004 sq. ft.
4836 Pinemont Drive, Houston, TX 77092
MLS# 71856184Listed by: NEW AGE - New
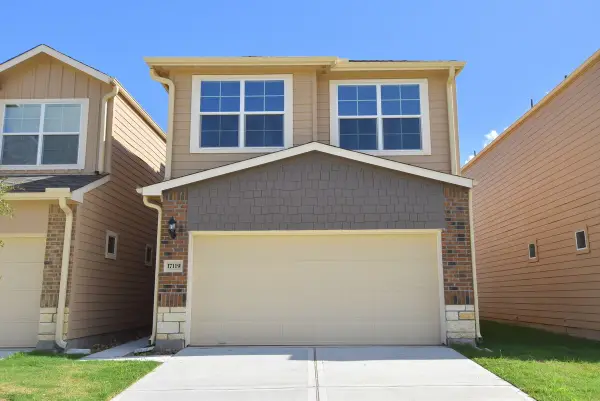 $220,000Active3 beds 3 baths1,792 sq. ft.
17119 Wilthorne Gardens Court, Houston, TX 77084
MLS# 18473810Listed by: KELLER WILLIAMS PLATINUM


Protect your home and budget from life's surprises with an Assurant Home Warranty, backed by a partner that supports you through every step of homeownership. Explore Plans.
© 2023 - 2026 ERA Franchise Systems LLC. All rights reserved. ERA Franchise Systems LLC fully supports the principles of the Fair Housing Act and the Equal Opportunity Act. ERA, ERA Real Estate powered, and their respective logos are registered service marks of ERA Franchise Systems LLC. Each office is independently owned and operated.