
9843 Ribbonwood Street, Houston, TX 77078
Local realty services provided by:ERA Experts
Listed by: taz bana
Office: the sears group713-357-0068
MLS#:67482714
Source:HARMLS
Price summary
- Price:$164,999
- Price per sq. ft.:$135.91
About this home
Move-in ready 3-bedroom, 1-bath home with thoughtful updates and flexible living space. The open floor plan is filled with natural light and features recessed lighting in the living, dining, and kitchen areas for a bright, inviting feel. Tile flooring throughout makes everyday maintenance easy. The kitchen features granite countertops and updated cabinetry. A versatile flex room provides options for a home office, playroom, workout area, or second living space. Energy-efficient double-pane windows add comfort and efficiency, while fresh interior paint, a recently installed roof, and a new water heater mean several key updates are already in place. Step outside to a covered back patio overlooking a large backyard with room to relax, garden, play, or create your own outdoor space. Don’t wait—schedule your private showing today and see why this move-in ready home deserves a spot at the top of your list!
Contact an agent
Home facts
- Year built:1970
- Subdivision & Development:Wood Glen Sec 01
- Listing ID #:67482714
- Updated:October 02, 2026 at 04:16 AM
Rooms and interior
- Bedrooms:3
- Total bathrooms:1
- Full bathrooms:1
- Rooms Total:5
- Flooring:Tile
- Dining Description:Kitchen Dining Combo
- Bathrooms Description:Tub Shower
- Kitchen Description:Dishwasher, Disposal, Electric Cooktop, Electric Oven, Kitchen Dining Combo, Oven
- Living area:1,214 sq. ft.
Heating and cooling
- Cooling:Central Air, Electric
- Heating:Central, Gas
- Central air:Yes
Structure and exterior
- Roof:Composition
- Year built:1970
- Building area:1,214 sq. ft.
- Lot area:0.13 Acres
- Lot Features:Subdivision
- Architectural Style:Traditional
- Construction Materials:Brick
- Foundation Description:Slab
- Levels:1 Story
Schools
- High school:NORTH FOREST HIGH SCHOOL
- Middle school:FOREST BROOK MIDDLE SCHOOL
- Elementary school:HILLIARD ELEMENTARY SCHOOL
Utilities
- Sewer:Public Sewer
Finances and disclosures
- Price:$164,999
- Price per sq. ft.:$135.91
- Tax amount:$2,895 (2026)
Features and amenities
- Appliances:Dishwasher, Disposal, Electric Cooktop, Electric Oven, Oven
- Amenities:Ceiling Fans
New listings near 9843 Ribbonwood Street
- New
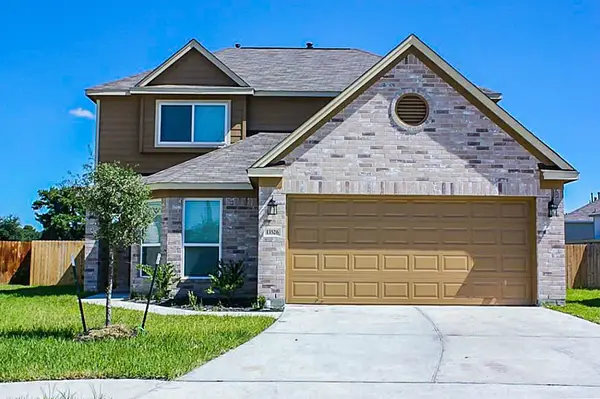 $295,000Active4 beds 3 baths2,258 sq. ft.
13526 E Red Birch Circle, Houston, TX 77038
MLS# 42009318Listed by: FIDELITY REALTORS AND SERVICES - New
 $279,980Active4 beds 3 baths2,296 sq. ft.
16743 Lost Quail Drive, Houston, TX 77489
MLS# 71787753Listed by: ORCA REALTY, LLC - New
 $339,000Active4 beds 2 baths2,119 sq. ft.
9835 Moorberry Lane, Houston, TX 77080
MLS# 17434509Listed by: HOUSTONIAN PROPERTIES - New
 $475,000Active4 beds 4 baths3,480 sq. ft.
6906 Cherry Hills Road, Houston, TX 77069
MLS# 28844453Listed by: CHIRIBOGA REALTY LLC - New
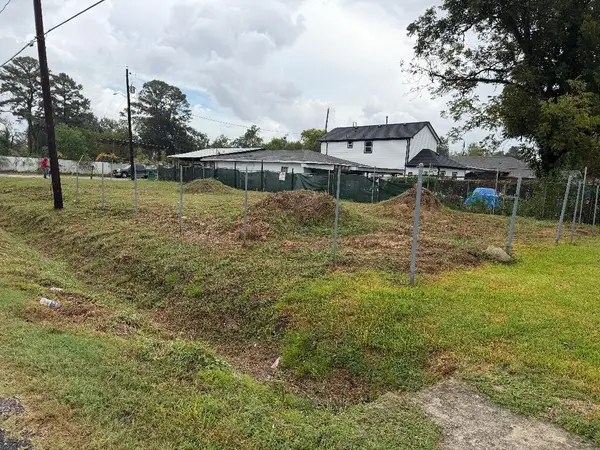 $130,000Active-- beds -- baths
6417 Bobby Burns Street, Houston, TX 77028
MLS# 40470526Listed by: RE/MAX EAST - New
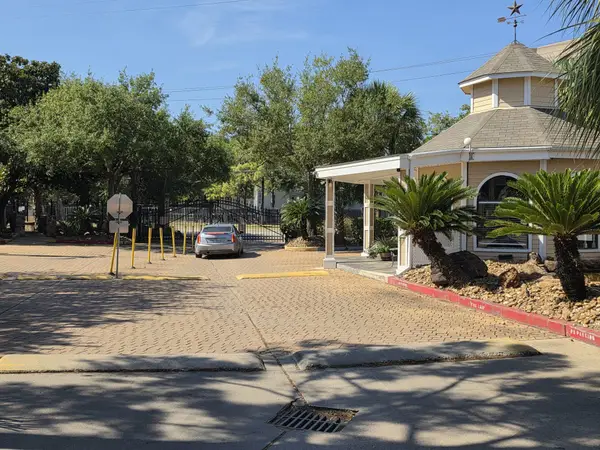 $139,500Active1 beds 1 baths907 sq. ft.
2300 Old Spanish Trail #2108, Houston, TX 77054
MLS# 42936258Listed by: SUNNYLAND PROPERTIES - New
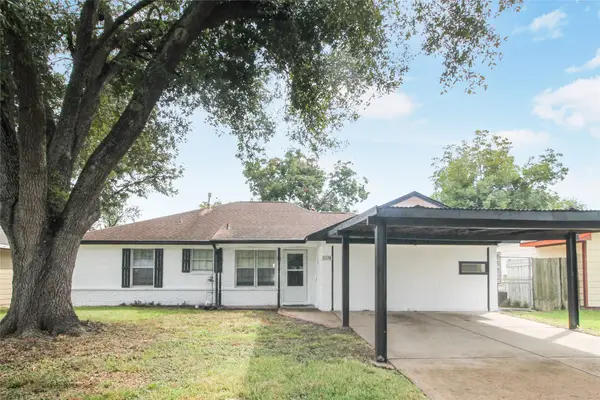 $239,500Active4 beds 3 baths1,760 sq. ft.
3314 Hartwick Road, Houston, TX 77093
MLS# 5534862Listed by: MY CASTLE REALTY - New
 $125,000Active2 beds 1 baths974 sq. ft.
8470 Wier Drive, Houston, TX 77017
MLS# 8582775Listed by: EXP REALTY LLC - New
 $525,000Active4 beds 3 baths2,841 sq. ft.
502 Airybrook Lane, Houston, TX 77094
MLS# 95485135Listed by: RE/MAX SIGNATURE - New
 $309,000Active4 beds 3 baths2,301 sq. ft.
13710 Whitchurch Way, Houston, TX 77015
MLS# 95757481Listed by: PREMIER HAUS REALTY, LLC


Protect your home and budget from life's surprises with an Assurant Home Warranty, backed by a partner that supports you through every step of homeownership. Explore Plans.
© 2023 - 2026 ERA Franchise Systems LLC. All rights reserved. ERA Franchise Systems LLC fully supports the principles of the Fair Housing Act and the Equal Opportunity Act. ERA, ERA Real Estate powered, and their respective logos are registered service marks of ERA Franchise Systems LLC. Each office is independently owned and operated.