
9850 Pagewood Lane #1507, Houston, TX 77042
Local realty services provided by:ERA Experts
9850 Pagewood Lane #1507,Houston, TX 77042
$175,000
- 2 Beds
- 3 Baths
- 1,520 sq. ft.
- Condominium
- Active
Listed by: phillip howell
Office: exp realty llc.888-519-7431
MLS#:52130091
Source:HARMLS
Price summary
- Price:$175,000
- Price per sq. ft.:$115.13
- Monthly HOA dues:$616
About this home
Rare end-unit condo on desirable Pagewood, with extra parking directly in front! Enjoy added privacy with only one shared wall, mature trees, and Sneed Park directly across the street, featuring walking trails and a playground. Thoughtful upgrades include enhanced sound insulation, hardwood-look laminate floors downstairs with plantation shutters, a custom kitchen pass-through, beautiful wood cabinetry, stainless steel appliances, an updated primary bathroom, and rare skylights over the staircase and primary shower. Both oversized bedrooms feature en-suite baths and walk-in closets. Upstairs offers a versatile, converted flex space for use as an office or study nook. Private patio is perfect for relaxing or entertaining. Oversized 2-car garage includes full-size washer/dryer connections, a workbench, and abundant storage. HOA includes water, cable TV, and high-speed internet through Bluestream Fiber. Walk to public transportation with easy access to Beltway 8.
Contact an agent
Home facts
- Year built:1984
- Listing ID #:52130091
- Updated:July 08, 2026 at 04:11 AM
Rooms and interior
- Bedrooms:2
- Total bathrooms:3
- Full bathrooms:2
- Half bathrooms:1
- Rooms Total:5
- Flooring:Carpet, Laminate, Tile
- Kitchen Description:Dishwasher, Disposal, Electric Range, Free Standing Range, Microwave, Refrigerator
- Living area:1,520 sq. ft.
Heating and cooling
- Cooling:Central Air, Electric
- Heating:Central, Electric
- Central air:Yes
Structure and exterior
- Roof:Built Up
- Year built:1984
- Building area:1,520 sq. ft.
- Architectural Style:Traditional
- Construction Materials:Brick, Cement Siding
- Exterior Features:Patio
- Foundation Description:Slab
- Levels:2 Stories
Schools
- High school:AISD DRAW
- Middle school:O'DONNELL MIDDLE SCHOOL
- Elementary school:SNEED ELEMENTARY SCHOOL
Utilities
- Sewer:Public Sewer
Finances and disclosures
- Price:$175,000
- Price per sq. ft.:$115.13
- Tax amount:$4,396 (2025)
Features and amenities
- Appliances:Dishwasher, Disposal, Electric Range, Free Standing Range, Microwave, Refrigerator
- Amenities:Ceiling Fans, Prewired, Programmable Thermostat, Security System - Owned, Smoke Detectors, Window Coverings
- Pool features:In Ground
Parking
- Parking description:Additional Parking, Garage
- Garage:Yes
- Garage spaces:2
New listings near 9850 Pagewood Lane #1507
- New
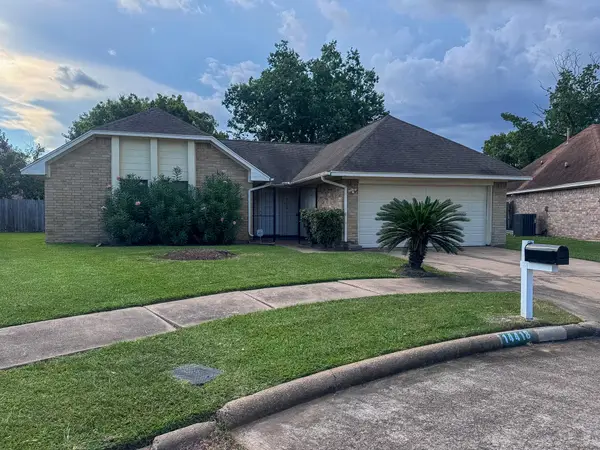 $280,000Active3 beds 2 baths1,886 sq. ft.
14418 Moorfield Drive, Houston, TX 77083
MLS# 14802945Listed by: REALTY INTERNATIONAL WORLDWIDE - New
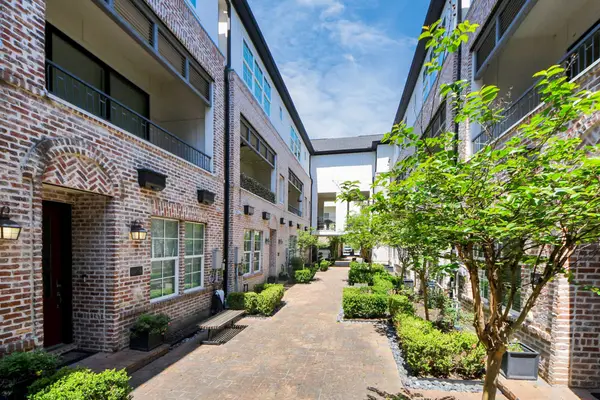 $518,000Active3 beds 4 baths2,052 sq. ft.
6072 Kansas Street, Houston, TX 77007
MLS# 21550558Listed by: STAYCE N CO - New
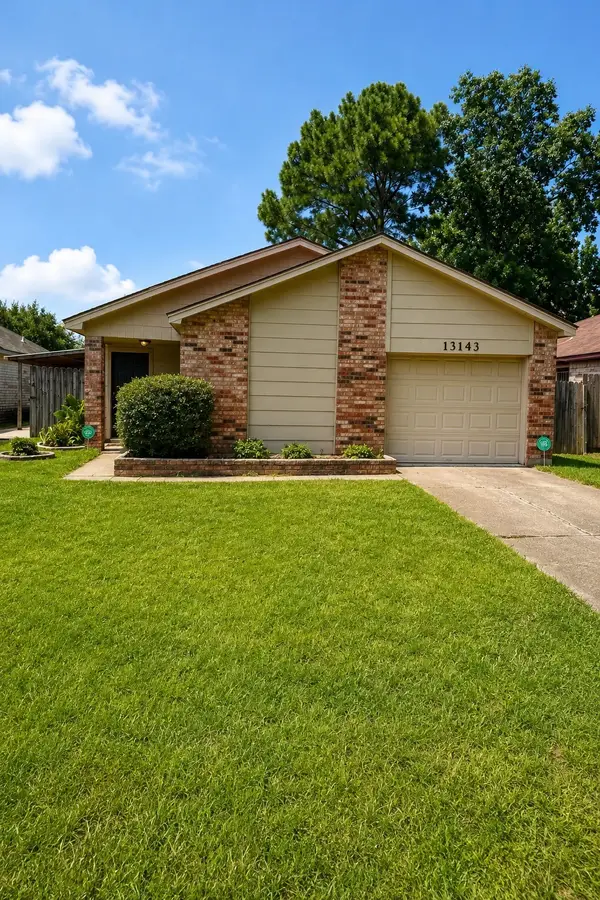 $130,000Active2 beds 1 baths981 sq. ft.
13143 Bamboo Forest Trail, Houston, TX 77044
MLS# 82709430Listed by: BLUEROOF REAL ESTATE - New
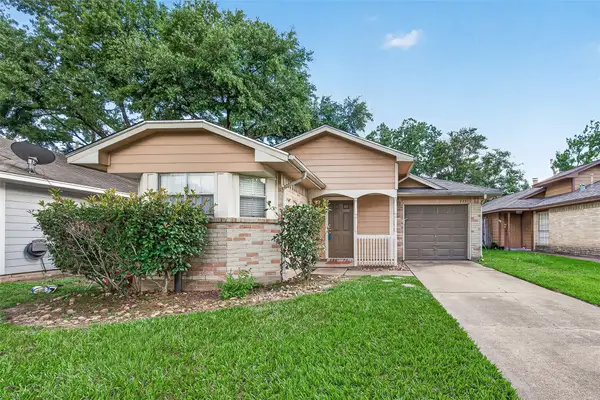 $219,000Active4 beds 2 baths1,234 sq. ft.
9231 Rippling Fields Drive, Houston, TX 77064
MLS# 83777316Listed by: KELLER WILLIAMS SIGNATURE - New
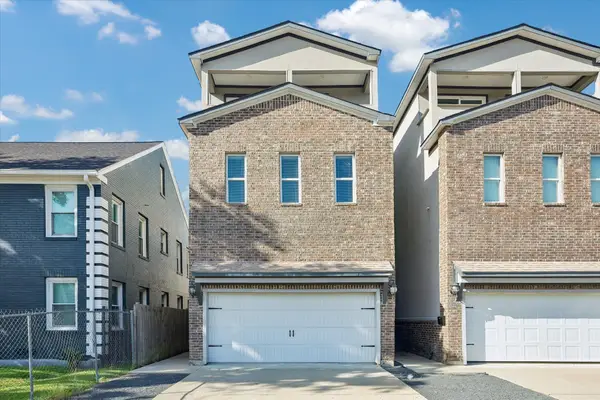 $409,000Active4 beds 5 baths2,348 sq. ft.
2807 Wichita Street, Houston, TX 77004
MLS# 20140793Listed by: AMY RENEE IFLAND - New
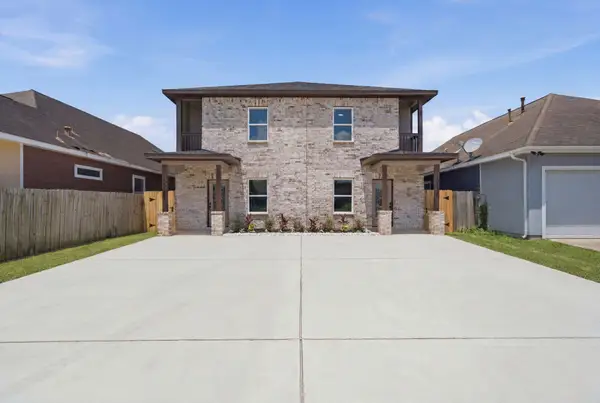 $439,999Active6 beds 4 baths2,628 sq. ft.
10214 Carmencita Way, Houston, TX 77075
MLS# 35446488Listed by: AMADA AGENCY REAL ESTATE - New
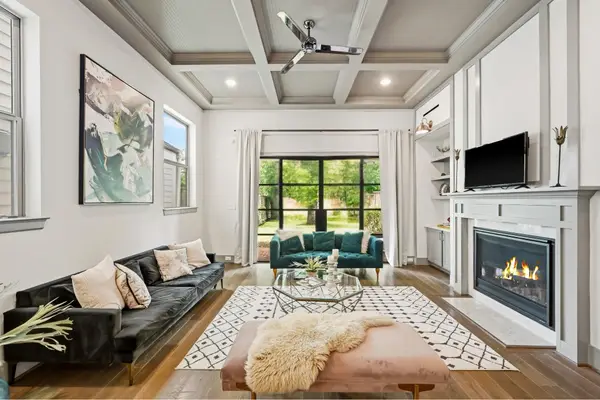 $849,900Active4 beds 4 baths3,457 sq. ft.
523 W 25th Street, Houston, TX 77008
MLS# 40101983Listed by: REALVEST SERVICES, LLC - New
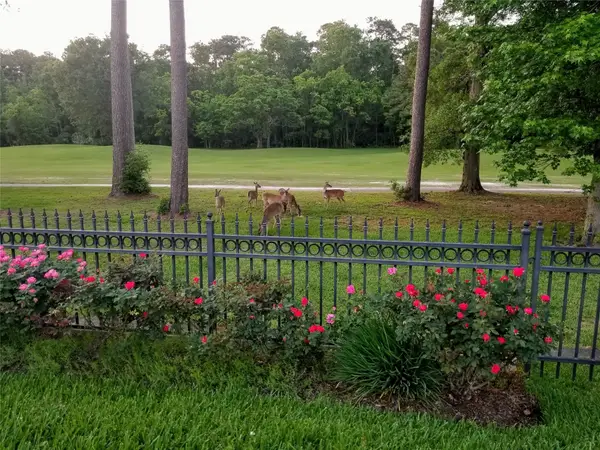 $815,000Active5 beds 5 baths4,588 sq. ft.
3303 N Cotswold Manor Drive, Kingwood, TX 77339
MLS# 47180019Listed by: KELLER WILLIAMS REALTY NORTHEAST - New
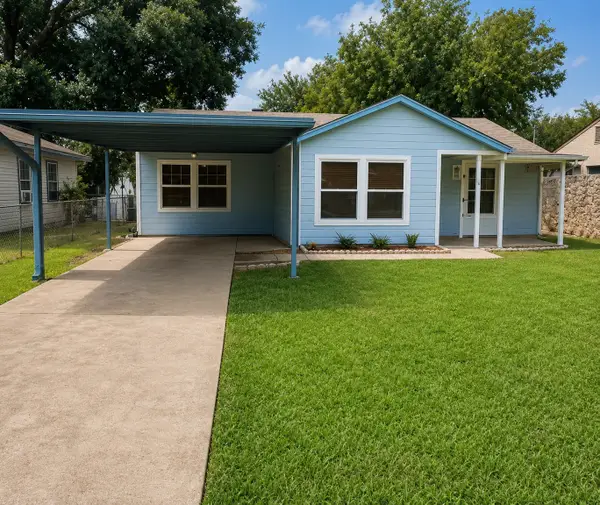 $212,000Active2 beds 1 baths1,175 sq. ft.
715 Tassell St, Houston, TX 77469
MLS# 47658140Listed by: WALZEL PROPERTIES - CORPORATE OFFICE - New
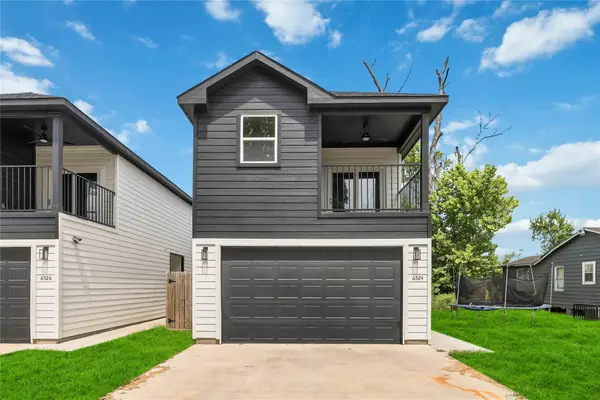 $239,990Active3 beds 3 baths1,680 sq. ft.
6526 Tuskegee Street, Houston, TX 77091
MLS# 52885026Listed by: STRONGTOWER REALTY GROUP


Protect your home and budget from life's surprises with an Assurant Home Warranty, backed by a partner that supports you through every step of homeownership. Explore Plans.
© 2023 - 2026 ERA Franchise Systems LLC. All rights reserved. ERA Franchise Systems LLC fully supports the principles of the Fair Housing Act and the Equal Opportunity Act. ERA, ERA Real Estate powered, and their respective logos are registered service marks of ERA Franchise Systems LLC. Each office is independently owned and operated.